Properties

Save
Ask
Tour
Hide
Share
$315,000
New Listing

2466 Garfield Avenue
Abilene, TX 79601

For Sale|Single Family Residence|Active
4
Beds
2
Total Baths
2
Full Baths
2,219
SqFt
$142
/SqFt
1955
Built
Subdivision:
Hillcrest Add
County:
Taylor
Call Now: (936) 648-3640
Is this the listing for you? We can help make it yours.
(936) 648-3640
2466 Garfield Avenue2466 Garfield Avenue2466 Garfield Avenue2466 Garfield Avenue
Save
Ask
Tour
Hide
Share

Mortgage Calculator

Monthly Payment (Est.)

Enter an interest rate to see your estimated monthly payment.
Calculator powered by Showcase IDX, a Constellation1 Company. Copyright ©2026 Information is deemed reliable but not guaranteed.

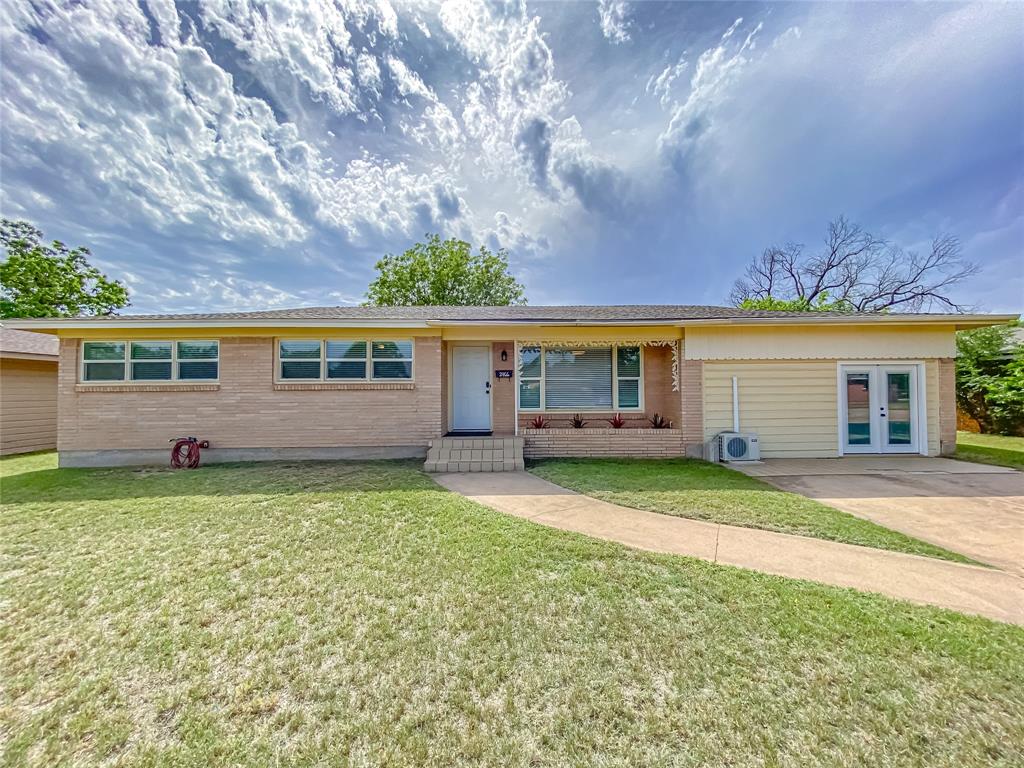
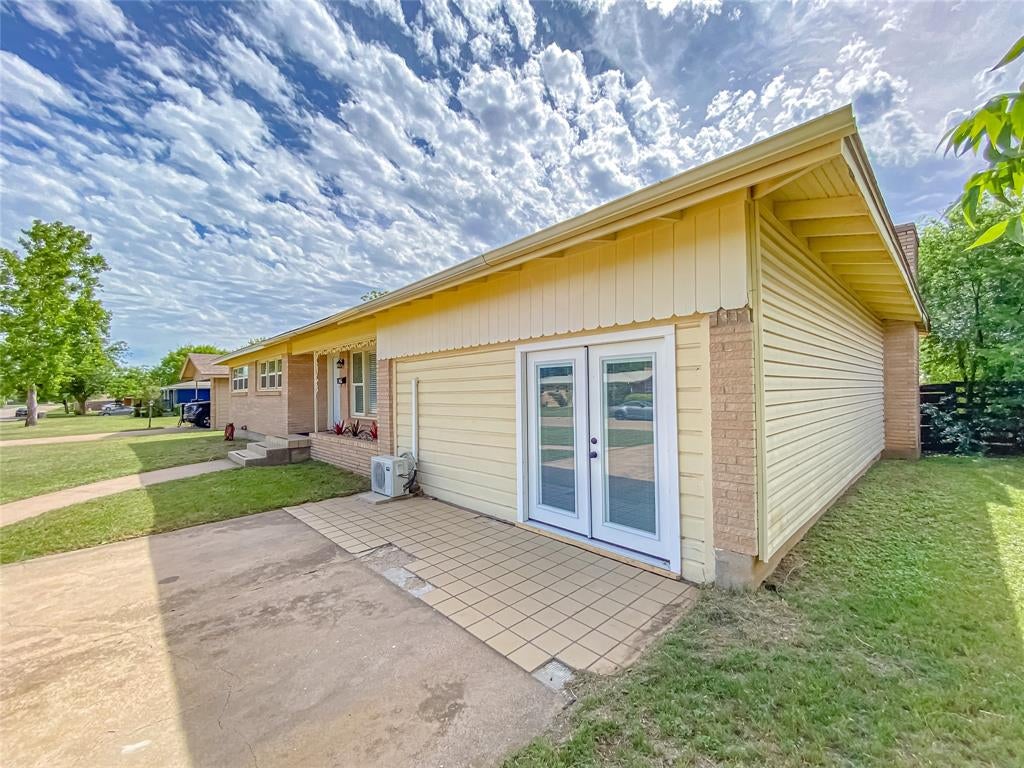
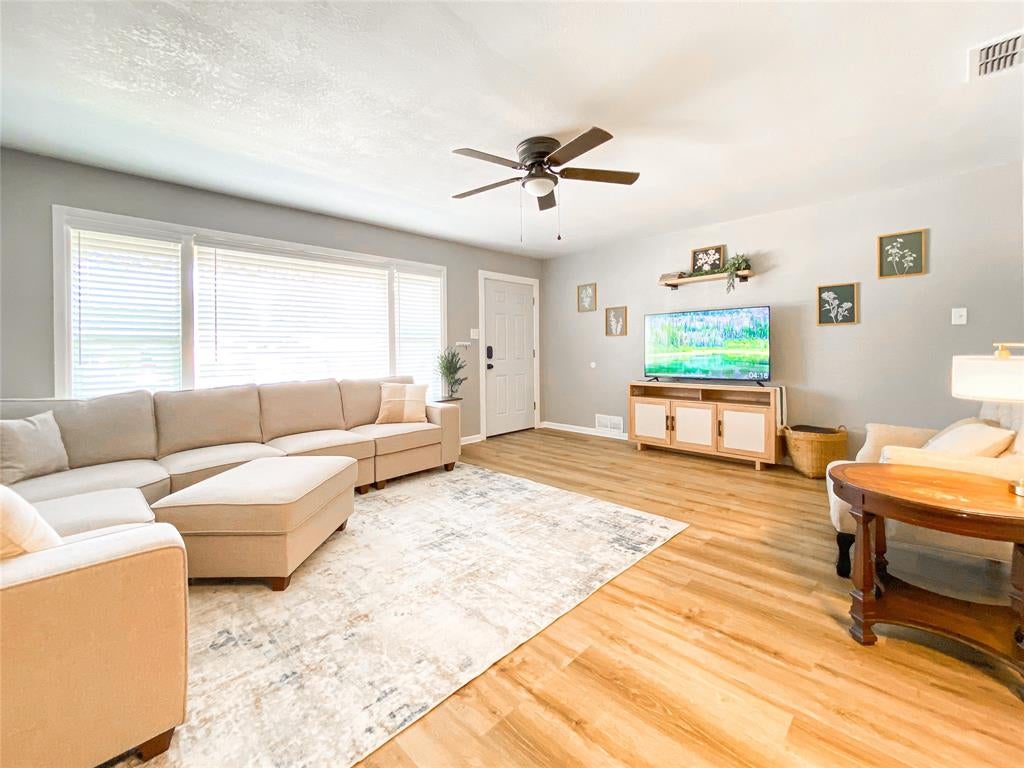
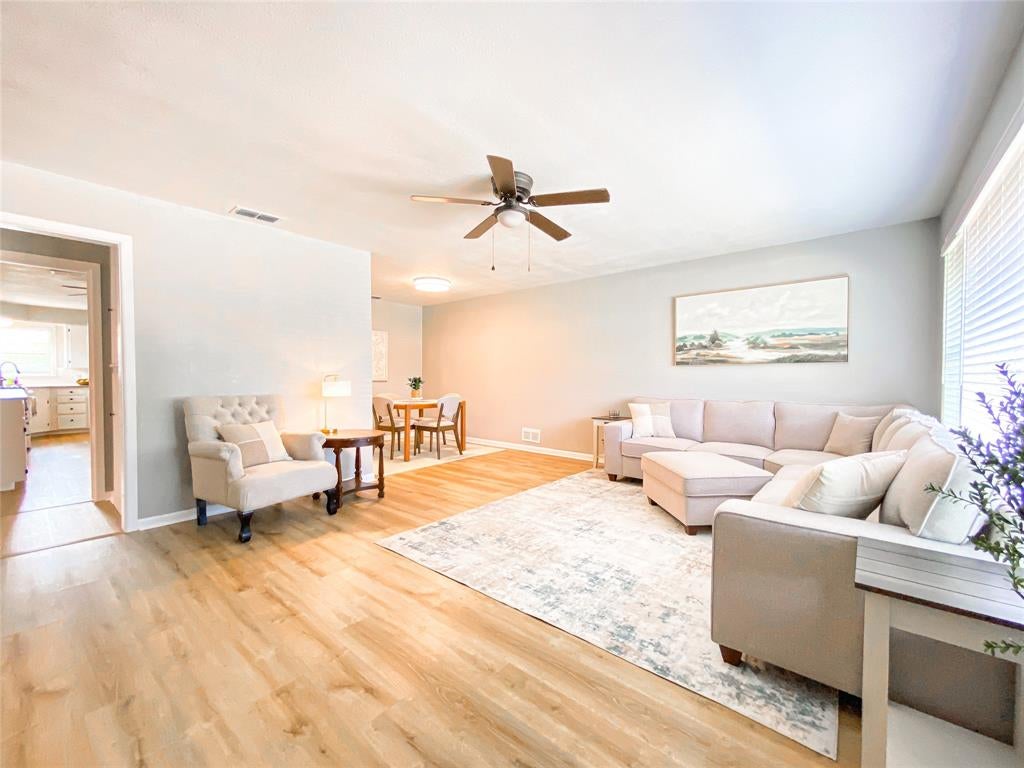
Welcome to this beautifully maintained and extensively updated home on Garfield, ideally situated just a short walk from Abilene Christian University! Enjoy the convenience of being centrally located near shopping, dining, Hendrick Medical Center North, and major highways. Inside, you'll find a thoughtfully remodeled interior featuring new flooring throughout, granite countertops, updated appliances, fresh interior paint, ceiling fans, and extensive drywall improvements. Additional upgrades include recent foundation stabilization, substantial plumbing replacements, HVAC improvements, and much more! This property is being offered fully furnished, with furnishings available to convey at the buyer's preference. With a proven history of successful rental income, this home presents an excellent opportunity for investors seeking an income-producing property or buyers looking for a beautifully updated, move-in-ready home. Whether you're expanding your investment portfolio or searching for your next place to call home, this versatile property has so much to offer!

Save
Ask
Tour
Hide
Share
Listing Snapshot
Price 
$315,000
Days On Site 
0 Days
Bedrooms 
4
Inside Area (SqFt) 
2,219 sqft
Total Baths 
2
Full Baths 
2
Partial Baths 
N/A
Lot Size 
0.212 Acres
Year Built 
1955
MLS Number 
21421283
Status 
Active
Property Tax 
$3,227
HOA/Condo/Coop Fees 
N/A
Sq Ft Source 
N/A
Friends & Family
Recent Activity
3 hours agoListing updated with changes from the MLS
4 hours agoListing first seen on site
General Features
Acres 
0.212
Foundation 
Pillar/Post/PierSlab
Levels 
One
Parking 
Additional ParkingAlley AccessDeckDriveway
Property Sub Type 
Single Family Residence
Security 
Smoke Detector(s)
Sewer 
Public Sewer
Special Circumstances 
Standard
Utilities 
Electricity Connected
Water Source 
Public
Interior Features
Appliances 
DishwasherDryerGas RangeMicrowaveRefrigeratorWasher
Cooling 
Central Air
Fireplace 
Yes
Fireplace Features 
Family Room
Fireplaces 
1
Flooring 
Vinyl
Heating 
CentralFireplace(s)
Interior 
Granite CountersPantryWalk-In Closet(s)High Speed Internet
Laundry Features 
Electric Dryer HookupWasher Hookup
Window Features 
Window Coverings
Bedroom 
Dimensions - 13 x 13Level - First
Family Room 
Dimensions - 15 x 15Level - First
Living Room 
Dimensions - 15 x 15Level - First
Master Bathroom 
Dimensions - 8 x 5Level - First
Master Bedroom 
Dimensions - 13 x 13Level - First
Save
Ask
Tour
Hide
Share
Exterior Features
Roof 
Shingle
Windows/Doors 
Window Coverings
Community Features
School District 
Abilene ISD
Schools
School District
Abilene ISD
Elementary School
Taylor
Middle School
Craig
High School
Abilene
Listing courtesy of Lauren Mange of Our Texas Real Estate [email protected]


© 2020 North Texas Real Estate Information Systems. All rights reserved. Information is deemed reliable but is not guaranteed accurate by the MLS or NTREIS. The information being provided is for the consumer's personal, non-commercial use, and may not be reproduced, redistributed, or used for any purpose other than to identify prospective properties consumers may be interested in purchasing.
Last checked: 2026-10-26 10:19 PM CDT

Neighborhood & Commute
Source: Walkscore
Disclosure: Community information and market data powered by Constellation Data Labs. Information is deemed reliable but not guaranteed.
Save
Ask
Tour
Hide
Share
CONTACT US