Properties

Save
Ask
Tour
Hide
Share
$575,000
New Listing

200 Oriental Road
Waco, TX 76710

For Sale|Single Family Residence|Active
4
Beds
3
Total Baths
3
Full Baths
2,355
SqFt
$244
/SqFt
1948
Built
Subdivision:
Karem Park
County:
McLennan
Call Now: (936) 648-3640
Is this the listing for you? We can help make it yours.
(936) 648-3640
200 Oriental Road200 Oriental Road200 Oriental Road200 Oriental Road
Save
Ask
Tour
Hide
Share

Mortgage Calculator

Monthly Payment (Est.)

Enter an interest rate to see your estimated monthly payment.
Calculator powered by Showcase IDX, a Constellation1 Company. Copyright ©2026 Information is deemed reliable but not guaranteed.

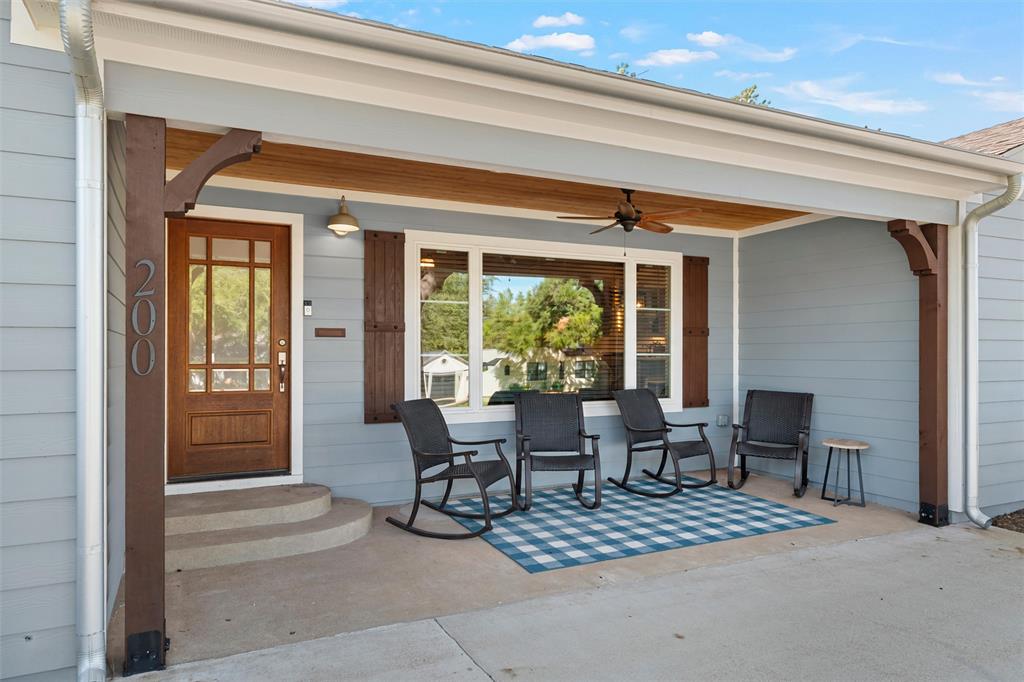
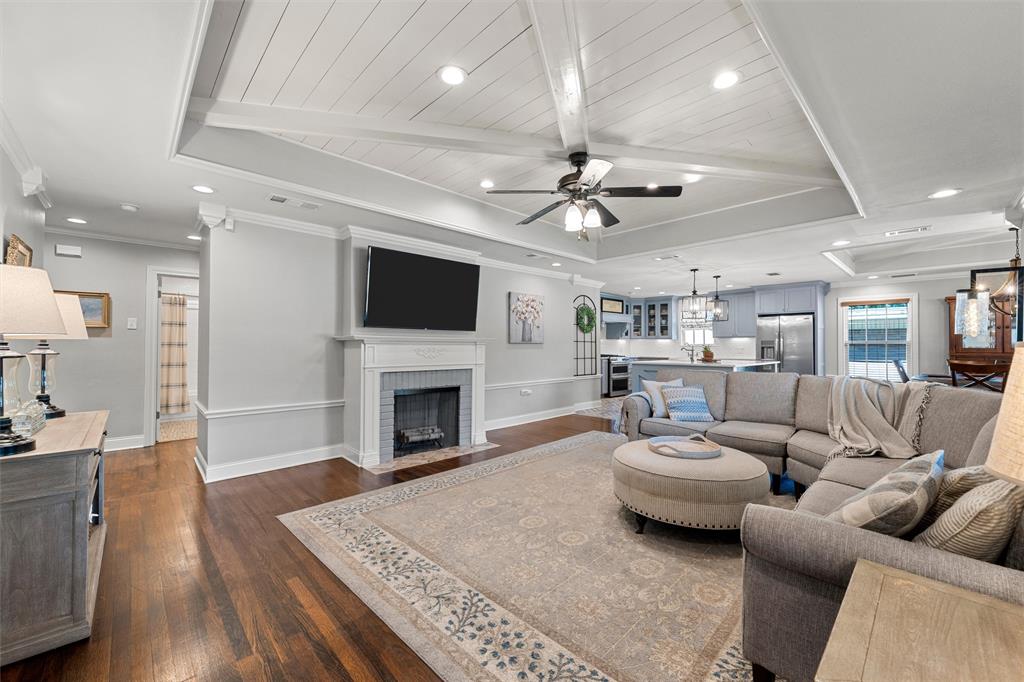
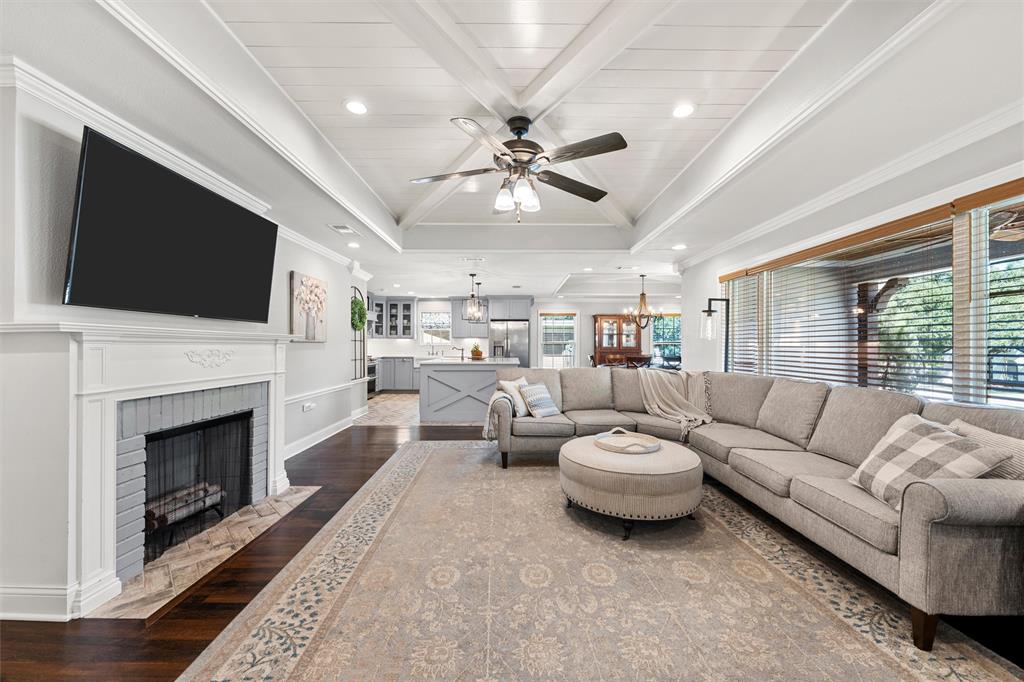
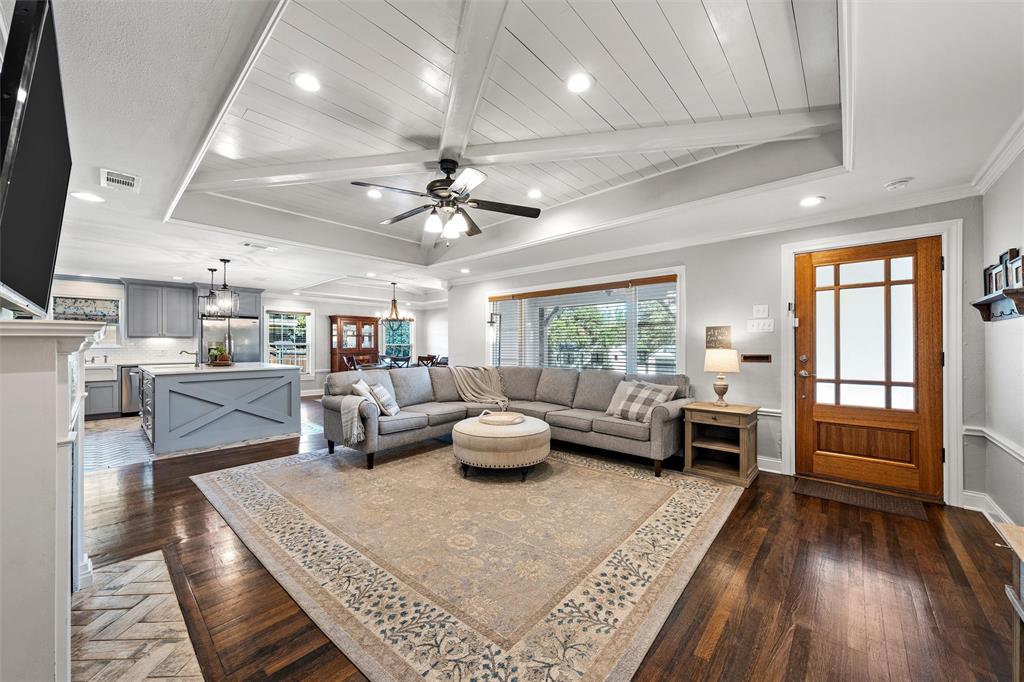
Character, craftsmanship and peace of mind meet at 200 Oriental Road. Shaded by a stately oak in the coveted Castle Heights area, this 1948 bungalow was thoughtfully reimagined with an open, farmhouse-inspired layout and a top-to-bottom renovation completed under City of Waco permits. Inside, the family room, kitchen and dining area flow together beneath custom tray ceilings, anchored by a gas fireplace and refinished hardwood floors. The kitchen is made for gathering, with a large quartz-topped island, custom cabinetry, a pantry, a GE Cafe range and a whisper-quiet Bosch dishwasher, while a mudroom with built-ins and laundry keeps everyday life organized. Two primary suites offer rare flexibility. The main retreat feels like a spa, with a designer soaking tub, walk-in shower and oversized closet, and every bath has been beautifully updated. A playroom with a built-in Murphy bed easily hosts overnight guests. The 2020 improvements are the kind buyers rarely find: new roof, HardiePlank siding, energy-efficient windows, added wall and attic insulation, reinforced framing, updated electrical, PEX plumbing, two tankless water heaters and a 4-ton, three-zone HVAC system with Nest thermostats. Ring cameras, smart locks and a Rachio-controlled sprinkler system add everyday convenience. Outside, cedar plank ceilings warm the front porch and carport, and a remote-controlled gate opens to a private, fenced backyard with a cedar play fort, storage shed and lush St. Augustine lawn. The showstopper is the oversized, climate-controlled garage, with an engineered foundation, foam insulation, mini-split AC and wiring for a 220V welder and EV charger, plus room for two three-quarter-ton pickups. A block from a linear park and minutes from downtown via tree-lined Austin Avenue, this is Waco living at its best.

Save
Ask
Tour
Hide
Share
Listing Snapshot
Price 
$575,000
Days On Site 
0 Days
Bedrooms 
4
Inside Area (SqFt) 
2,355 sqft
Total Baths 
3
Full Baths 
3
Partial Baths 
N/A
Lot Size 
0.313 Acres
Year Built 
1948
MLS Number 
21417999
Status 
Active
Property Tax 
$5,763
HOA/Condo/Coop Fees 
N/A
Sq Ft Source 
N/A
Friends & Family
Recent Activity
2 hours agoListing updated with changes from the MLS
2 hours agoListing first seen on site
General Features
Acres 
0.313
Carport 
1
Foundation 
Pillar/Post/Pier
Garage 
Yes
Garage Spaces 
2
Levels 
One
Parking 
Attached CarportDrivewayElectric GateElectric Vehicle Charging Station(s)GarageOversized
Property Sub Type 
Single Family Residence
Security 
Carbon Monoxide Detector(s)Fire AlarmSecurity SystemSmoke Detector(s)
Sewer 
Public Sewer
Special Circumstances 
Standard
Style 
RanchTraditional
Utilities 
Electricity Connected
Water Source 
Public
Interior Features
Appliances 
DishwasherDisposalGas RangeMicrowaveDouble OvenTankless Water Heater
Cooling 
Ceiling Fan(s)Central AirElectricZoned
Fireplace 
Yes
Fireplace Features 
GasLiving Room
Fireplaces 
1
Flooring 
CarpetHardwoodTile
Heating 
CentralNatural GasZoned
Interior 
Built-in FeaturesDouble VanityKitchen IslandOpen FloorplanPantryWalk-In Closet(s)Smart Home
Window Features 
Window Coverings
Bath-Full 
Dimensions - 10 x 6Level - First
Bedroom 
Dimensions - 14 x 12Level - FirstFeatures - Ceiling Fan(s)
Bedroom-2nd Primary 
Dimensions - 15 x 14Level - FirstFeatures - Ceiling Fan(s), Walk-In Closet(s)
Dining Room 
Dimensions - 15 x 14Level - First
Kitchen 
Dimensions - 14 x 14Level - FirstFeatures - Breakfast Bar, Eat-in Kitchen, Kitchen Island, Pantry
Laundry 
Dimensions - 11 x 8Level - First
Living Room 
Dimensions - 20 x 16Level - FirstFeatures - Ceiling Fan(s)
Master Bathroom 
Dimensions - 16 x 10Level - First
Master Bedroom 
Dimensions - 16 x 14Level - FirstFeatures - Ceiling Fan(s), Walk-In Closet(s)
Save
Ask
Tour
Hide
Share
Exterior Features
Construction Details 
Fiber Cement
Exterior 
Rain GuttersPlaygroundPrivate YardStorage
Fencing 
Back YardGatePrivacyWood
Lot Features 
LandscapedMany Trees
Other Structures 
Shed(s)
Patio And Porch 
CoveredFront PorchPatio
Roof 
AsphaltShingle
Windows/Doors 
Window Coverings
Community Features
School District 
Waco ISD
Financing Terms Available 
CashConventionalFHAVA Loan
Schools
School District
Waco ISD
Elementary School
Crestview
Middle School
Tennyson
High School
Waco
Listing courtesy of Amanda Lloyd of The Agency Waco [email protected]


© 2020 North Texas Real Estate Information Systems. All rights reserved. Information is deemed reliable but is not guaranteed accurate by the MLS or NTREIS. The information being provided is for the consumer's personal, non-commercial use, and may not be reproduced, redistributed, or used for any purpose other than to identify prospective properties consumers may be interested in purchasing.
Last checked: 2026-10-22 02:59 AM CDT

Neighborhood & Commute
Source: Walkscore
Disclosure: Community information and market data powered by Constellation Data Labs. Information is deemed reliable but not guaranteed.
Save
Ask
Tour
Hide
Share
CONTACT US