Properties

Save
Ask
Tour
Hide
Share
$349,900
New Listing

965 Memorial Drive
Little Elm, TX 76227

For Sale|Single Family Residence|Active
3
Beds
2
Total Baths
2
Full Baths
1,840
SqFt
$190
/SqFt
2021
Built
Subdivision:
Del Webb At Union Park Ph 1
County:
Denton
Call Now: (936) 648-3640
Is this the listing for you? We can help make it yours.
(936) 648-3640
965 Memorial Drive965 Memorial Drive965 Memorial Drive965 Memorial Drive
Save
Ask
Tour
Hide
Share

Mortgage Calculator

Monthly Payment (Est.)

Enter an interest rate to see your estimated monthly payment.
Calculator powered by Showcase IDX, a Constellation1 Company. Copyright ©2026 Information is deemed reliable but not guaranteed.

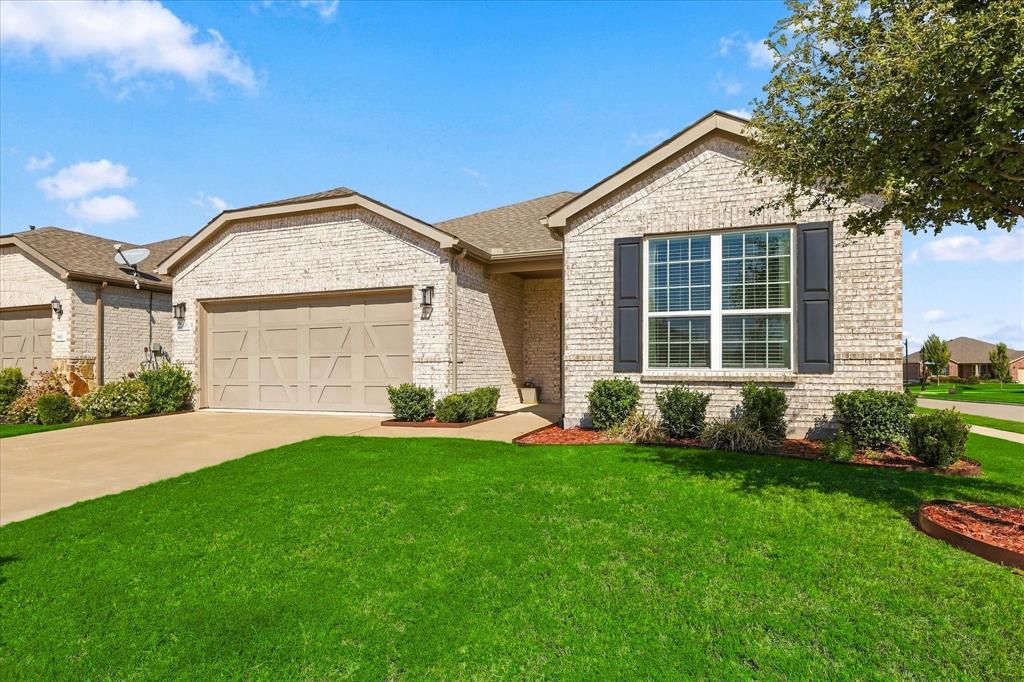
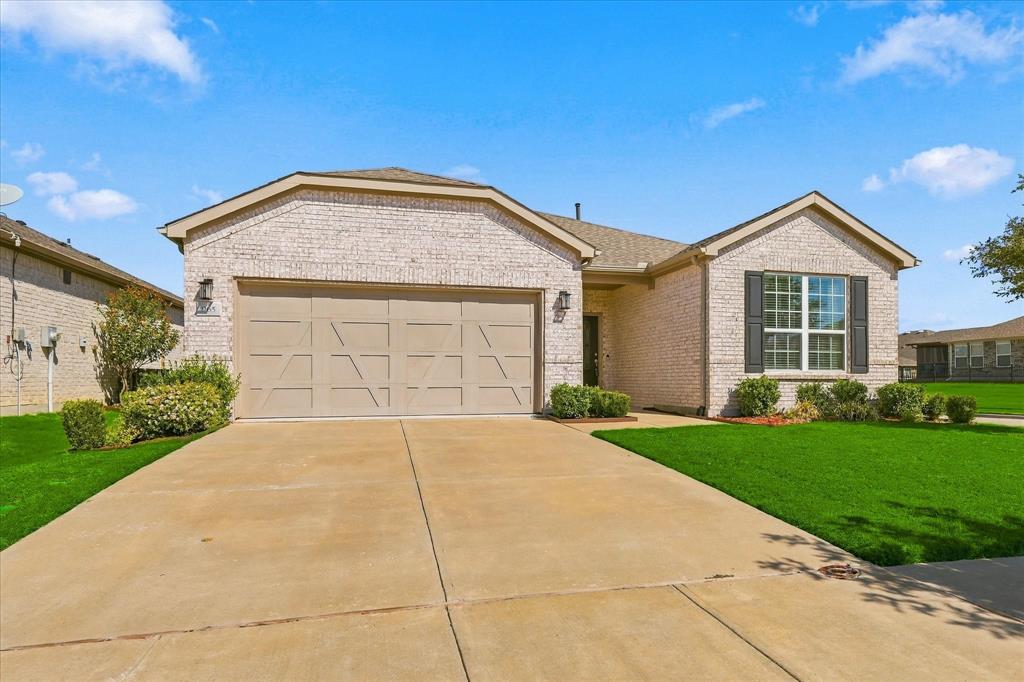
Welcome to this beautiful 3-bedroom, 2-bath home with a 2-car garage in the highly desirable Del Webb at Union Park community in Little Elm! This light and bright home features an inviting open-concept floor plan with decorative lighting and luxury vinyl plank flooring throughout the main living areas and bedrooms, complemented by ceramic tile in the wet areas. The spacious kitchen offers a center island, ample counter space, and a seamless flow into the dining and living areas, perfect for everyday living and entertaining. Relax and unwind on the screened-in patio, ideal for enjoying the outdoors year-round. Located in a vibrant 55+ active adult community, residents enjoy access to resort-style amenities, including a clubhouse, fitness center, swimming pool, walking trails, and a variety of social activities. Experience comfortable, low-maintenance living in one of the area's most sought-after active adult communities!

Save
Ask
Tour
Hide
Share
Listing Snapshot
Price 
$349,900
Days On Site 
0 Days
Bedrooms 
3
Inside Area (SqFt) 
1,840 sqft
Total Baths 
2
Full Baths 
2
Partial Baths 
N/A
Lot Size 
0.147 Acres
Year Built 
2021
MLS Number 
21417853
Status 
Active
Property Tax 
$10,354
HOA/Condo/Coop Fees 
$146 monthly
Sq Ft Source 
N/A
Friends & Family
Recent Activity
an hour agoListing updated with changes from the MLS
8 hours agoListing first seen on site
General Features
Acres 
0.147
Attached Garage 
Yes
Foundation 
Slab
Garage 
Yes
Garage Spaces 
2
Levels 
One
Parking 
DrivewayGarage Door OpenerGarage Faces FrontKitchen LevelAttached
Property Sub Type 
Single Family Residence
Security 
Carbon Monoxide Detector(s)Smoke Detector(s)
Special Circumstances 
Standard
Style 
Traditional
Utilities 
Cable Available
Interior Features
Appliances 
DishwasherDisposalElectric OvenGas CooktopMicrowave
Cooling 
Attic FanCeiling Fan(s)Central AirElectric
Flooring 
Ceramic TileVinyl
Heating 
Central
Interior 
Kitchen IslandOpen FloorplanWalk-In Closet(s)High Speed Internet
Laundry Features 
Electric Dryer HookupWasher Hookup
Window Features 
Window Coverings
Bedroom 
Dimensions - 12 x 10Level - First
Dining Room 
Dimensions - 12 x 9Level - First
Kitchen 
Dimensions - 12 x 17Level - First
Living Room 
Dimensions - 14 x 18Level - First
Master Bedroom 
Dimensions - 13 x 14Level - First
Utility Room 
Dimensions - 5 x 6Level - First
Save
Ask
Tour
Hide
Share
Exterior Features
Construction Details 
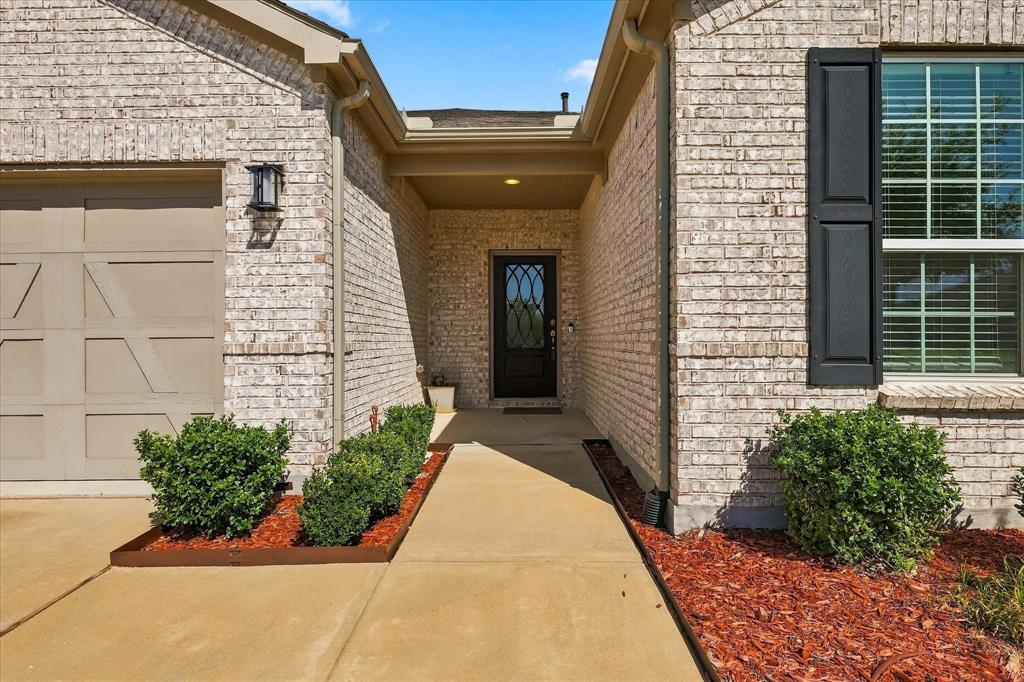
Brick
Exterior 
Rain Gutters
Fencing 
Wrought Iron
Lot Features 
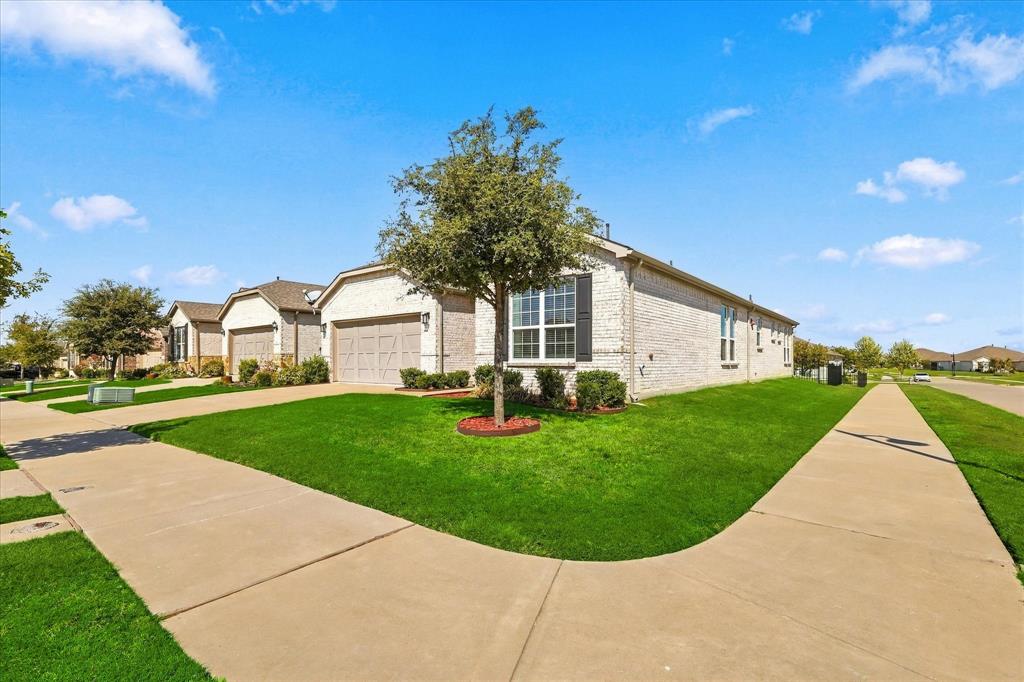
Corner LotFew TreesInterior LotLandscapedSubdivided
Roof 
Composition
Windows/Doors 
Window Coverings
Community Features
Association Fee 
$438.0
Association Fee Frequency 
Quarterly
Community Features 
PoolCurbsSidewalksTennis Court(s)
School District 
Denton ISD
Senior Community 
Yes
Schools
School District
Denton ISD
Elementary School
Union Park
Middle School
Navo
High School
Ray Braswell
Listing courtesy of Bryan Fitzpatrick of Keller Williams Realty DPR [email protected]


© 2020 North Texas Real Estate Information Systems. All rights reserved. Information is deemed reliable but is not guaranteed accurate by the MLS or NTREIS. The information being provided is for the consumer's personal, non-commercial use, and may not be reproduced, redistributed, or used for any purpose other than to identify prospective properties consumers may be interested in purchasing.
Last checked: 2026-10-22 02:09 AM CDT

Neighborhood & Commute
Source: Walkscore
Disclosure: Community information and market data powered by Constellation Data Labs. Information is deemed reliable but not guaranteed.
Save
Ask
Tour
Hide
Share
CONTACT US