Properties

Save
Ask
Tour
Hide
Share
$330,000
New Listing

4716 Stunning Pathway
Haltom City, TX 76117

For Sale|Single Family Residence|Active
3
Beds
3
Total Baths
2
Full Baths
1
Partial Bath
1,662
SqFt
$199
/SqFt
2024
Built
Subdivision:
Heritage Village
County:
Tarrant
Call Now: (936) 648-3640
Is this the listing for you? We can help make it yours.
(936) 648-3640
4716 Stunning Pathway4716 Stunning Pathway4716 Stunning Pathway4716 Stunning Pathway
Save
Ask
Tour
Hide
Share

Mortgage Calculator

Monthly Payment (Est.)

Enter an interest rate to see your estimated monthly payment.
Calculator powered by Showcase IDX, a Constellation1 Company. Copyright ©2026 Information is deemed reliable but not guaranteed.

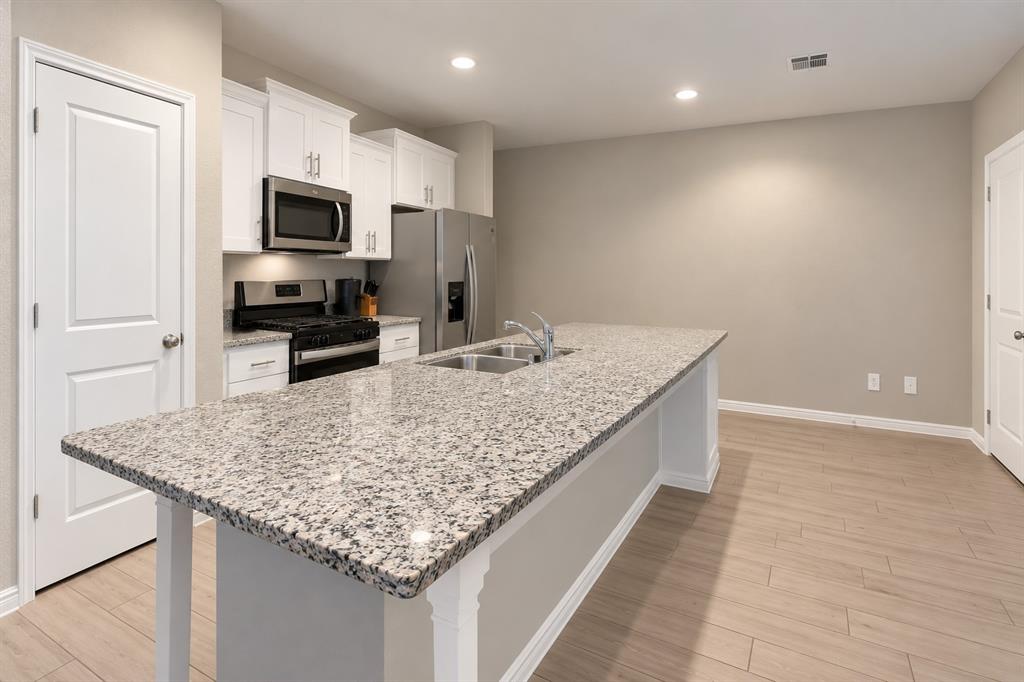
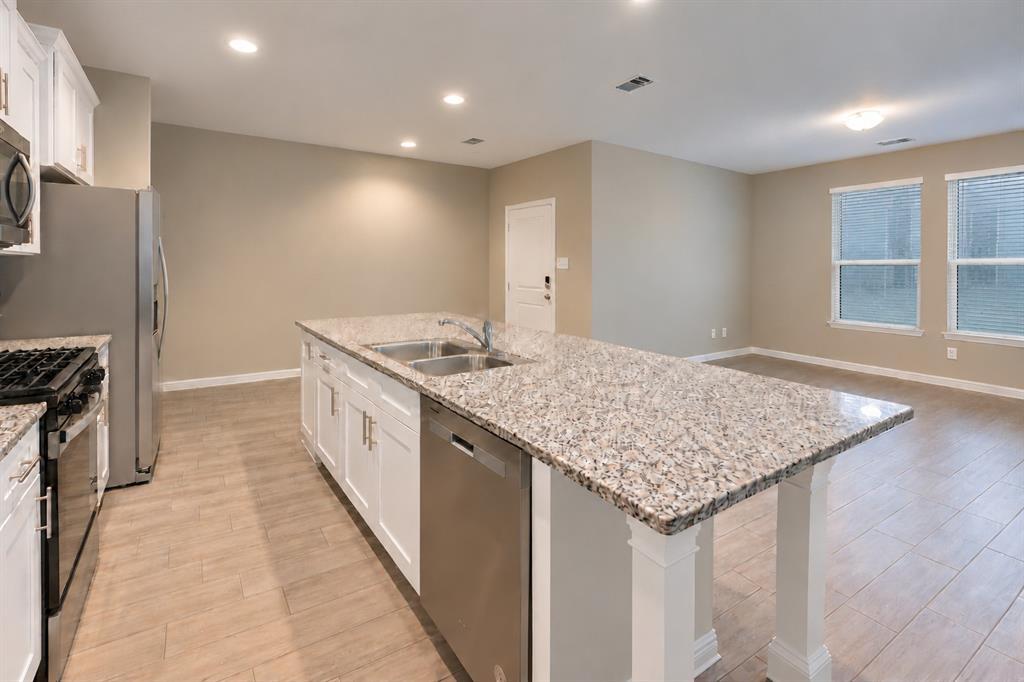
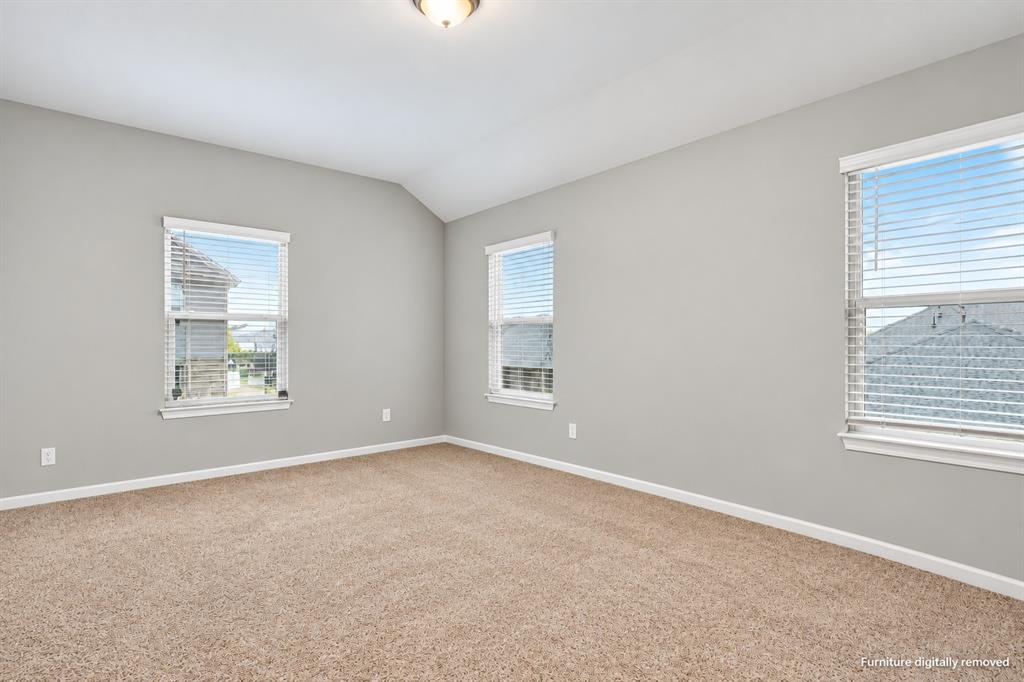
A kitchen that brings everyone together! Built in 2024 on a corner lot in Heritage Village, this detached 3-bedroom, 2.5-bath home pairs an inviting open layout with thoughtful updates and a rear-entry two-car garage. The spacious kitchen takes center stage with a generous granite island, white cabinetry, stainless steel appliances, a gas range and pantry. Its connection to the main living area keeps everyone together, whether you’re hosting friends or enjoying a quiet evening at home. Wood-look tile downstairs adds warmth and everyday practicality. Upstairs, all three bedrooms feature walk-in closets, while the primary suite offers an ensuite bath with a double vanity. A versatile landing creates space for a work-from-home station or study nook, and the upstairs utility room makes laundry convenient. New carpet installed on the stairs and in the bedrooms in May 2026 includes extra-thick padding for added comfort. A smaller yard and courtyard-facing entrance complement the easy-care lifestyle. Explore the neighborhood park, playground, walking and biking paths, and green spaces, with shopping and dining at North East Mall and entertainment at the Fort Worth Stockyards within reach. Ask about financing options that may reduce monthly mortgage payments during first 2 years through an FHA 2-1 buydown.

Save
Ask
Tour
Hide
Share
Listing Snapshot
Price 
$330,000
Days On Site 
0 Days
Bedrooms 
3
Inside Area (SqFt) 
1,662 sqft
Total Baths 
3
Full Baths 
2
Partial Baths 
1
Lot Size 
0.068 Acres
Year Built 
2024
MLS Number 
21417833
Status 
Active
Property Tax 
N/A
HOA/Condo/Coop Fees 
$104 monthly
Sq Ft Source 
N/A
Friends & Family
Recent Activity
an hour agoListing updated with changes from the MLS
8 hours agoListing first seen on site
General Features
Acres 
0.068
Attached Garage 
Yes
Foundation 
Slab
Garage 
Yes
Garage Spaces 
2
Levels 
Two
Parking 
DrivewayAttached
Property Sub Type 
Single Family Residence
Sewer 
Public Sewer
Special Circumstances 
Standard
Style 
Traditional
Utilities 
Cable Available
Water Source 
Public
Interior Features
Appliances 
Built-In Gas RangeDishwasherDisposalDryerGas CooktopGas OvenMicrowaveRefrigeratorWasher
Cooling 
Central AirElectric
Flooring 
CarpetTile
Heating 
CentralElectric
Interior 
Built-in Features
Laundry Features 
Washer Hookup
Bath-Half 
Dimensions - 8 x 8Level - First
Bedroom 
Dimensions - 9 x 12Level - SecondFeatures - Walk-In Closet(s)
Kitchen 
Dimensions - 21 x 10Level - FirstFeatures - Breakfast Bar, Kitchen Island, Pantry
Living Room 
Dimensions - 14 x 10Level - First
Master Bathroom 
Dimensions - 9 x 12Level - Second
Master Bedroom 
Dimensions - 12 x 17Level - SecondFeatures - Walk-In Closet(s)
Utility Room 
Dimensions - 9 x 8Level - Second
Save
Ask
Tour
Hide
Share
Exterior Features
Construction Details 
Board & Batten SidingBrick
Exterior 
Rain Gutters
Lot Features 
Corner LotLandscapedSubdivided
Patio And Porch 
Covered
Roof 
Composition
Community Features
Association Fee 
$104.0
Association Fee Frequency 
Monthly
Community Features 
ParkPlaygroundSidewalks
School District 
Birdville ISD
Financing Terms Available 
CashConventionalFHAVA Loan
Schools
School District
Birdville ISD
Elementary School
Stowe
Middle School
Northoaks
High School
Haltom
Listing courtesy of Dorothy Holland of Madison Park Realty [email protected]


© 2020 North Texas Real Estate Information Systems. All rights reserved. Information is deemed reliable but is not guaranteed accurate by the MLS or NTREIS. The information being provided is for the consumer's personal, non-commercial use, and may not be reproduced, redistributed, or used for any purpose other than to identify prospective properties consumers may be interested in purchasing.
Last checked: 2026-10-22 02:09 AM CDT

Neighborhood & Commute
Source: Walkscore
Disclosure: Community information and market data powered by Constellation Data Labs. Information is deemed reliable but not guaranteed.
Save
Ask
Tour
Hide
Share
CONTACT US