Properties

Save
Ask
Tour
Hide
Share
$699,000
New Listing

6609-6611 Florence Drive
Midlothian, TX 76065

For Sale|Single Family Residence|Active
8
Beds
4
Total Baths
4
Full Baths
3,306
SqFt
$211
/SqFt
2026
Built
Subdivision:
Edgewood Estates
County:
Ellis
Call Now: (936) 648-3640
Is this the listing for you? We can help make it yours.
(936) 648-3640
6609-6611 Florence Drive6609-6611 Florence Drive6609-6611 Florence Drive6609-6611 Florence Drive
Save
Ask
Tour
Hide
Share

Mortgage Calculator

Monthly Payment (Est.)

Enter an interest rate to see your estimated monthly payment.
Calculator powered by Showcase IDX, a Constellation1 Company. Copyright ©2026 Information is deemed reliable but not guaranteed.

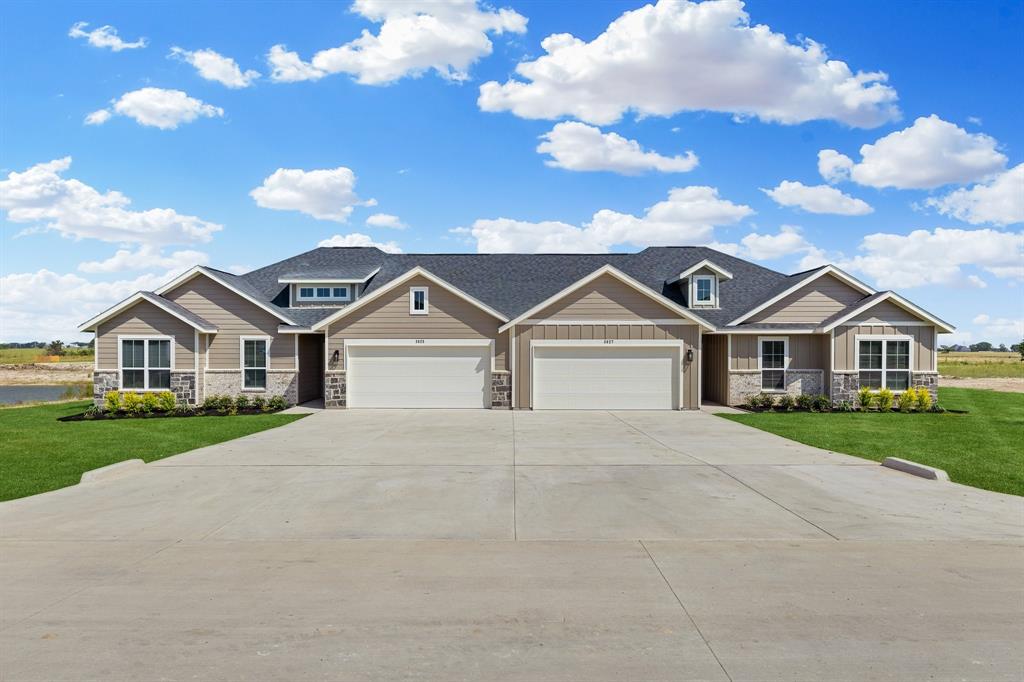
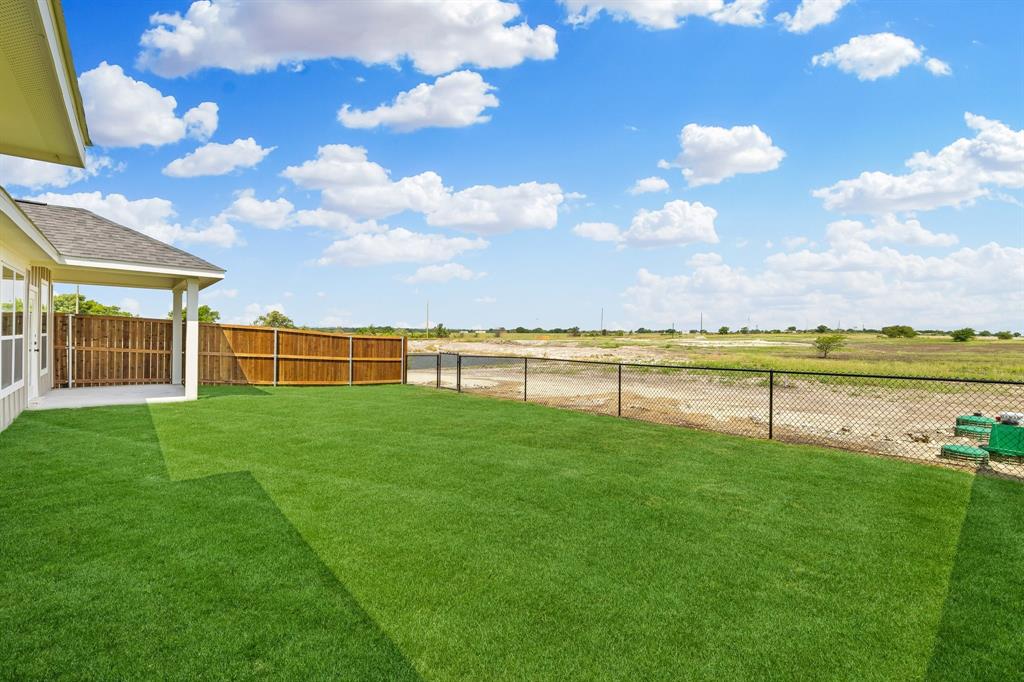
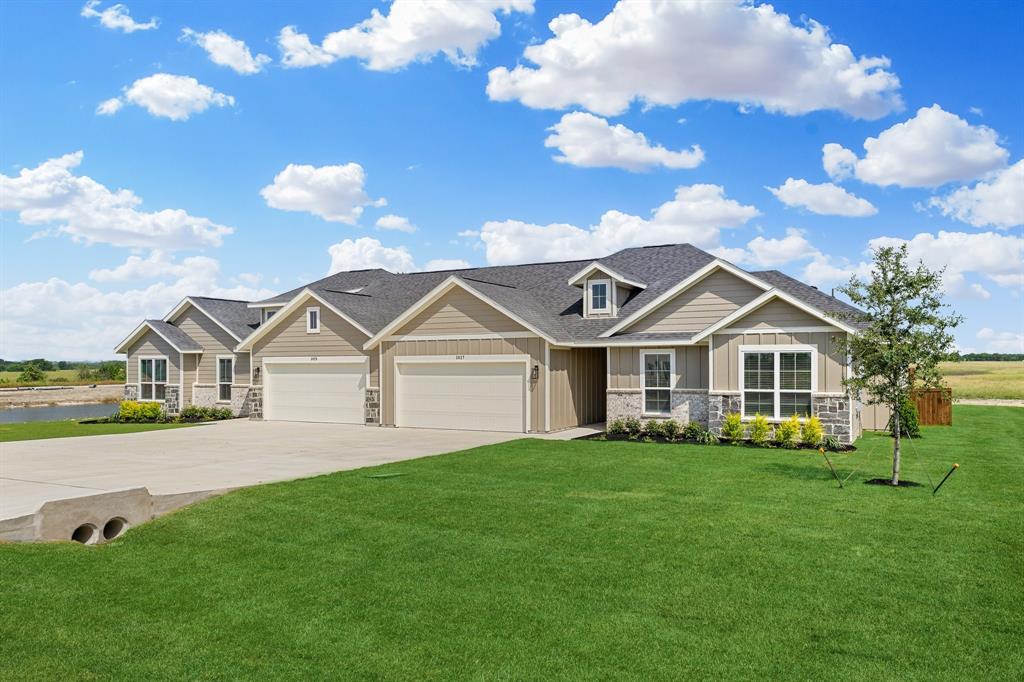
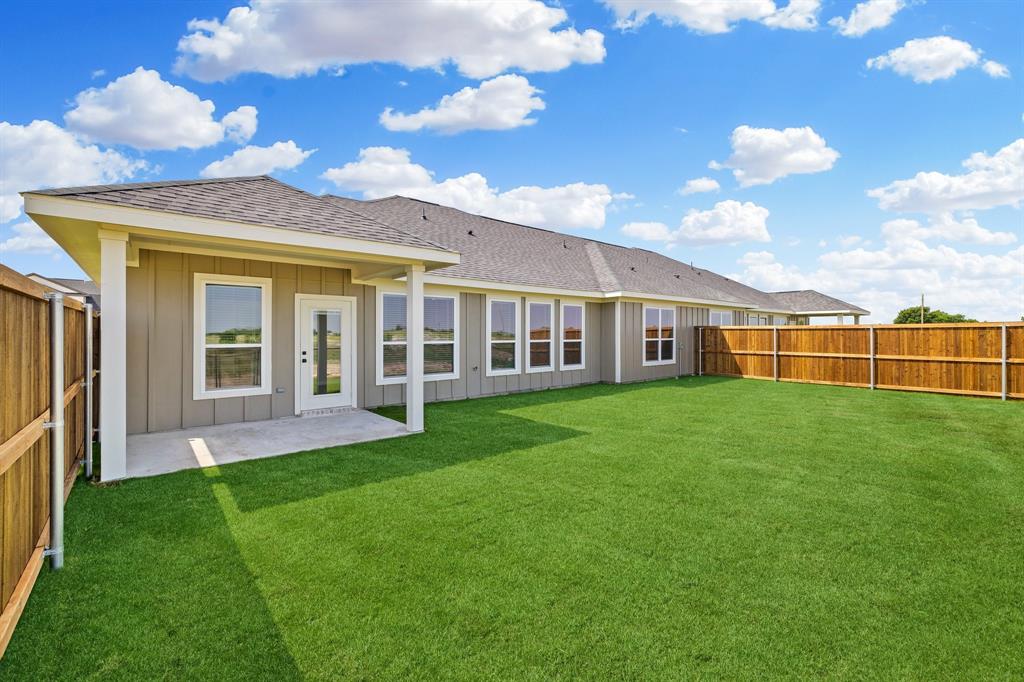
5.25% Rate (only with preferred lender) on this prime Investment opportunity to add to your portfolio, house hack, or complete your 1031 exchange. Class A new construction luxury duplex on a 1 acre lot with very LOW property taxes in the scorching hot DFW market. This duplex features two 1653 SF units with 4 bedrooms, 2 baths, and a 2-car garage on one level. Each unit has a covered patio and a fenced-in backyard. Edgewood Estates is located in Midlothian, Texas, and it is zoned to good Waxahachie ISD schools. Midlothian is just a 30-minute drive to Downtown Dallas and Fort Worth. Also, this project is a short 8-10 min drive from Methodist Midlothian Health and Waxahachie’s Baylor Scott and White, as well as from Midlothian and Waxahachie’s retail and dining. With major economic drivers such as the $1.6B Google Data Centers project and two nearby hospitals, plus excellent property management, this asset is primed for continued growth. Proven rents of $2,450 per month per unit at peak leasing season. Easy commute to major employers. Professional property management is in place at a great rate of 5%.

Save
Ask
Tour
Hide
Share
Listing Snapshot
Price 
$699,000
Days On Site 
0 Days
Bedrooms 
8
Inside Area (SqFt) 
3,306 sqft
Total Baths 
4
Full Baths 
4
Partial Baths 
N/A
Lot Size 
1.03 Acres
Year Built 
2026
MLS Number 
21417667
Status 
Active
Property Tax 
$2,167
HOA/Condo/Coop Fees 
$88.75 monthly
Sq Ft Source 
N/A
Friends & Family
Recent Activity
7 hours agoListing updated with changes from the MLS
13 hours agoListing first seen on site
General Features
Acres 
1.03
Attached Garage 
Yes
Garage 
Yes
Garage Spaces 
4
Levels 
One
Parking 
Additional ParkingGarage Door OpenerAttached
Property Condition 
New Construction
Property Sub Type 
Single Family Residence
Sewer 
Septic Tank
Style 
Traditional
Interior Features
Appliances 
Electric CooktopElectric OvenElectric RangeElectric Water HeaterMicrowave
Cooling 
Ceiling Fan(s)Central AirElectric
Heating 
Central
Interior 
Built-in FeaturesDouble VanityEat-in KitchenKitchen IslandOpen FloorplanWalk-In Closet(s)
Kitchen 
Dimensions - 12 x 13Level - FirstFeatures - Breakfast Bar, Eat-in Kitchen, Kitchen Island, Pantry
Living Room 
Dimensions - 15 x 13Level - FirstFeatures - Ceiling Fan(s)
Master Bedroom 
Dimensions - 14 x 14Level - FirstFeatures - Ceiling Fan(s)
Save
Ask
Tour
Hide
Share
Exterior Features
Construction Details 
Wood SidingBrickRadiant BarrierStone
Fencing 
Back Yard
Community Features
Association Fee 
$1065.0
Association Fee Frequency 
Annually
School District 
Waxahachie ISD
Financing Terms Available 
1031 ExchangeCashConventional
Schools
School District
Waxahachie ISD
Elementary School
Wedgeworth
Middle School
Evelyn Love Coleman
High School
Waxahachie
Listing courtesy of Melanie Brewer of Legacy Realty Group [email protected]


© 2020 North Texas Real Estate Information Systems. All rights reserved. Information is deemed reliable but is not guaranteed accurate by the MLS or NTREIS. The information being provided is for the consumer's personal, non-commercial use, and may not be reproduced, redistributed, or used for any purpose other than to identify prospective properties consumers may be interested in purchasing.
Last checked: 2026-10-22 04:36 AM CDT

Neighborhood & Commute
Source: Walkscore
Disclosure: Community information and market data powered by Constellation Data Labs. Information is deemed reliable but not guaranteed.
Save
Ask
Tour
Hide
Share
CONTACT US