
2841 8th AvenueFort Worth, TX 76110
Mortgage Calculator
Monthly Payment (Est.)
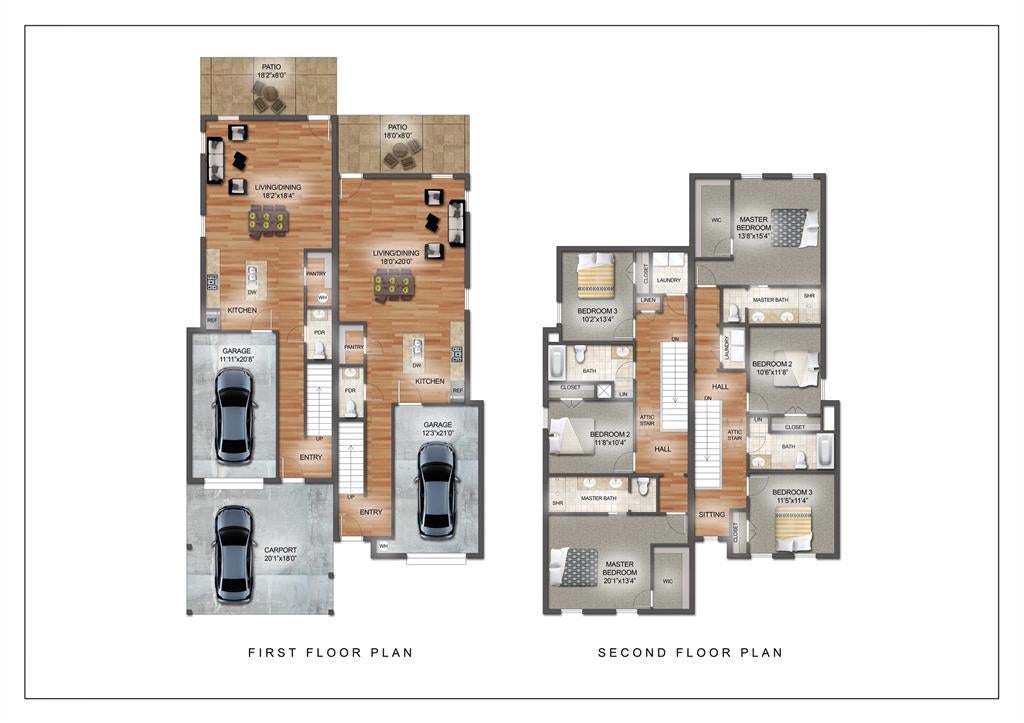
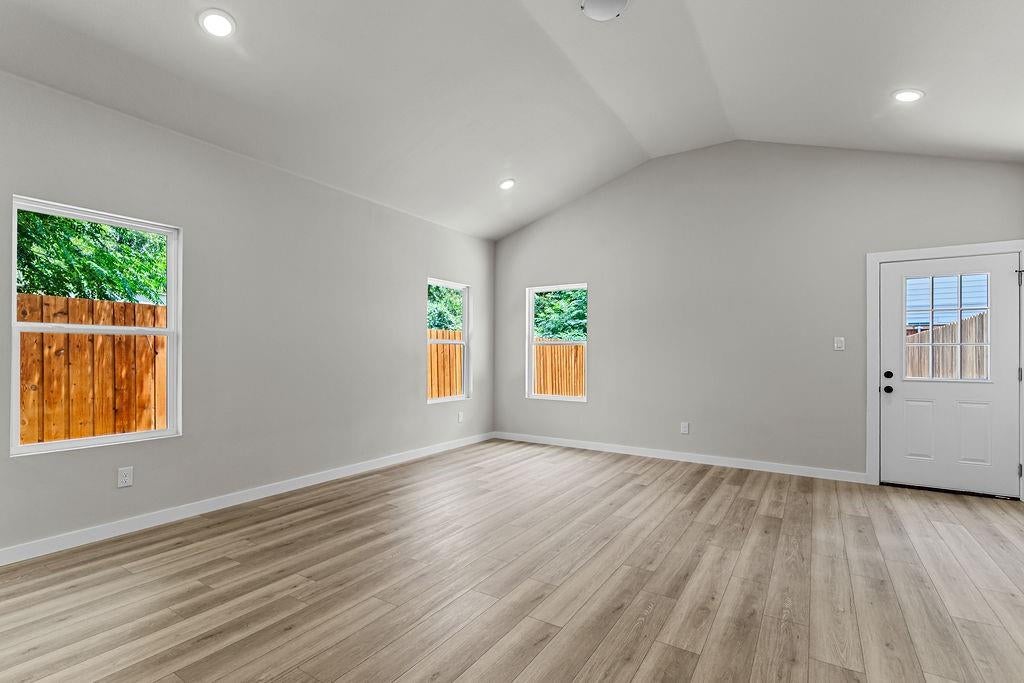
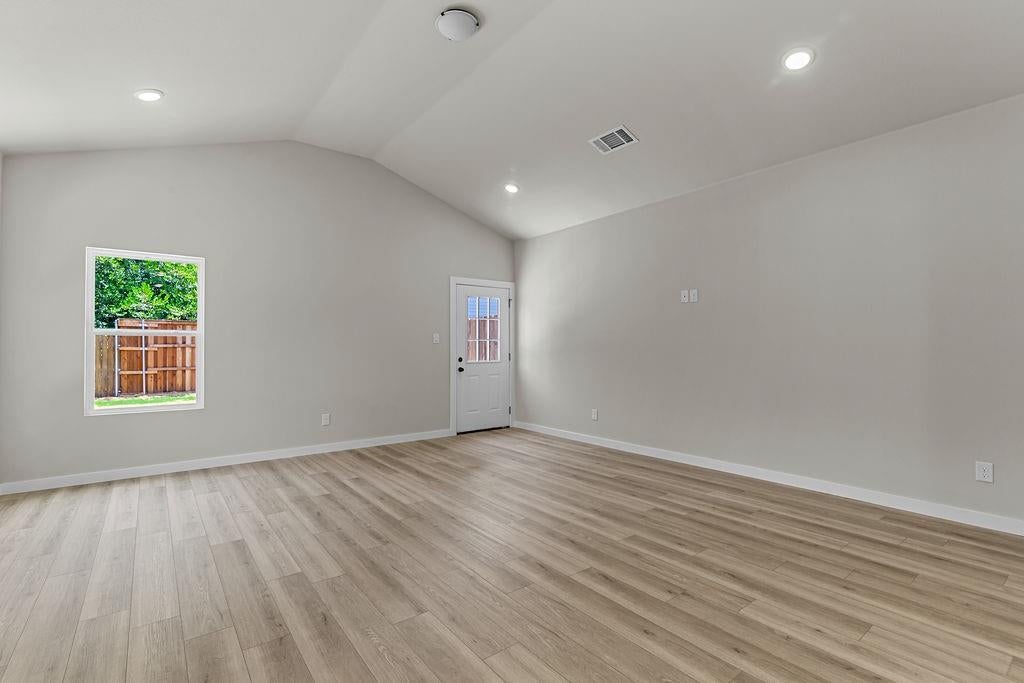
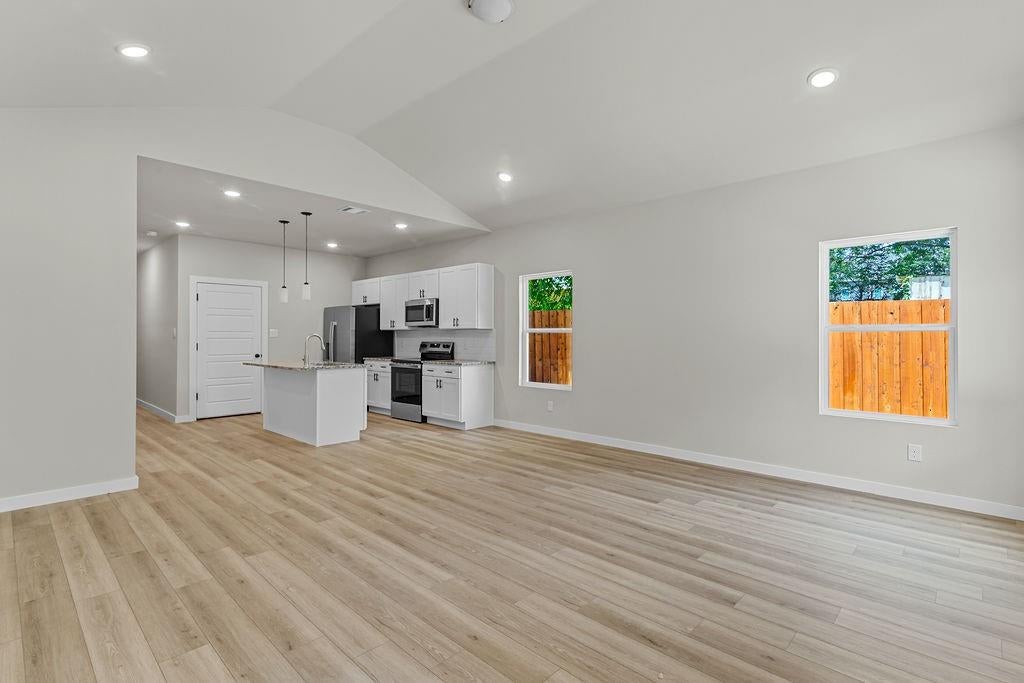
Enter an interest rate to see your estimated monthly payment.Prime Location Near TCU – Incredible House-Hacking Opportunity and up to $10,000 towards Buyers closing costs!! Discover the perfect blend of modern living and investment potential at 241 8th Ave! Located just minutes from TCU and Fort Worth’s Medical District, this brand-new Sunset Plan duplex offers an excellent opportunity for FHA or VA buyers to live in one unit while renting out the other to help offset their mortgage! Each spacious unit features 3 bedrooms, 2.5 bathrooms, and nearly 1,700 square feet of thoughtfully designed living space. Enjoy open-concept layouts with granite countertops, stainless steel appliances, luxury vinyl plank flooring throughout the main living areas, and carpeted bedrooms. The primary suites feature dual vanities, while each unit offers its own private back patio and attached one-car garage. As an added bonus, one unit includes two additional covered carport parking spaces! Conveniently located near TCU, the Medical District, Downtown Fort Worth, and major highways including I-35, I-20, I-30, and the Chisholm Trail Tollway, this property offers exceptional accessibility and rental potential. Whether you're looking to house hack, expand your investment portfolio, or enjoy multigenerational living, this duplex is an opportunity you don't want to miss!
| 13 hours ago | Listing updated with changes from the MLS | |
| 18 hours ago | Listing first seen on site |

© 2020 North Texas Real Estate Information Systems. All rights reserved. Information is deemed reliable but is not guaranteed accurate by the MLS or NTREIS. The information being provided is for the consumer's personal, non-commercial use, and may not be reproduced, redistributed, or used for any purpose other than to identify prospective properties consumers may be interested in purchasing.
Last checked: 2026-10-22 06:37 AM CDT
Did you know? You can invite friends and family to your search. They can join your search, rate and discuss listings with you.