Properties

Save
Ask
Tour
Hide
Share
$549,900
New Listing

1937 Manzana Way
Burleson, TX 76028

For Sale|Single Family Residence|Active
5
Beds
3
Total Baths
3
Full Baths
3,408
SqFt
$161
/SqFt
2021
Built
Subdivision:
Pinnacle Estates Ph 2
County:
Johnson
Call Now: (936) 648-3640
Is this the listing for you? We can help make it yours.
(936) 648-3640
1937 Manzana Way1937 Manzana Way1937 Manzana Way1937 Manzana Way
Save
Ask
Tour
Hide
Share

Mortgage Calculator

Monthly Payment (Est.)

Enter an interest rate to see your estimated monthly payment.
Calculator powered by Showcase IDX, a Constellation1 Company. Copyright ©2026 Information is deemed reliable but not guaranteed.

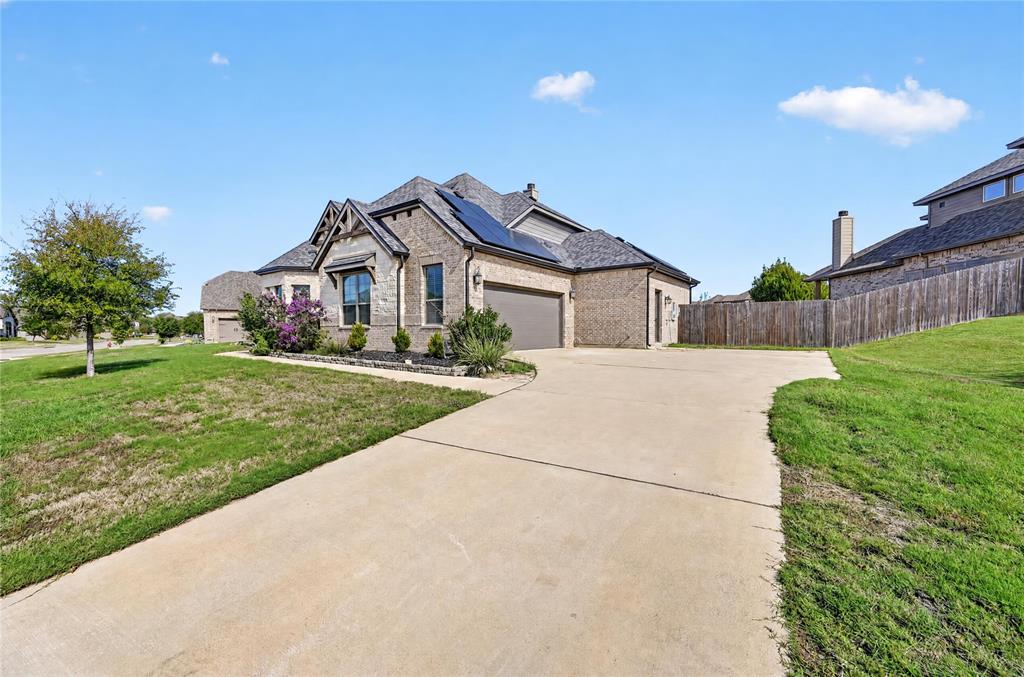
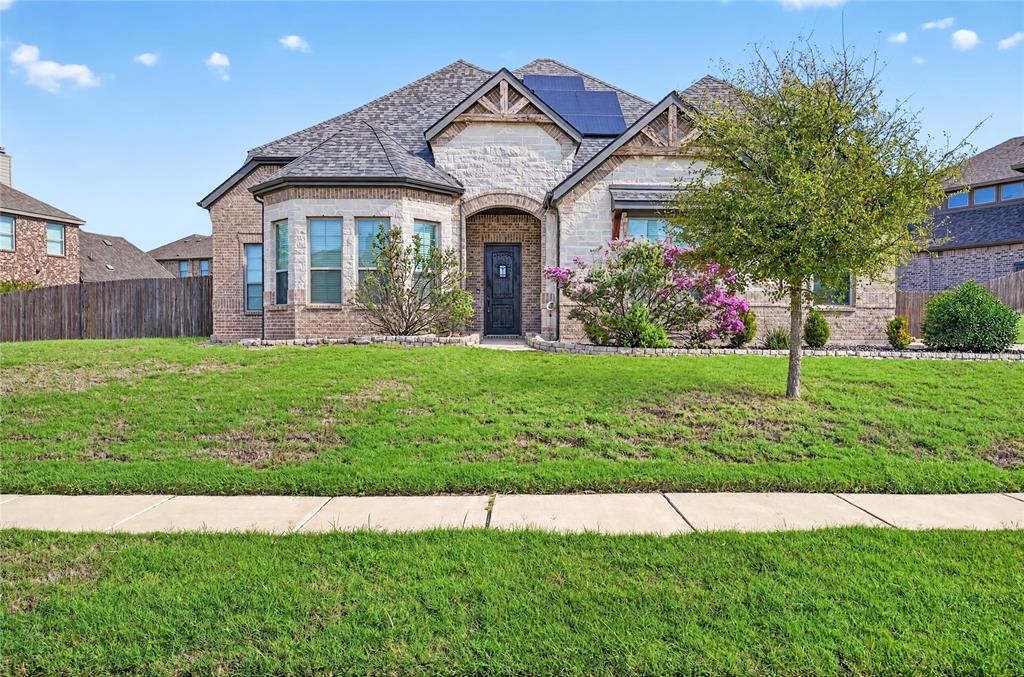
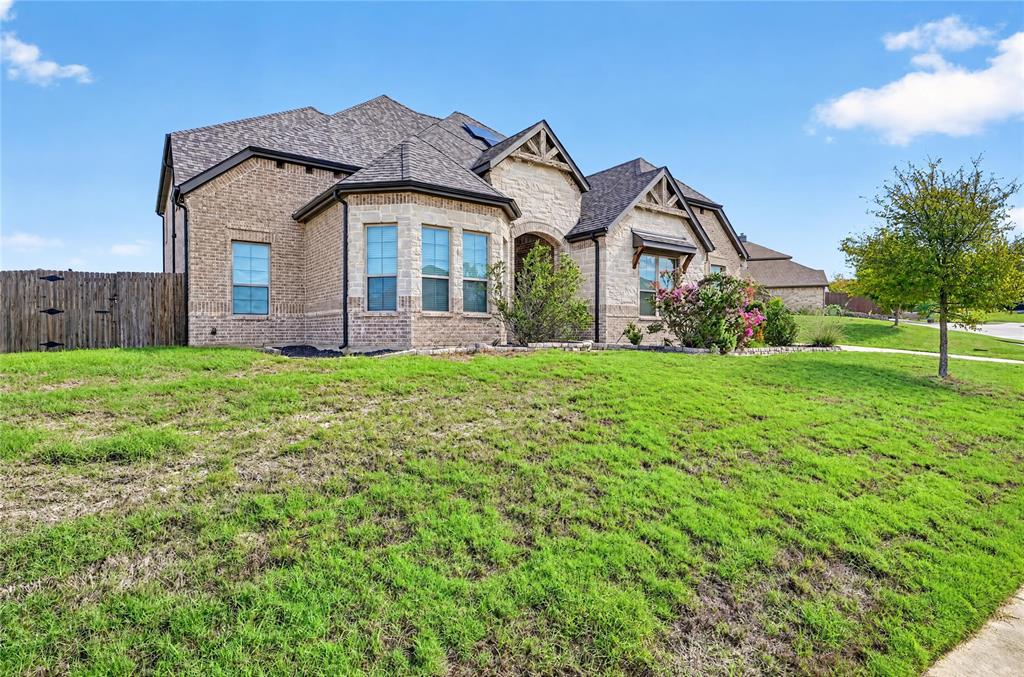
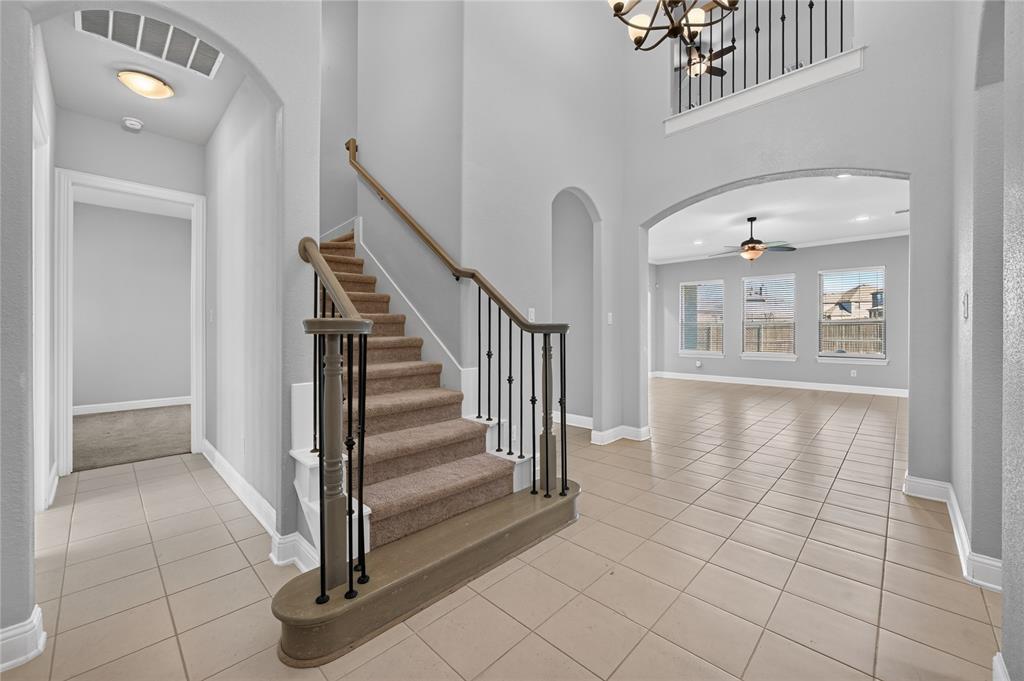
Plenty of homes here look the part. This one comes fully loaded - starting with solar panels paid off free and clear at closing. No lease, no loan, no transfer to sort out, just energy savings that are yours from day one through every Texas summer and winter. This is one of the largest floor plans the builder offered, and the sellers upgraded it at nearly every turn. The primary suite sits on the main level with two walk-in closets and an extra-wide closet door. A second bedroom and full bath downstairs make an easy guest setup, and the bay-windowed office works just as well as a library. Upgraded tile runs through the common areas and primary suite, added bay windows bring light into the dining nook and bedrooms, and the gas cooktop runs on a 200-gallon propane tank, a rarity in this neighborhood. Upstairs, a nearly 27-foot bonus room overlooking the foyer is reinforced for a projector and wired with Cat 5, ready for movie nights, game days or anything in between. Outside, the oversized fenced yard has room for the pool you’ve been dreaming about. Beyond the two-car side-entry garage, a double gate opens to a rear-entry third bay with a hardwired sauna that stays with the home. Freshly painted, deep cleaned and move-in ready. Homes like this don’t come around here often.

Save
Ask
Tour
Hide
Share
Listing Snapshot
Price 
$549,900
Days On Site 
0 Days
Bedrooms 
5
Inside Area (SqFt) 
3,408 sqft
Total Baths 
3
Full Baths 
3
Partial Baths 
N/A
Lot Size 
0.288 Acres
Year Built 
2021
MLS Number 
21417401
Status 
Active
Property Tax 
$13,514
HOA/Condo/Coop Fees 
$35.83 monthly
Sq Ft Source 
N/A
Friends & Family
Recent Activity
13 hours agoListing updated with changes from the MLS
18 hours agoListing first seen on site
General Features
Acres 
0.288
Attached Garage 
Yes
Foundation 
Slab
Garage 
Yes
Garage Spaces 
3
Levels 
Two
Parking 
Additional ParkingDrivewayGarageGarage Faces RearGarage Faces SideOn StreetAttached
Property Sub Type 
Single Family Residence
Sewer 
Public Sewer
Special Circumstances 
Standard
Style 
FrenchTraditional
Utilities 
Cable Available
Water Source 
Public
Interior Features
Appliances 
DishwasherDisposalElectric OvenGas CooktopMicrowaveRefrigerator
Cooling 
Central Air
Fireplace 
Yes
Fireplace Features 
Gas Log
Fireplaces 
1
Flooring 
CarpetCeramic Tile
Heating 
Central
Interior 
Built-in FeaturesCathedral Ceiling(s)ChandelierDouble VanityEat-in KitchenGranite CountersKitchen IslandOpen FloorplanVaulted Ceiling(s)Walk-In Closet(s)High Speed Internet
Laundry Features 
Electric Dryer HookupWasher Hookup
Window Features 
Bay Window(s)
Bath-Full 
Dimensions - 11 x 8Level - Second
Save
Ask
Tour
Hide
Share
Exterior Features
Construction Details 
Brick
Fencing 
Back YardWood
Lot Features 
Interior LotLandscapedLevel
Windows/Doors 
Bay Window(s)
Community Features
Association Fee 
$430.0
Association Fee Frequency 
Annually
School District 
Burleson ISD
Financing Terms Available 
CashConventionalFHAVA Loan
Schools
School District
Burleson ISD
Elementary School
Stribling
Middle School
Kerr
High School
Burleson Centennial
Listing courtesy of Jose Vega of JPAR Plano [email protected]


© 2020 North Texas Real Estate Information Systems. All rights reserved. Information is deemed reliable but is not guaranteed accurate by the MLS or NTREIS. The information being provided is for the consumer's personal, non-commercial use, and may not be reproduced, redistributed, or used for any purpose other than to identify prospective properties consumers may be interested in purchasing.
Last checked: 2026-10-22 06:37 AM CDT

Neighborhood & Commute
Source: Walkscore
Disclosure: Community information and market data powered by Constellation Data Labs. Information is deemed reliable but not guaranteed.
Save
Ask
Tour
Hide
Share
CONTACT US