Properties

Save
Ask
Tour
Hide
Share
$330,000
New Listing

1140 Nighthawk Trail
Alvarado, TX 76009

For Sale|Single Family Residence|Active
3
Beds
2
Total Baths
2
Full Baths
2,056
SqFt
$161
/SqFt
2020
Built
Subdivision:
Eagle Glen
County:
Johnson
Call Now: (936) 648-3640
Is this the listing for you? We can help make it yours.
(936) 648-3640
1140 Nighthawk Trail1140 Nighthawk Trail1140 Nighthawk Trail1140 Nighthawk Trail
Save
Ask
Tour
Hide
Share

Mortgage Calculator

Monthly Payment (Est.)

Enter an interest rate to see your estimated monthly payment.
Calculator powered by Showcase IDX, a Constellation1 Company. Copyright ©2026 Information is deemed reliable but not guaranteed.

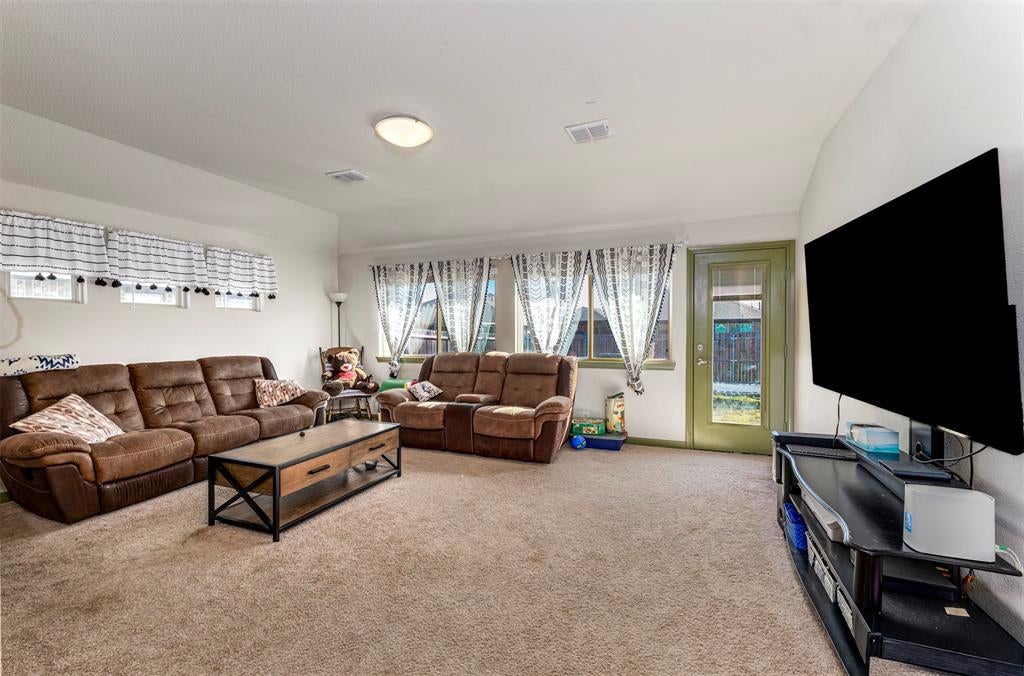
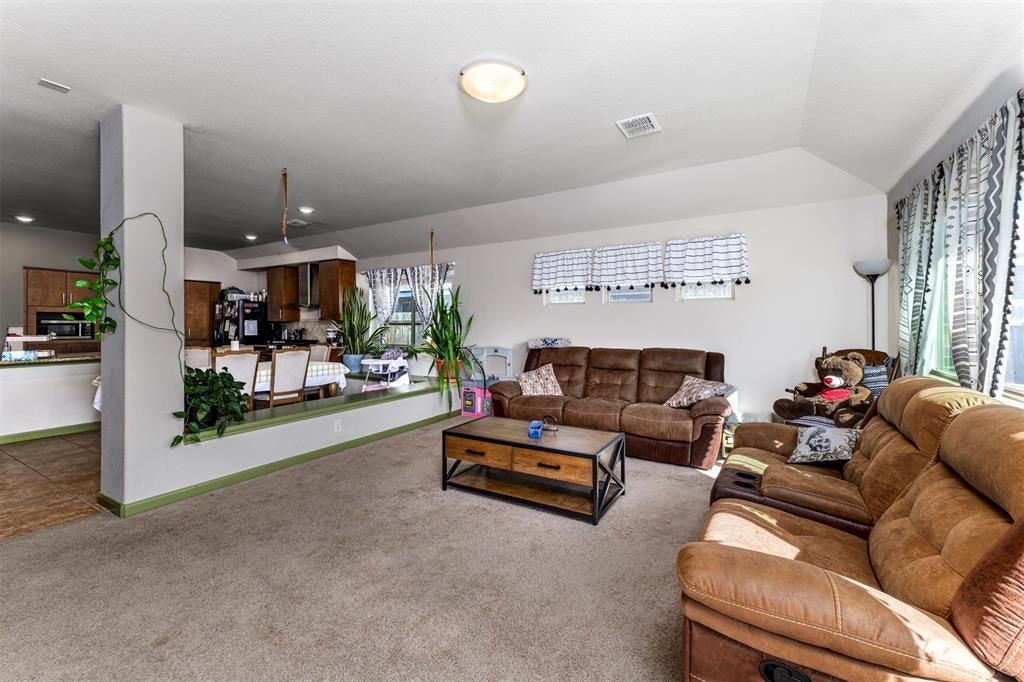
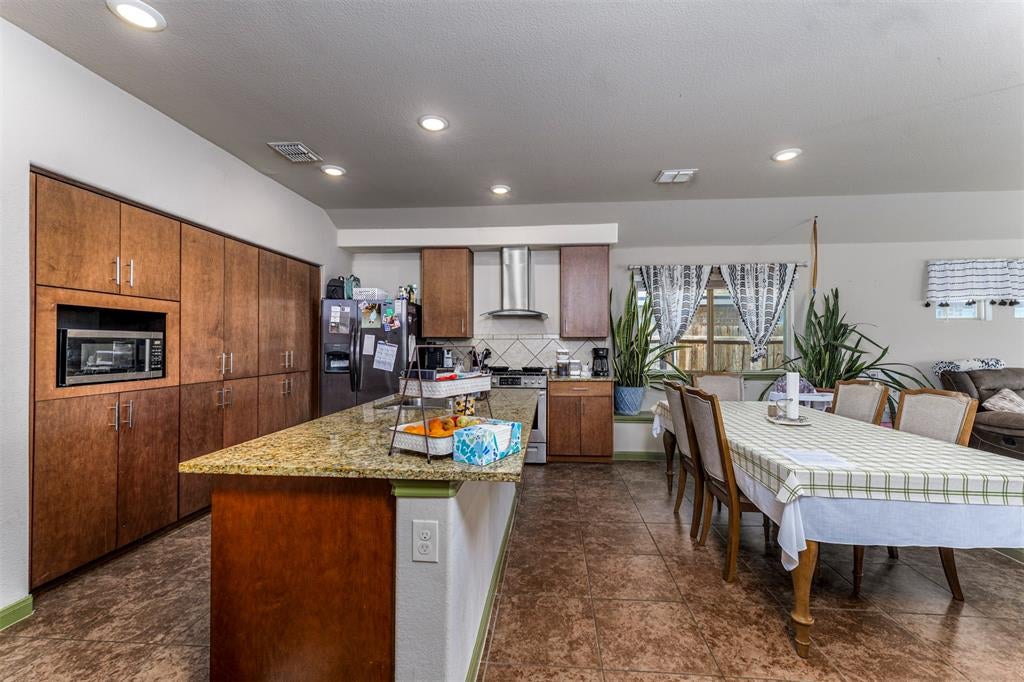
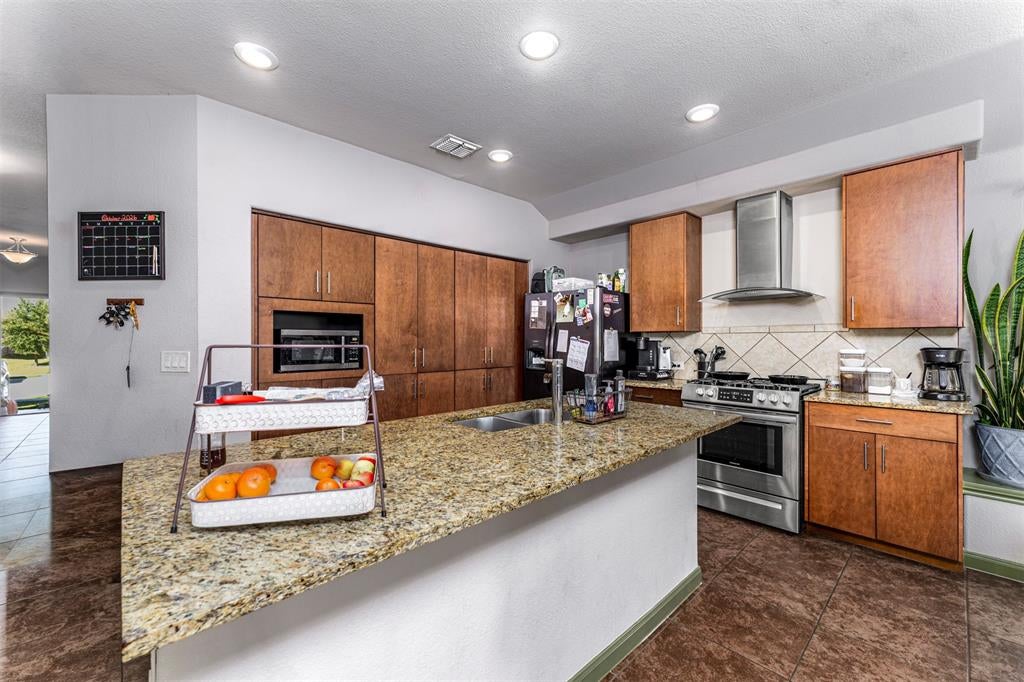
Welcome to this inviting, modern home in Alvarado, Texas! Built in 2020, this thoughtfully designed property offers 3 bedrooms, 2 full bathrooms, and a convenient 2-car garage. The well-appointed kitchen features granite countertops, adding a stylish touch while providing a practical space for everyday cooking and entertaining. The functional floor plan offers comfortable living spaces suited to a variety of lifestyles, whether you're a first-time homebuyer, looking to downsize, or searching for a home with room to grow. With its newer construction, desirable features, and attached two-car garage, this property offers a wonderful opportunity to enjoy comfortable living in a growing North Texas community. Located in Alvarado, residents can enjoy a small-town atmosphere while maintaining access to shopping, dining, schools, and employment opportunities throughout the surrounding Johnson County and greater DFW area.

Save
Ask
Tour
Hide
Share
Listing Snapshot
Price 
$330,000
Days On Site 
0 Days
Bedrooms 
3
Inside Area (SqFt) 
2,056 sqft
Total Baths 
2
Full Baths 
2
Partial Baths 
N/A
Lot Size 
0.138 Acres
Year Built 
2020
MLS Number 
21412547
Status 
Active
Property Tax 
$9,862
HOA/Condo/Coop Fees 
$22.92 monthly
Sq Ft Source 
N/A
Friends & Family
Recent Activity
13 hours agoListing updated with changes from the MLS
18 hours agoListing first seen on site
General Features
Acres 
0.138
Attached Garage 
Yes
Garage 
Yes
Garage Spaces 
2
Levels 
One
Parking 
DrivewayGarage Door OpenerGarage Faces FrontAttached
Property Sub Type 
Single Family Residence
Security 
Carbon Monoxide Detector(s)Smoke Detector(s)
Sewer 
Public Sewer
Special Circumstances 
Standard
Style 
Traditional
Utilities 
Cable AvailableElectricity Available
Water Source 
Public
Interior Features
Appliances 
DishwasherDisposalElectric RangeMicrowaveVented Exhaust Fan
Cooling 
Attic FanCentral AirElectric
Flooring 
CarpetTile
Heating 
Exhaust FanCentralElectric
Interior 
Eat-in KitchenGranite CountersOpen FloorplanPantryWalk-In Closet(s)
Laundry Features 
Washer Hookup
Bedroom 
Dimensions - 1 x 1Level - First
Kitchen 
Dimensions - 1 x 1Level - FirstFeatures - Eat-in Kitchen, Pantry
Living Room 
Dimensions - 1 x 1Level - First
Master Bedroom 
Dimensions - 1 x 1Level - First
Save
Ask
Tour
Hide
Share
Exterior Features
Construction Details 
Brick
Exterior 
Rain Gutters
Lot Features 
Interior LotLandscapedSubdivided
Roof 
Composition
Community Features
Association Fee 
$275.0
Association Fee Frequency 
Annually
School District 
Alvarado ISD
Financing Terms Available 
CashConventionalFHAVA Loan
Schools
School District
Alvarado ISD
Elementary School
Alvarado S
Middle School
Unknown
High School
Alvarado
Listing courtesy of Josh Mills of Relo Radar [email protected]


© 2020 North Texas Real Estate Information Systems. All rights reserved. Information is deemed reliable but is not guaranteed accurate by the MLS or NTREIS. The information being provided is for the consumer's personal, non-commercial use, and may not be reproduced, redistributed, or used for any purpose other than to identify prospective properties consumers may be interested in purchasing.
Last checked: 2026-10-22 06:37 AM CDT

Neighborhood & Commute
Source: Walkscore
Disclosure: Community information and market data powered by Constellation Data Labs. Information is deemed reliable but not guaranteed.
Save
Ask
Tour
Hide
Share
CONTACT US