Properties

Save
Ask
Tour
Hide
Share
$275,000
New Listing

Riverwalk Condo
422 Santa Fe Trail 11
Irving, TX 75063

For Sale|Condominium|Active
2
Beds
3
Total Baths
2
Full Baths
1
Partial Bath
1,153
SqFt
$239
/SqFt
1986
Built
Subdivision:
Riverwalk Condos
County:
Dallas
Call Now: (936) 648-3640
Is this the listing for you? We can help make it yours.
(936) 648-3640
422 Santa Fe Trail 11422 Santa Fe Trail 11422 Santa Fe Trail 11422 Santa Fe Trail 11
Save
Ask
Tour
Hide
Share

Mortgage Calculator

Monthly Payment (Est.)

Enter an interest rate to see your estimated monthly payment.
Calculator powered by Showcase IDX, a Constellation1 Company. Copyright ©2026 Information is deemed reliable but not guaranteed.

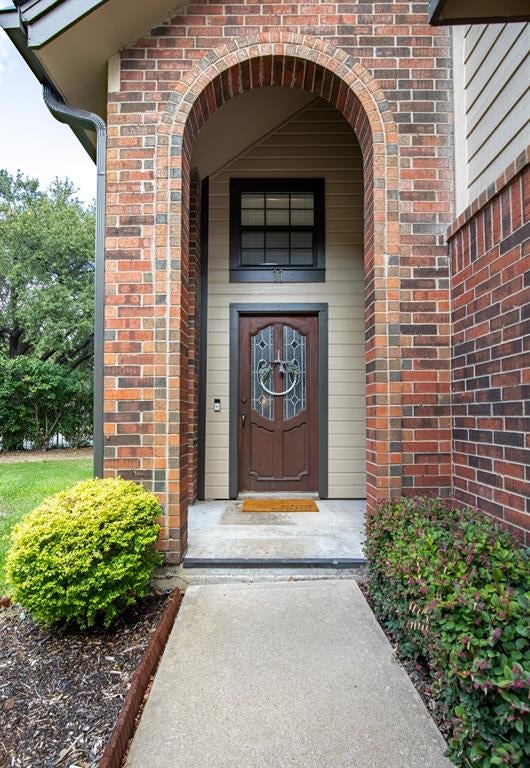
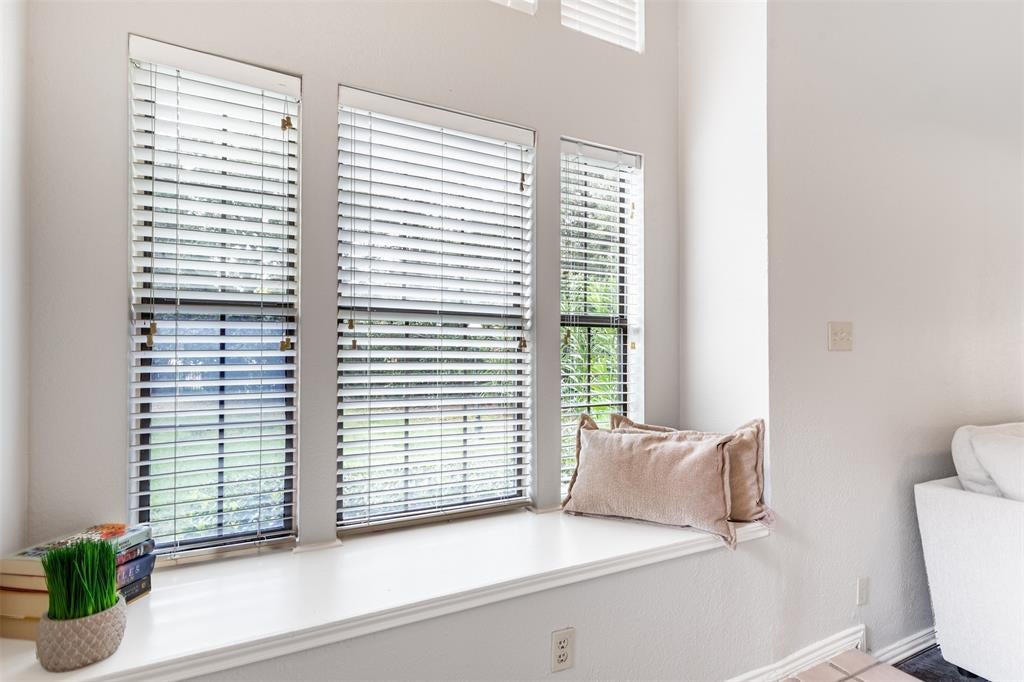
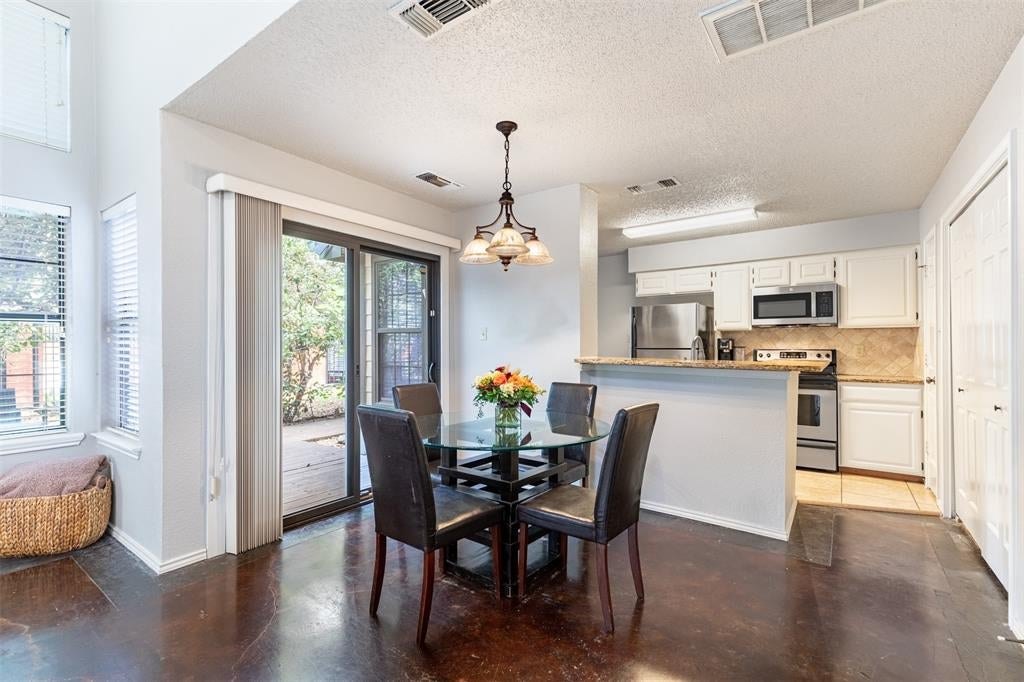
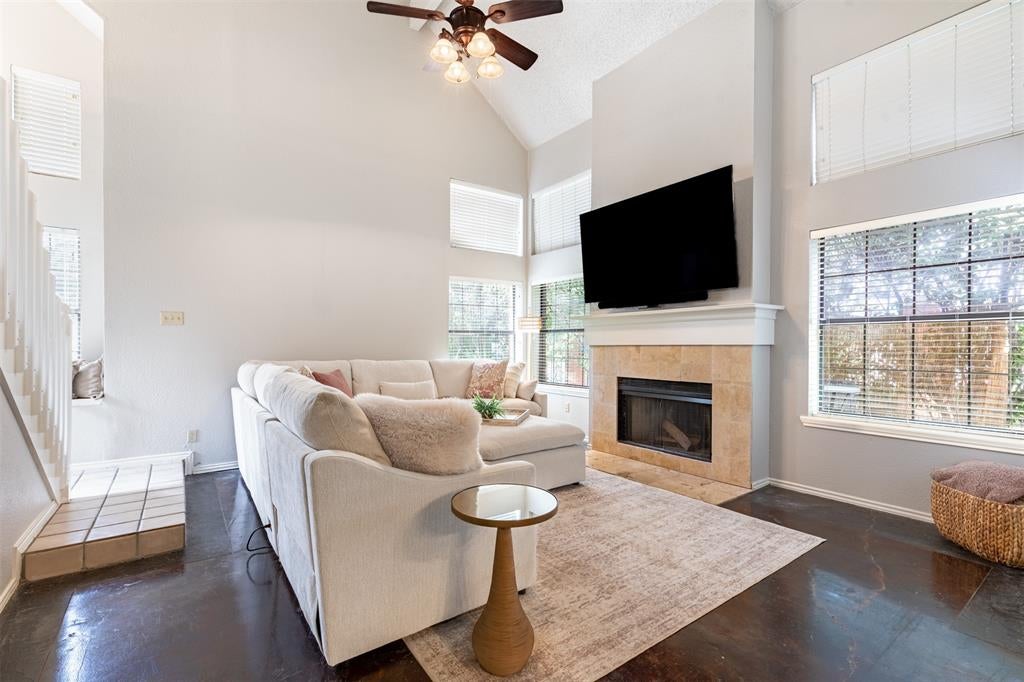
Welcome home to this excellent Valley Ranch location with a private setting in a beautiful well-maintained condo community. Fresh interior paint and abundant natural light create a bright, welcoming feel. New upstairs HVAC system. Brand new microwave in kitchen. Inviting outdoor area for relaxing or entertaining. This floor plan is ideal if two primary bedrooms are needed. Window coverings throughout the home while still showcasing wonderful natural light in every room. Scenic neighborhood canals, walking paths, and mature landscaping—ideal for morning walks and evening strolls. Nearby parks and trails offer opportunities for walking, running, and cycling. Convenient to Coppell, Las Colinas, Dallas, and DFW International Airport. Shopping, grocery stores, restaurants, and entertainment within easy reach. Convenient access to major highways and tollways for travel throughout DFW.

Save
Ask
Tour
Hide
Share
Listing Snapshot
Price 
$275,000
Days On Site 
0 Days
Bedrooms 
2
Inside Area (SqFt) 
1,153 sqft
Total Baths 
3
Full Baths 
2
Partial Baths 
1
Lot Size 
5.075 Acres
Year Built 
1986
MLS Number 
21410270
Status 
Active
Property Tax 
$5,981
HOA/Condo/Coop Fees 
$648 monthly
Sq Ft Source 
N/A
Friends & Family
Recent Activity
an hour agoListing updated with changes from the MLS
7 hours agoListing first seen on site
General Features
Acres 
5.075
Attached Garage 
Yes
Carport 
1
Foundation 
Slab
Garage 
Yes
Garage Spaces 
1
Levels 
Two
Parking 
Additional ParkingAssignedGarageGarage Door OpenerGarage Faces FrontInside EntranceKitchen LevelLightedAttached
Property Sub Type 
Condominium
Security 
Security SystemSmoke Detector(s)
Sewer 
Public Sewer
Special Circumstances 
Standard
Style 
Traditional
Water Source 
Public
Interior Features
Appliances 
DishwasherDisposalElectric RangeElectric Water HeaterMicrowaveRefrigerator
Cooling 
Central AirElectric
Fireplace 
Yes
Fireplace Features 
Wood Burning
Fireplaces 
1
Flooring 
CarpetCeramic TileConcrete
Heating 
CentralElectric
Interior 
ChandelierEat-in KitchenGranite CountersNatural WoodworkOpen FloorplanPantryVaulted Ceiling(s)Walk-In Closet(s)High Speed Internet
Spa 
Yes
Window Features 
Window Coverings
Bedroom 
Dimensions - 12 x 11Level - SecondFeatures - Walk-In Closet(s)
Breakfast Room 
Dimensions - 4 x 9Level - First
Dining Room 
Dimensions - 8 x 12Level - First
Kitchen 
Dimensions - 9 x 12Level - FirstFeatures - Breakfast Bar, Eat-in Kitchen, Pantry
Laundry 
Dimensions - 3 x 6Level - First
Living Room 
Dimensions - 15 x 16Level - FirstFeatures - Ceiling Fan(s)
Master Bedroom 
Dimensions - 14 x 11Level - SecondFeatures - Ceiling Fan(s), Walk-In Closet(s)
Save
Ask
Tour
Hide
Share
Exterior Features
Construction Details 
Brick
Exterior 
Rain Gutters
Fencing 
Wrought Iron
Lot Features 
Landscaped
Patio And Porch 
DeckFront PorchPatio
Pool Features 
GuniteIn Ground
Roof 
Composition
Spa 
Yes
Windows/Doors 
Window Coverings
Community Features
Association Fee 
$648.0
Association Fee Frequency 
Monthly
Community Features 
Pool
School District 
Carrollton-Farmers Branch ISD
Financing Terms Available 
CashConventionalFHAVA Loan
Schools
School District
Carrollton-Farmers Branch ISD
Elementary School
Landry
Middle School
Bush
High School
Ranchview
Listing courtesy of Kristen Wright of Independent Realty [email protected]


© 2020 North Texas Real Estate Information Systems. All rights reserved. Information is deemed reliable but is not guaranteed accurate by the MLS or NTREIS. The information being provided is for the consumer's personal, non-commercial use, and may not be reproduced, redistributed, or used for any purpose other than to identify prospective properties consumers may be interested in purchasing.
Last checked: 2026-10-22 02:09 AM CDT

Neighborhood & Commute
Source: Walkscore
Disclosure: Community information and market data powered by Constellation Data Labs. Information is deemed reliable but not guaranteed.
Save
Ask
Tour
Hide
Share
CONTACT US