Properties

Save
Ask
Tour
Hide
Share
$500,000
New Listing

34 Firethorn Place
The Woodlands, TX 77382

For Sale|Single Family Residence|Active
4
Beds
3
Total Baths
2
Full Baths
1
Partial Bath
2,456
SqFt
$204
/SqFt
1994
Built
Subdivision:
Wdlnds Village Alden Br 03
County:
Montgomery
Call Now: (936) 648-3640
Is this the listing for you? We can help make it yours.
(936) 648-3640
Upcoming Open Houses
Sun, Oct 25, 1:00 PM - 4:00 PM
34 Firethorn Place34 Firethorn Place34 Firethorn Place34 Firethorn Place
Save
Ask
Tour
Hide
Share

Mortgage Calculator

Monthly Payment (Est.)

Enter an interest rate to see your estimated monthly payment.
Calculator powered by Showcase IDX, a Constellation1 Company. Copyright ©2026 Information is deemed reliable but not guaranteed.

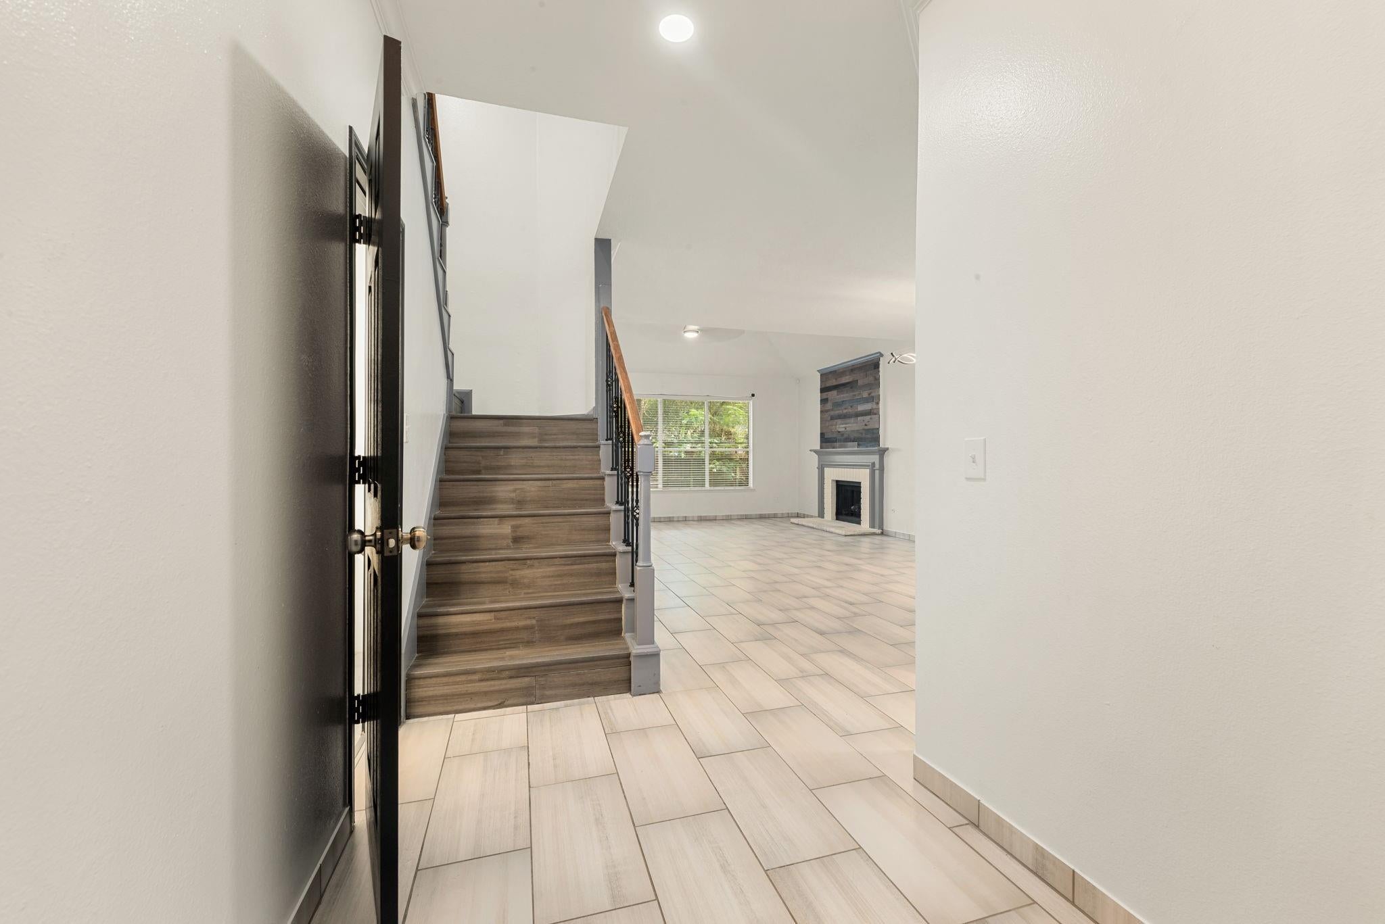
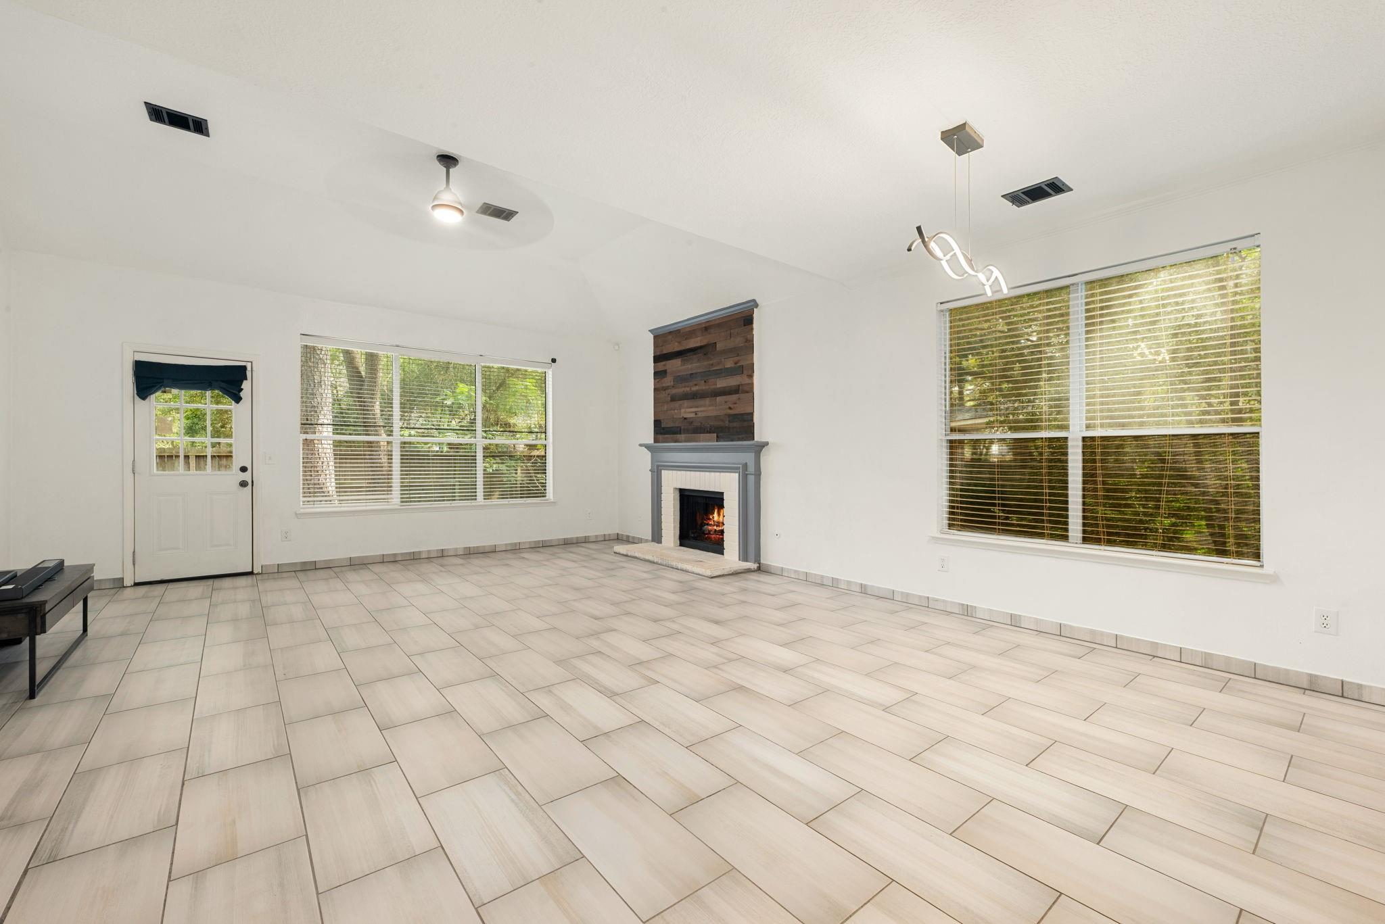
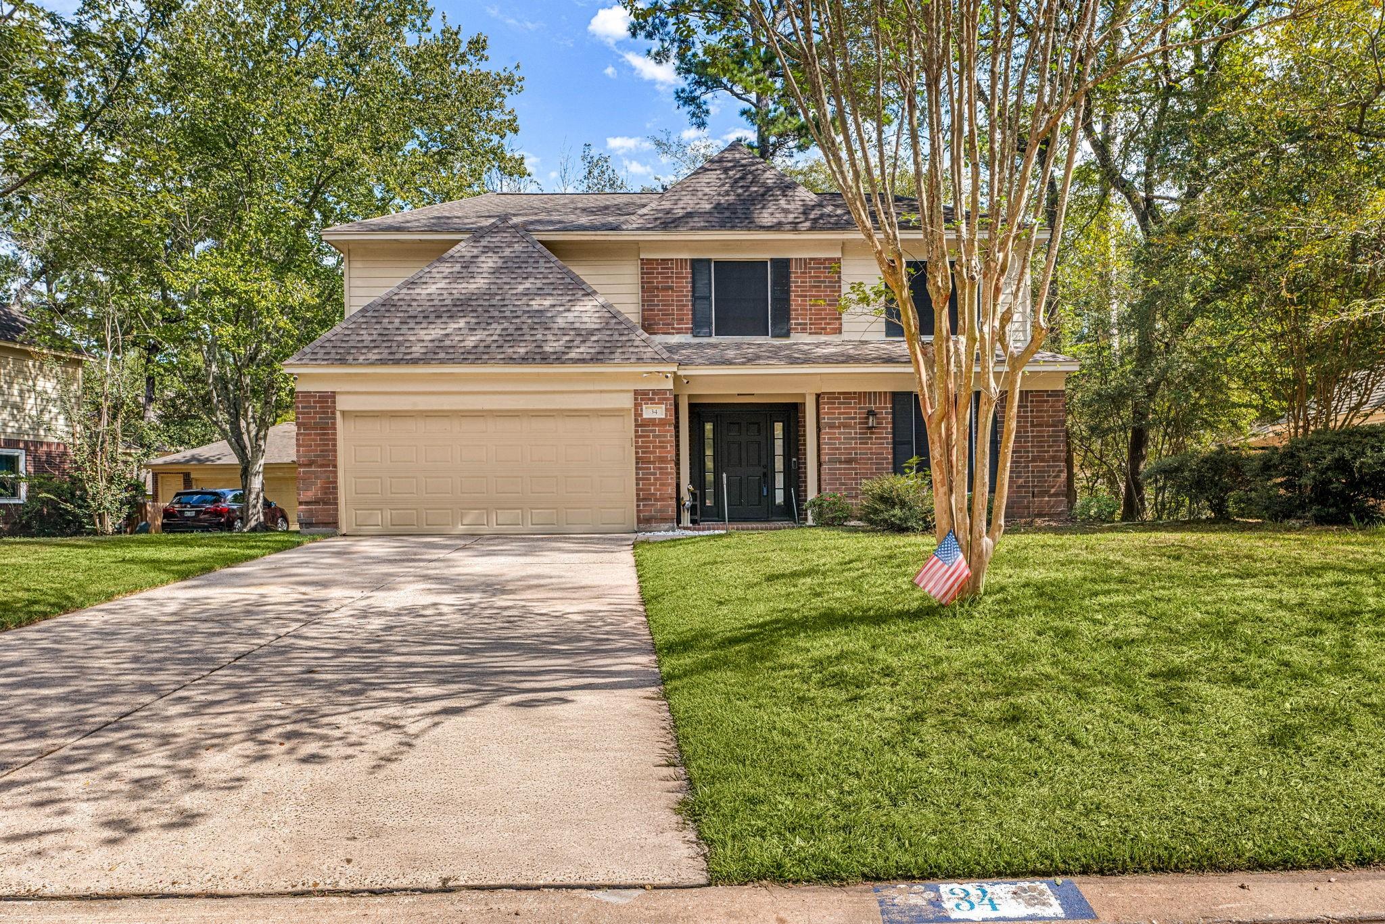
Set on a quiet cul-de-sac in The Woodlands’ Village of Alden Bridge, this two-story home pairs updated living space with a lifestyle built around comfort and convenience. Soaring ceilings and walls of natural light open up the main living area, where a fireplace anchors the room for cozy evenings. The kitchen features a gas cooktop and generous prep space, flowing into a bright breakfast area for slow mornings and easy entertaining. The first-floor primary suite gives you a private retreat, while three bedrooms and a flexible game room upstairs make room for movie nights, a home office, or guests. Out back, the fully fenced yard sets the stage for weekend cookouts and evenings outside, and the attached two-car garage keeps everyday life simple. Walk or bike the trails, cool off at neighborhood pools, and enjoy quick access to Alden Bridge Village Center, SH-242, and I-45.

Save
Ask
Tour
Hide
Share
Listing Snapshot
Price 
$500,000
Days On Site 
0 Days
Bedrooms 
4
Inside Area (SqFt) 
2,456 sqft
Total Baths 
3
Full Baths 
2
Partial Baths 
1
Lot Size 
0.1734 Acres
Year Built 
1994
MLS Number 
98435134
Status 
Active
Property Tax 
$8,324
HOA/Condo/Coop Fees 
N/A
Sq Ft Source 
N/A
Friends & Family
Recent Activity
9 hours agoListing updated with changes from the MLS
10 hours agoListing first seen on site
General Features
Acres 
0.1734
Attached Garage 
Yes
Direction Faces 
Southwest
Disclosures 
MudSeller's Disclosure
Foundation 
Slab
Garage 
Yes
Garage Spaces 
2
Green Energy Efficient 
ThermostatHVAC
Parking 
AttachedGarage Door Opener
Parking Spaces 
2
Property Sub Type 
Single Family Residence
Security 
Prewired
Sewer 
Public Sewer
SqFt Total 
2456
Style 
OtherTraditional
Water Source 
Public
Interior Features
Appliances 
DisposalElectric OvenMicrowaveGas CooktopDishwasherExhaust FanRefrigerator
Cooling 
Ceiling Fan(s)Electric
Fireplace 
Yes
Fireplace Features 
GasGas LogWood Burning
Fireplaces 
1
Flooring 
TileVinyl
Heating 
Natural Gas
Interior 
Crown MoldingHigh CeilingsWalk-In Closet(s)PantryEntrance FoyerMaster DownstairsVaulted Ceiling(s)Double VanitySmart Thermostat
Laundry Features 
Electric Dryer HookupGas Dryer HookupWasher Hookup
Spa 
Yes
Window Features 
Solar Screens
Bathroom 
Dimensions - 11'6 x 5'8Level - SecondArea - 65
Bedroom 
Dimensions - 11'10 x 11'1Level - SecondArea - 131
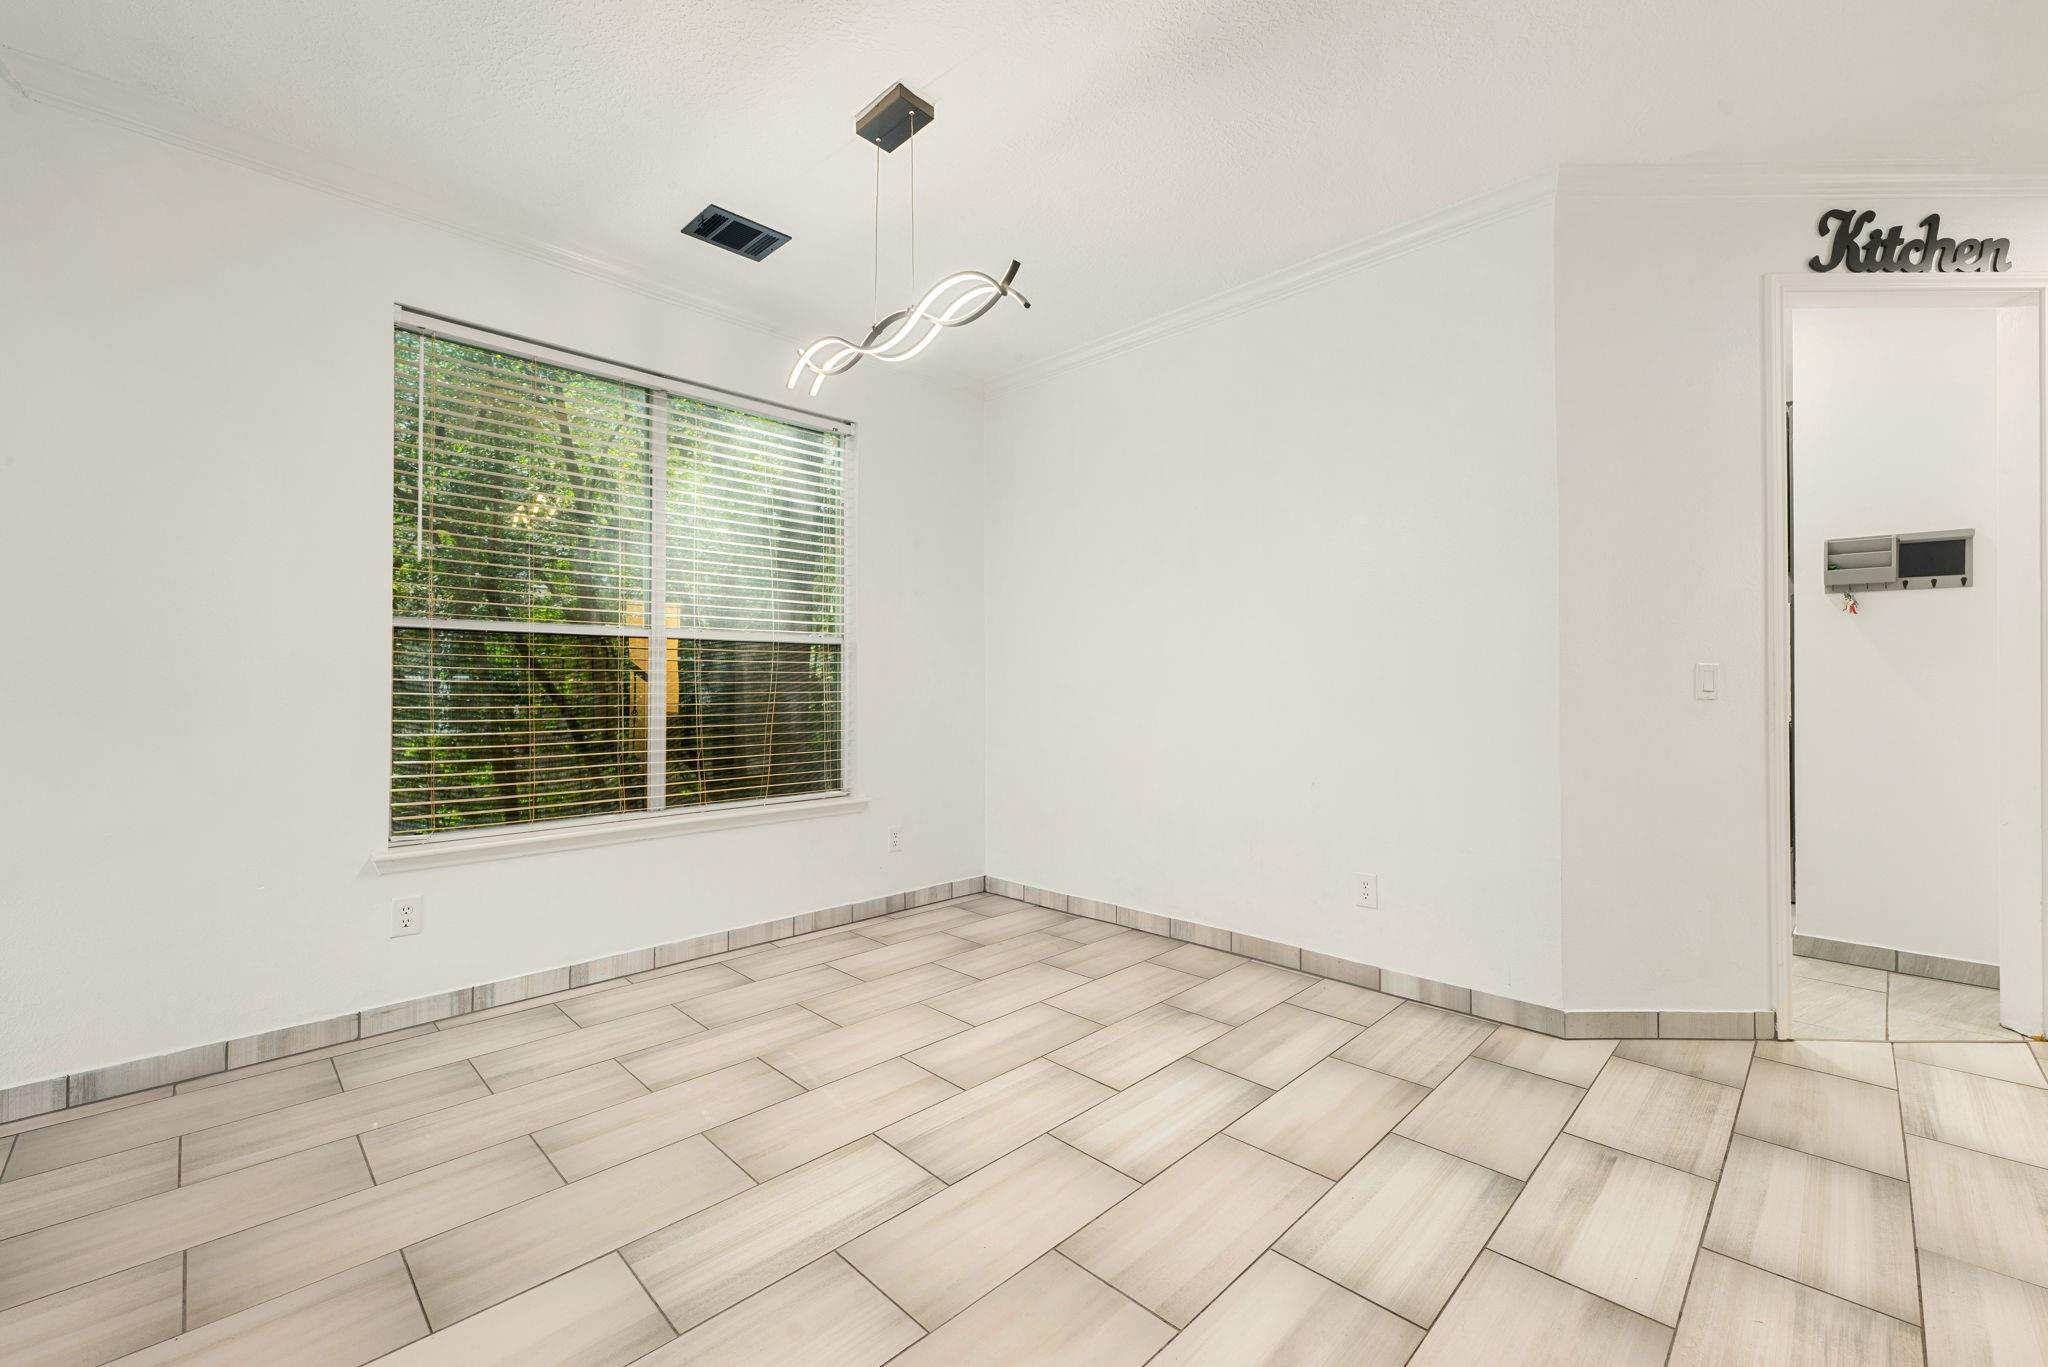
Dining Room 
Dimensions - 17'6 x 11'1Level - FirstArea - 193
Game Room 
Dimensions - 13'10 x 12'7Level - SecondArea - 174
Kitchen 
Dimensions - 17'9 x 11'9Level - FirstArea - 208
Living Room 
Dimensions - 19'4 x 12'4Level - FirstArea - 238
Master Bathroom 
Dimensions - 11'10 x 9'3Level - FirstArea - 109
Master Bedroom 
Dimensions - 16'7 x 14'0Level - FirstArea - 232
Utility Room 
Dimensions - 6'1 x 5'11Level - FirstArea - 35
Save
Ask
Tour
Hide
Share
Exterior Features
Construction Details 
BrickWood SidingBlown-In Insulation
Fencing 
Back Yard
Lot Features 
Back YardCul-De-SacSubdivided
Patio And Porch 
Patio
Roof 
Composition
Spa 
Yes
Windows/Doors 
Solar Screens
Community Features
Accessibility Features 
Therapeutic Whirlpool
Community Features 
Tennis Court(s)
MLS Area 
15
School District 
11 - Conroe
Financing Terms Available 
CashConventionalFHAVA Loan
Roads 
Concrete
Schools
School District
11 - Conroe
Elementary School
David Elementary School
Middle School
Knox Junior High School
High School
The Woodlands College Park High School
Listing courtesy of Corcoran Genesis [email protected]

IDX information is provided exclusively for consumers’ personal, non-commercial use. It may not be used for any purpose other than to identify prospective properties consumers may be interested in purchasing. This data is deemed reliable but is not guaranteed accurate by the MLS.

Data provided by HAR.com © 2026. All information provided should be independently verified.

Neighborhood & Commute
Source: Walkscore
Disclosure: Community information and market data powered by Constellation Data Labs. Information is deemed reliable but not guaranteed.
Save
Ask
Tour
Hide
Share
CONTACT US