Properties

Save
Ask
Tour
Hide
Share
$465,000
New Listing

28603 Yonder Way
Huffman, TX 77336

For Sale|Single Family Residence|Active
3
Beds
2
Total Baths
2
Full Baths
2,011
SqFt
$231
/SqFt
2014
Built
Subdivision:
Commons Of Lake Houston Sec 14
County:
Harris
Call Now: (936) 648-3640
Is this the listing for you? We can help make it yours.
(936) 648-3640
28603 Yonder Way28603 Yonder Way28603 Yonder Way28603 Yonder Way
Save
Ask
Tour
Hide
Share

Mortgage Calculator

Monthly Payment (Est.)

Enter an interest rate to see your estimated monthly payment.
Calculator powered by Showcase IDX, a Constellation1 Company. Copyright ©2026 Information is deemed reliable but not guaranteed.

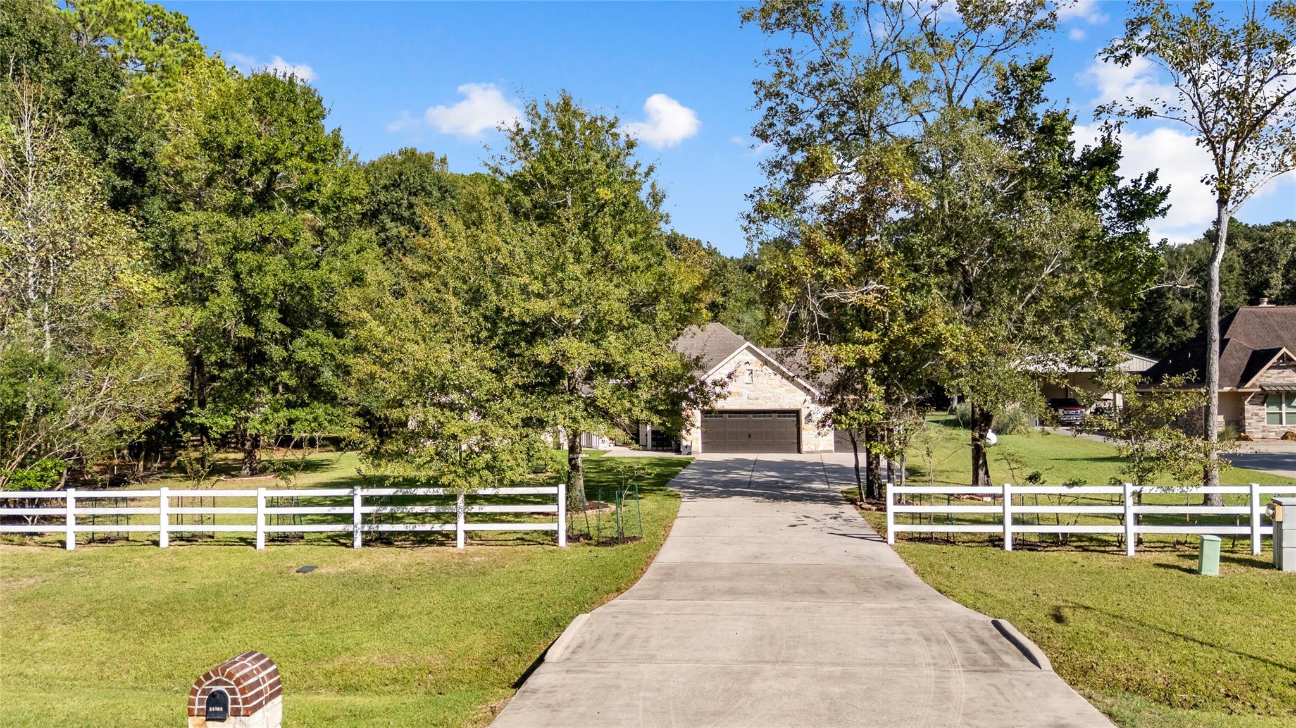
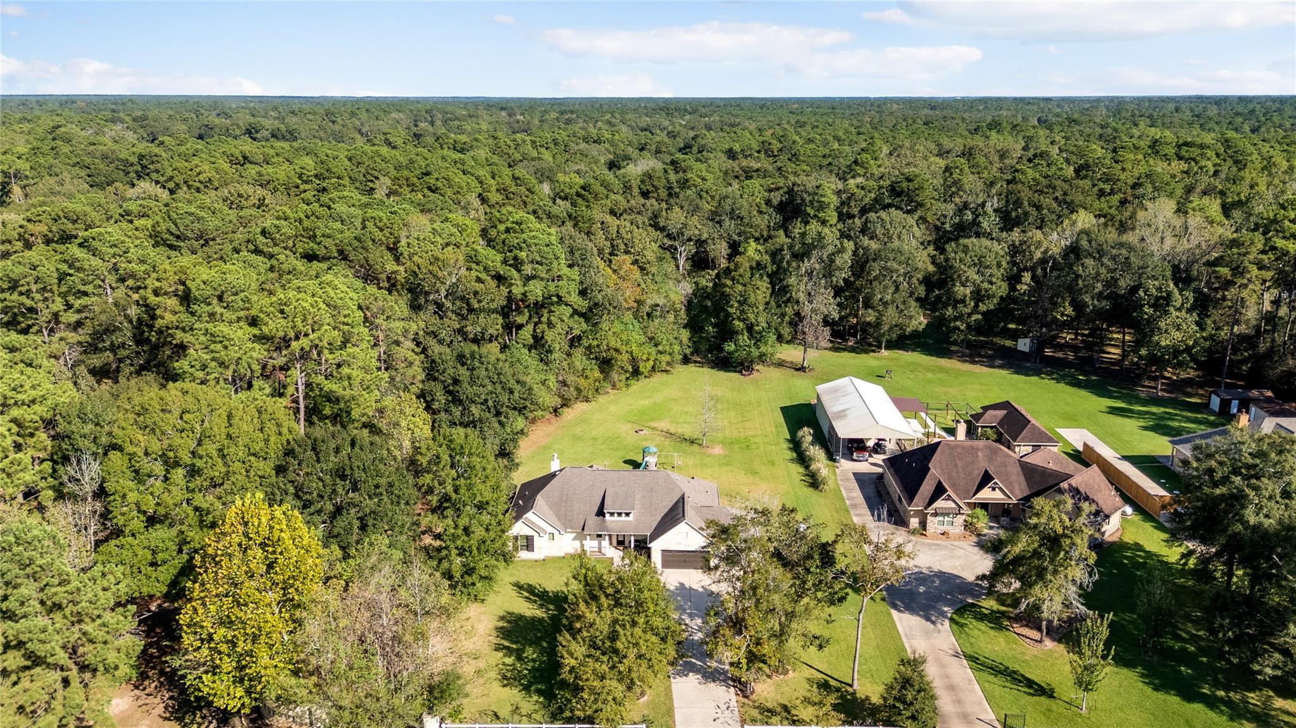
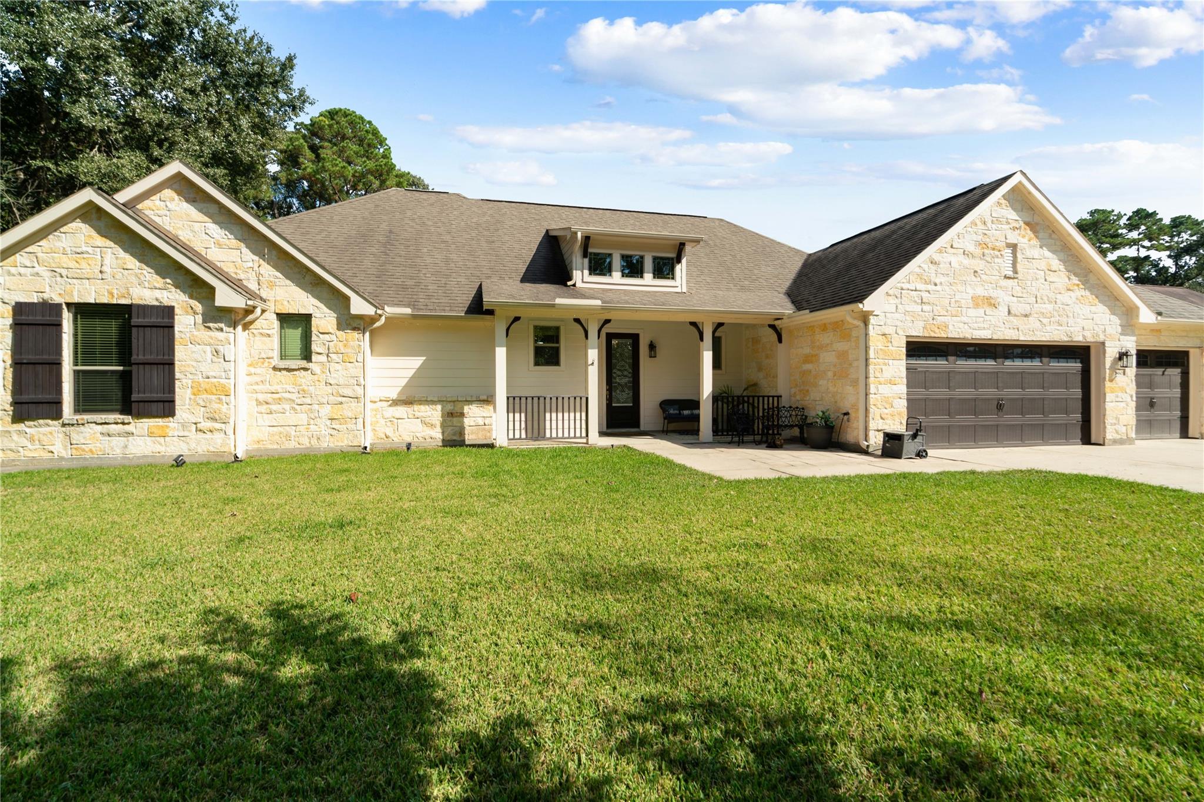
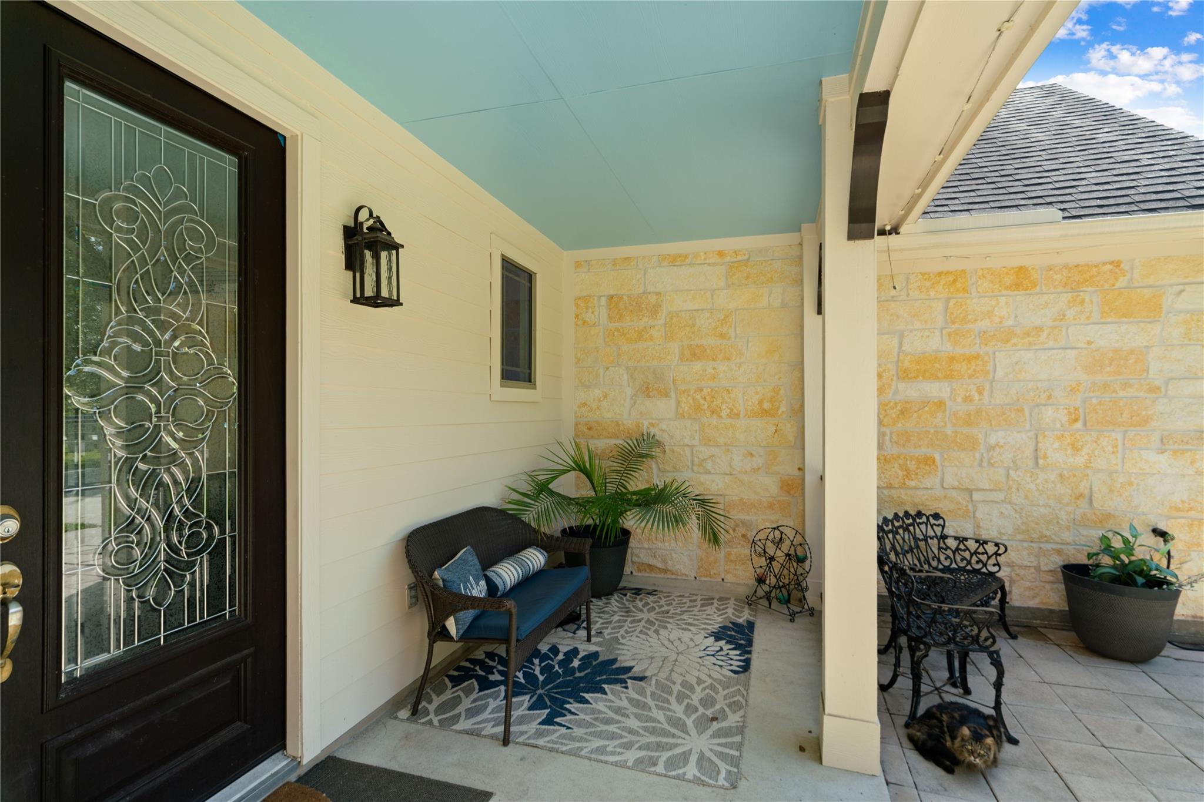
WELCOME TO YOUR OWN PRIVATE RETREAT IN THE COMMONS OF LAKE HOUSTON! Nestled among mature trees and surrounded by nature, this property offers the perfect blend of peaceful country living and everyday comfort. A picturesque driveway welcomes you to a charming home featuring an OPEN-CONCEPT layout, spacious living areas, and a kitchen designed for gathering. Enjoy NEW LIGHT FIXTURES, a WHOLE-HOME GENERATOR, WHOLE-HOME WATER SOFTENER, INVISIBLE FENCE, and a relaxing primary suite with soaking tub and separate shower. Step outside to an incredible COVERED OUTDOOR LIVING AREA with a FIREPLACE, overlooking an expansive backyard where friendly deer are known to stop by for a visit! Here, mornings are slower, evenings are sweeter, and there's room to breathe. LOW TAX rate, HORSE TRAILS throughout, TWO NATURE PARKS with access to Lake Houston, and a lifestyle that's hard to find! Zoned to HUFFMAN ISD, where small-town charm and community pride are part of everyday life.

Save
Ask
Tour
Hide
Share
Listing Snapshot
Price 
$465,000
Days On Site 
0 Days
Bedrooms 
3
Inside Area (SqFt) 
2,011 sqft
Total Baths 
2
Full Baths 
2
Partial Baths 
N/A
Lot Size 
1.0417 Acres
Year Built 
2014
MLS Number 
96098388
Status 
Active
Property Tax 
$8,743
HOA/Condo/Coop Fees 
$85.83 monthly
Sq Ft Source 
N/A
Friends & Family
Recent Activity
9 hours agoListing updated with changes from the MLS
11 hours agoListing first seen on site
General Features
Acres 
1.0417
Attached Garage 
Yes
Disclosures 
Other DisclosuresSeller's Disclosure
Foundation 
Slab
Garage 
Yes
Garage Spaces 
3
Green Energy Efficient 
Thermostat
Parking 
AttachedOversized
Parking Spaces 
3
Property Sub Type 
Single Family Residence
Sewer 
Aerobic Septic
SqFt Total 
2011
Style 
Traditional
Water Source 
PublicShared Well
Interior Features
Appliances 
DisposalGas OvenMicrowaveFree-Standing RangeDishwasher
Cooling 
Ceiling Fan(s)Electric
Fireplace 
Yes
Fireplace Features 
OutsideGasWood Burning
Fireplaces 
1
Flooring 
CarpetLaminateTile
Heating 
Electric
Interior 
Crown MoldingWalk-In Closet(s)Breakfast BarMaster DownstairsPantryGranite CountersDouble VanitySoaking TubSmart Thermostat
Laundry Features 
Electric Dryer HookupWasher Hookup
Window Features 
Window CoveringsLow Emissivity Windows
Bedroom 
Dimensions - 11x14Level - FirstArea - 154
Dining Room 
Dimensions - 13x13Level - FirstArea - 169
Kitchen 
Dimensions - 15x15Level - FirstArea - 225
Living Room 
Dimensions - 17x18Level - FirstArea - 306
Master Bedroom 
Dimensions - 16x17Level - FirstArea - 272
Save
Ask
Tour
Hide
Share
Exterior Features
Construction Details 
BrickStone
Fencing 
None
Lot Features 
Back YardClearedGreenbelt
Patio And Porch 
Porch
Roof 
Composition
Windows/Doors 
Window CoveringsLow Emissivity Windows
Community Features
Association Amenities 
Jogging PathParkPicnic AreaPlaygroundPoolTrail(s)Recreation Facilities
Association Fee 
$1030.0
Association Fee Frequency 
Annually
Community Features 
Curbs
MLS Area 
32
School District 
28 - Huffman
Horse Property 
Riding Trail
Financing Terms Available 
CashConventionalFHAVA Loan
Roads 
Asphalt
Horse Allowed 
Yes
Schools
School District
28 - Huffman
Elementary School
Huffman Elementary School (Huffman)
Middle School
Huffman Middle School
High School
Hargrave High School
Listing courtesy of Keller Williams Realty Northeast [email protected]

IDX information is provided exclusively for consumers’ personal, non-commercial use. It may not be used for any purpose other than to identify prospective properties consumers may be interested in purchasing. This data is deemed reliable but is not guaranteed accurate by the MLS.

Data provided by HAR.com © 2026. All information provided should be independently verified.

Neighborhood & Commute
Source: Walkscore
Disclosure: Community information and market data powered by Constellation Data Labs. Information is deemed reliable but not guaranteed.
Save
Ask
Tour
Hide
Share
CONTACT US