Properties

Save
Ask
Tour
Hide
Share
$317,500
New Listing

218 Willards Way
Stafford, TX 77477

For Sale|Timeshare|Active
3
Beds
2
Total Baths
2
Full Baths
2,063
SqFt
$154
/SqFt
2000
Built
Subdivision:
The Promenade At Stafford Run
County:
Fort Bend
Call Now: (936) 648-3640
Is this the listing for you? We can help make it yours.
(936) 648-3640
218 Willards Way218 Willards Way218 Willards Way218 Willards Way
Save
Ask
Tour
Hide
Share

Mortgage Calculator

Monthly Payment (Est.)

Enter an interest rate to see your estimated monthly payment.
Calculator powered by Showcase IDX, a Constellation1 Company. Copyright ©2026 Information is deemed reliable but not guaranteed.

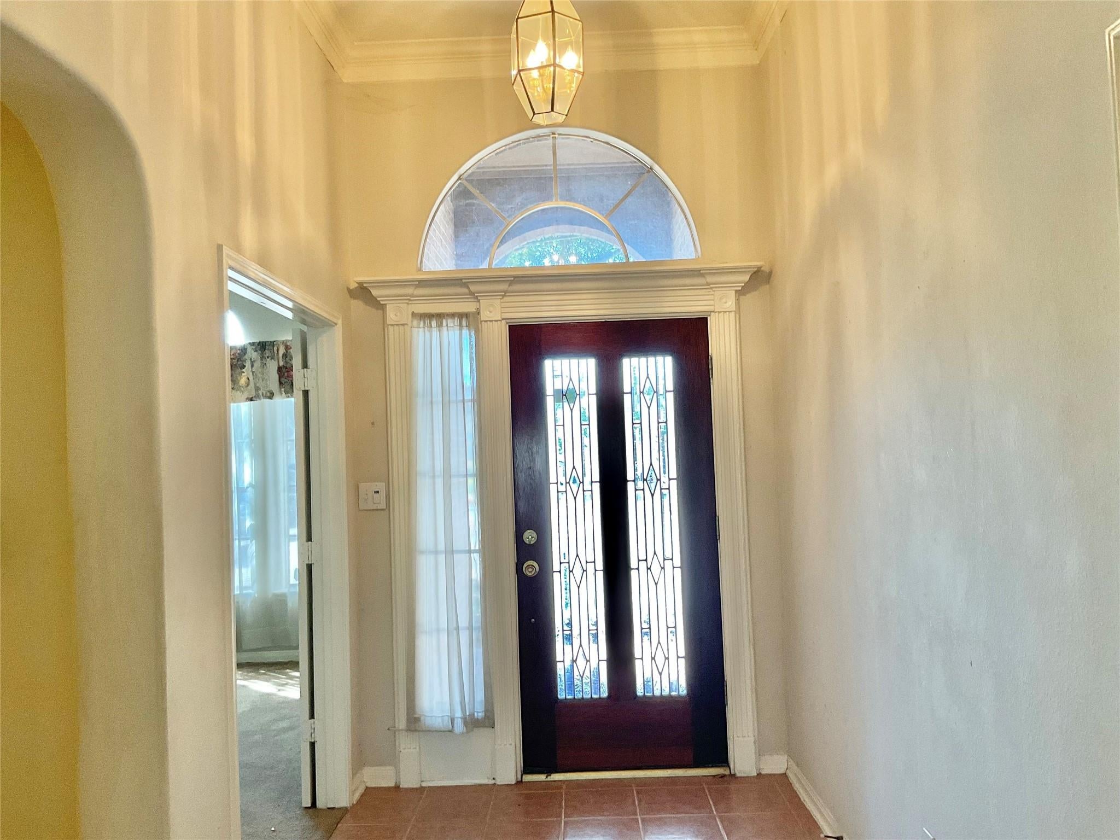
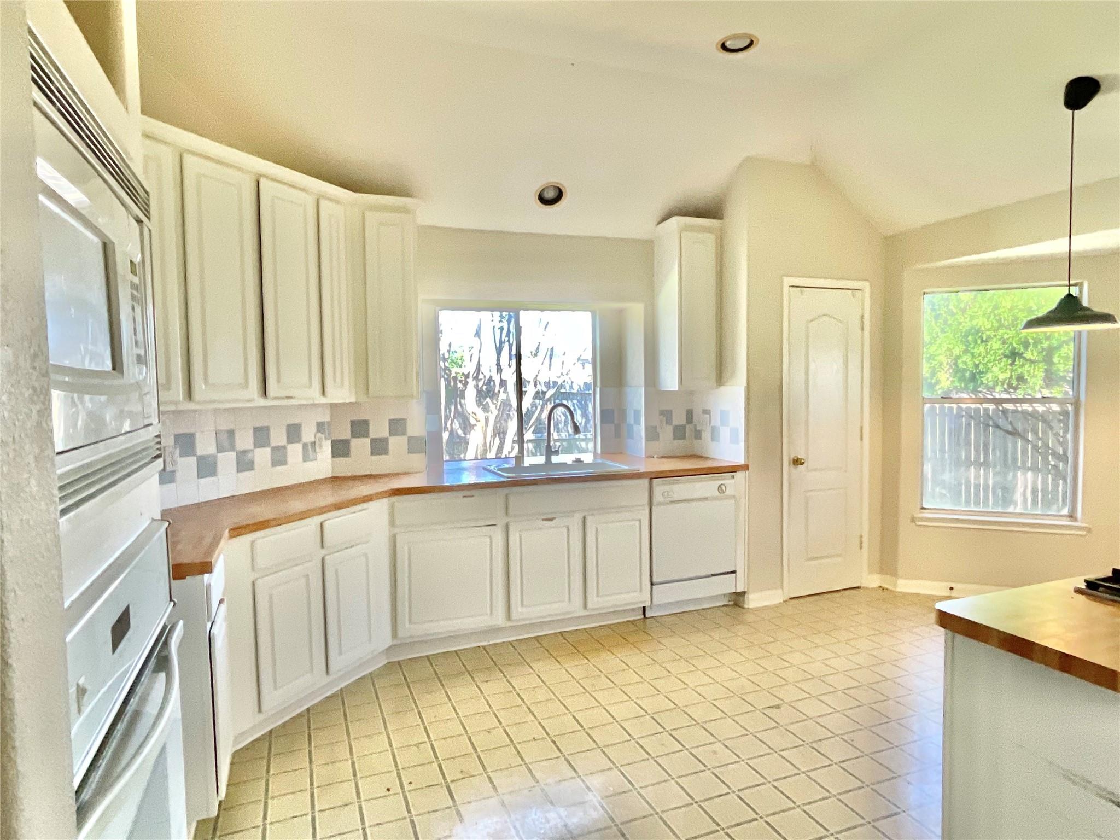
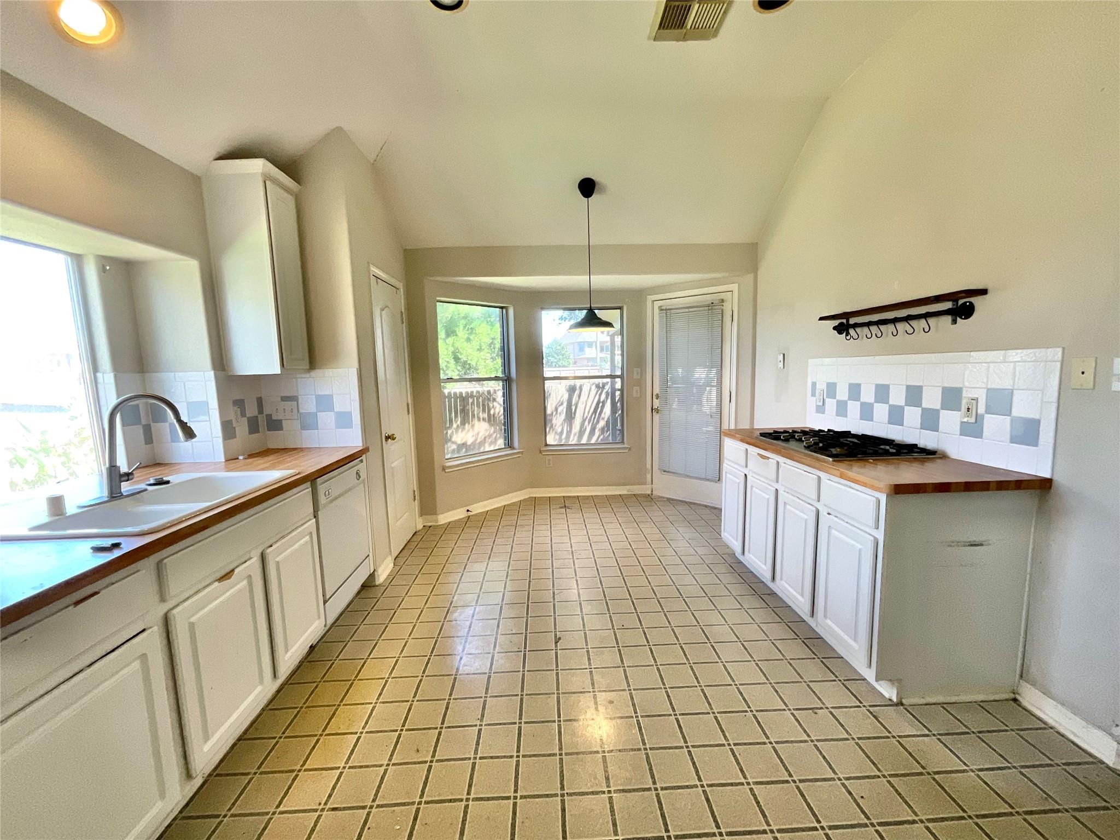
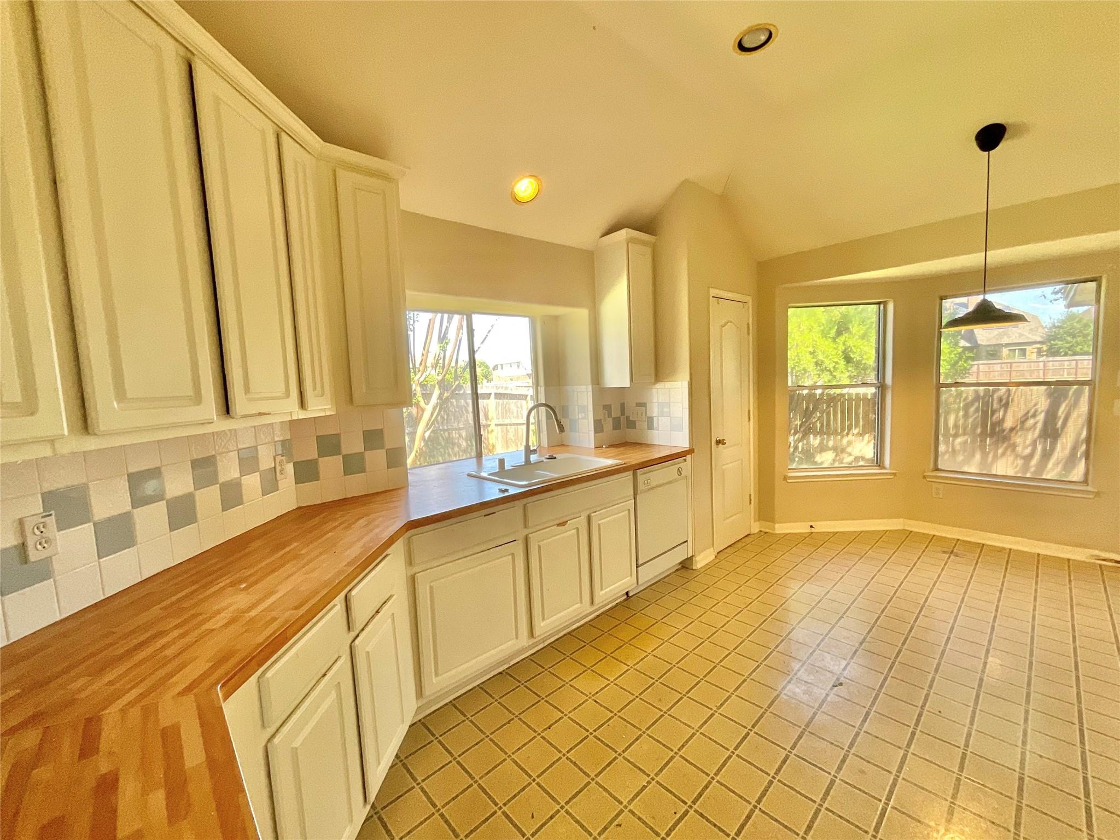
Discover the possibilities in this home featuring a functional, open-concept floor plan with plenty of room to make it your own! The private primary suite is thoughtfully situated at the rear of the home, while the secondary bedrooms, additional full bath, and study are located at the front, offering flexibility and convenience. Spacious family and dining areas create an inviting atmosphere for everyday living and entertaining. Step outside to the wide, covered back porch, perfect for relaxing or hosting gatherings while enjoying the expansive, tree-shaded backyard. A greenbelt behind the back fence provides additional privacy for relaxation. With its desirable layout, generous living spaces, and inviting outdoor setting, this home offers an exciting opportunity to create a space that reflects your personal style and lifestyle preferences. Bring your vision and explore the potential!

Save
Ask
Tour
Hide
Share
Listing Snapshot
Price 
$317,500
Days On Site 
0 Days
Bedrooms 
3
Inside Area (SqFt) 
2,063 sqft
Total Baths 
2
Full Baths 
2
Partial Baths 
N/A
Lot Size 
0.2383 Acres
Year Built 
2000
MLS Number 
95520099
Status 
Active
Property Tax 
$5,316
HOA/Condo/Coop Fees 
N/A
Sq Ft Source 
N/A
Friends & Family
Recent Activity
14 hours agoListing updated with changes from the MLS
14 hours agoListing first seen on site
General Features
Acres 
0.2383
Attached Garage 
Yes
Disclosures 
MudSeller's Disclosure
Foundation 
Slab
Garage 
Yes
Garage Spaces 
2
Parking 
Attached
Parking Spaces 
2
Property Sub Type 
Timeshare
Sewer 
Public Sewer
SqFt Total 
2063
Style 
Traditional
Water Source 
Public
Interior Features
Appliances 
DisposalDishwasher
Cooling 
Ceiling Fan(s)Electric
Fireplace 
Yes
Fireplaces 
1
Flooring 
CarpetVinyl
Heating 
Electric
Interior 
PantryDouble Vanity
Spa 
Yes
Bathroom 
Level - First
Bedroom 
Dimensions - 12 x 12Level - FirstArea - 144
Dining Room 
Level - First
Family Room 
Level - First
Kitchen 
Level - First
Master Bathroom 
Level - First
Master Bedroom 
Dimensions - 13 x 14Level - FirstArea - 182
Utility Room 
Level - First
Save
Ask
Tour
Hide
Share
Exterior Features
Construction Details 
BrickWood Siding
Lot Features 
Greenbelt
Roof 
Composition
Spa 
Yes
Community Features
Accessibility Features 
Therapeutic Whirlpool
MLS Area 
29
School District 
50 - Stafford
Roads 
Concrete
Schools
School District
50 - Stafford
Elementary School
Stafford Elementary School (Stafford Msd)
Middle School
Stafford Middle School
High School
Stafford High School
Listing courtesy of Weichert, Realtors - The Murray Group [email protected]

IDX information is provided exclusively for consumers’ personal, non-commercial use. It may not be used for any purpose other than to identify prospective properties consumers may be interested in purchasing. This data is deemed reliable but is not guaranteed accurate by the MLS.

Data provided by HAR.com © 2026. All information provided should be independently verified.

Neighborhood & Commute
Source: Walkscore
Disclosure: Community information and market data powered by Constellation Data Labs. Information is deemed reliable but not guaranteed.
Save
Ask
Tour
Hide
Share
CONTACT US