Properties

Save
Ask
Tour
Hide
Share
$335,000
New Listing

19223 Mercant Mark Lane
Richmond, TX 77407

For Sale|Single Family Residence|Active
3
Beds
2
Total Baths
2
Full Baths
2,265
SqFt
$148
/SqFt
2007
Built
Subdivision:
Grand Mission Sec 15
County:
Fort Bend
Call Now: (936) 648-3640
Is this the listing for you? We can help make it yours.
(936) 648-3640
19223 Mercant Mark Lane19223 Mercant Mark Lane19223 Mercant Mark Lane19223 Mercant Mark Lane
Save
Ask
Tour
Hide
Share

Mortgage Calculator

Monthly Payment (Est.)

Enter an interest rate to see your estimated monthly payment.
Calculator powered by Showcase IDX, a Constellation1 Company. Copyright ©2026 Information is deemed reliable but not guaranteed.

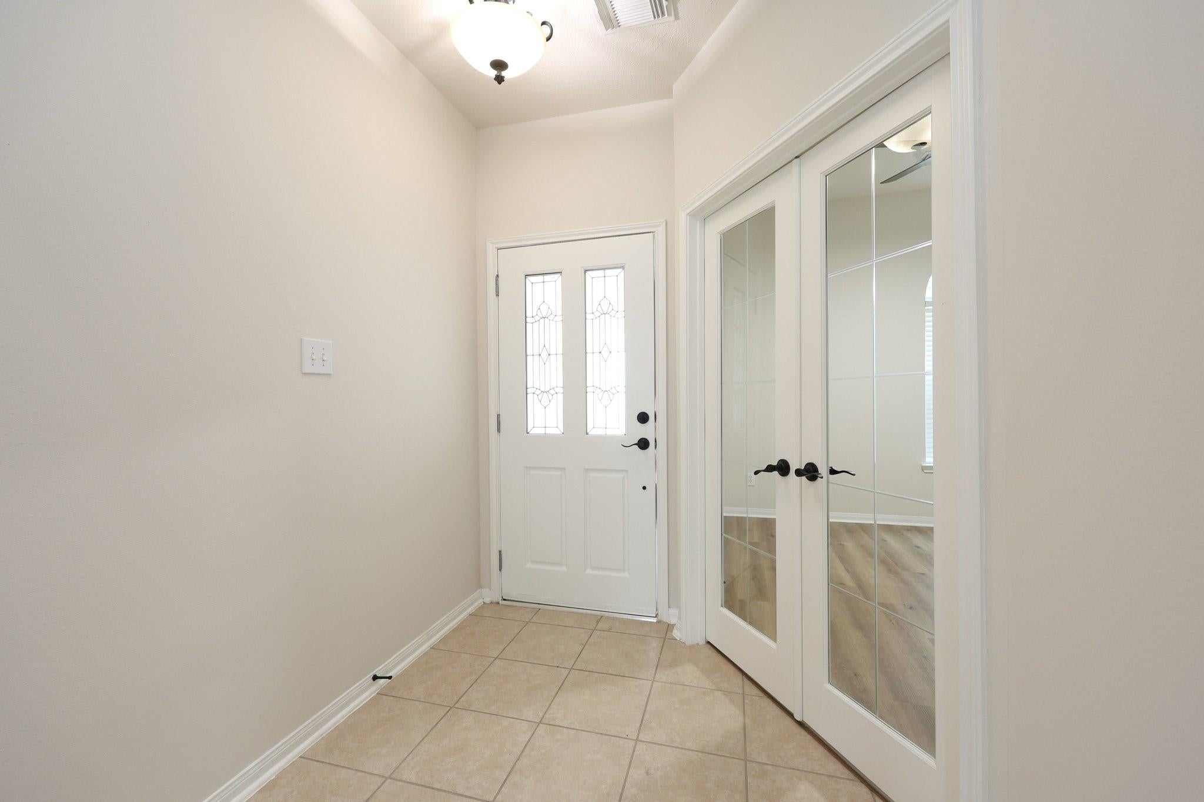
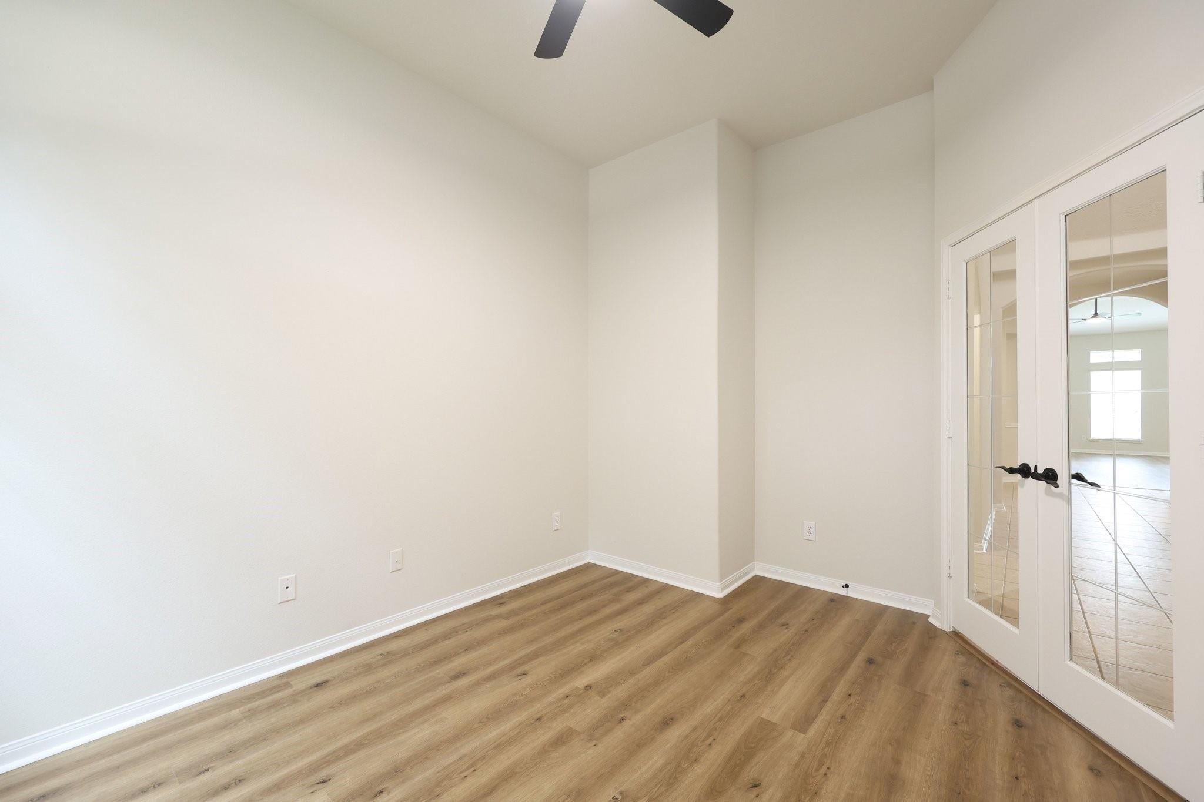
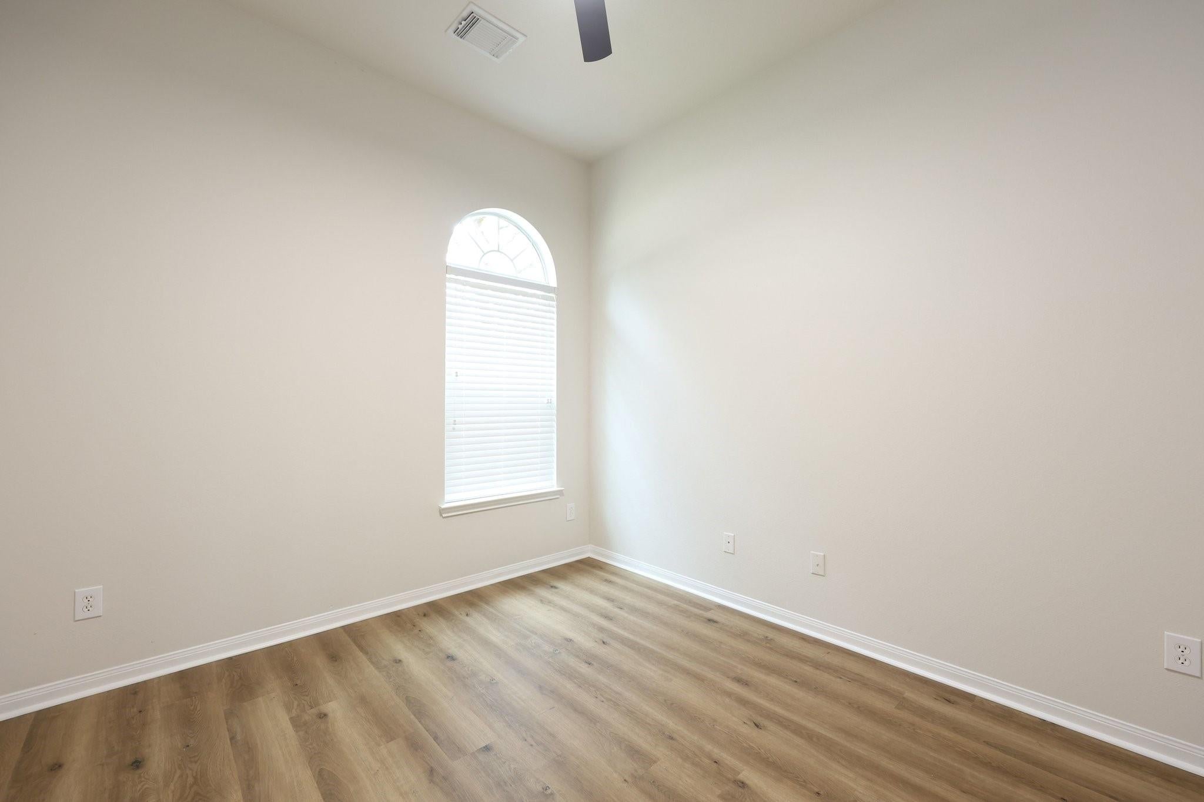
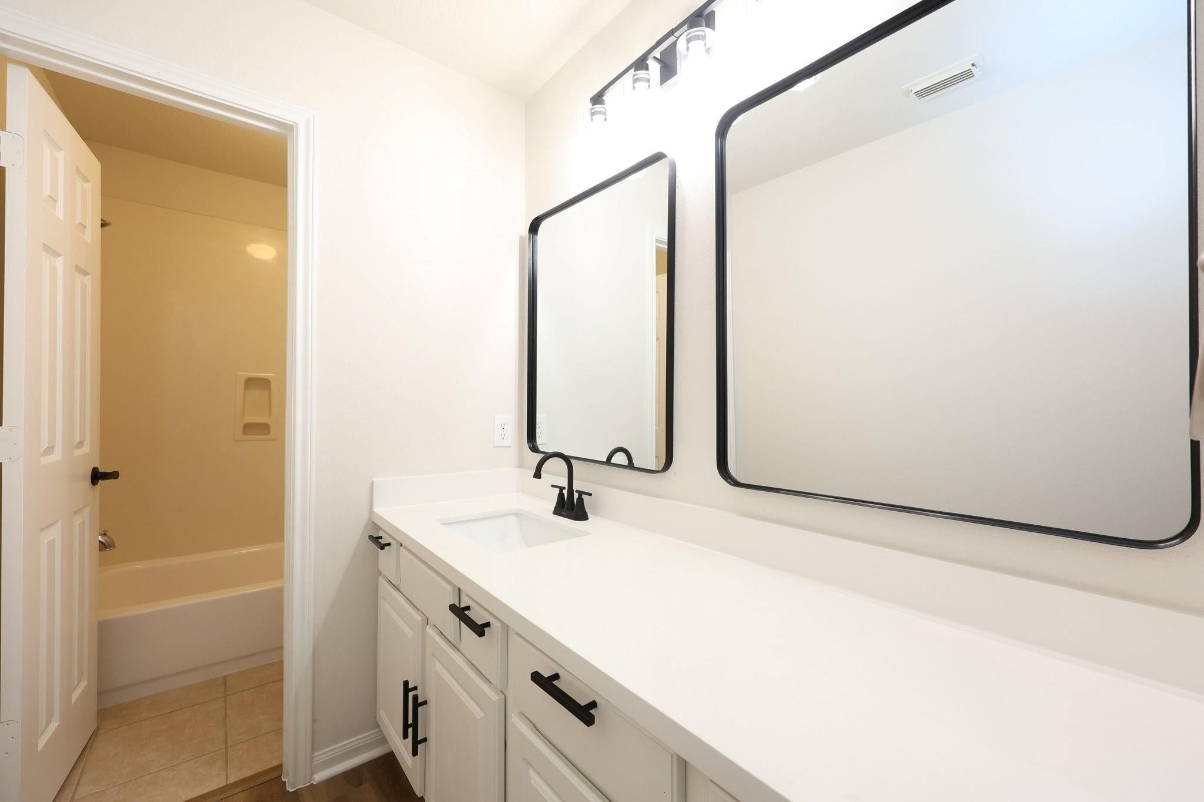
Welcome home to this beautifully updated property, perfect for entertaining and everyday living! This home features a NEW roof, NEW AC unit, NEW landscaping, and NEW interior and exterior paint, giving buyers true peace of mind. Inside, enjoy a large open living room, a dining room, and a flex office or playroom to fit your lifestyle. NEW LVP flooring, NEW carpet, NEW ceiling fans, NEW light fixtures, and NEW door handles run throughout. The kitchen boasts granite countertops, stainless steel appliances, a NEW kitchen faucet, and NEW cabinet hardware. The primary suite offers a large walk-in closet and a spa-like bath with a soaking tub and separate shower. Bathrooms feature NEW quartz counters, NEW faucets, and NEW designer mirrors. Unwind on the covered back patio, perfect for weekend gatherings and outdoor dining. Every surface has been thoughtfully refreshed, creating a true like-new home with designer finishes. Completely move-in ready per seller.

Save
Ask
Tour
Hide
Share
Listing Snapshot
Price 
$335,000
Days On Site 
0 Days
Bedrooms 
3
Inside Area (SqFt) 
2,265 sqft
Total Baths 
2
Full Baths 
2
Partial Baths 
N/A
Lot Size 
0.1461 Acres
Year Built 
2007
MLS Number 
94895714
Status 
Active
Property Tax 
$7,502
HOA/Condo/Coop Fees 
$95.83 monthly
Sq Ft Source 
N/A
Friends & Family
Recent Activity
2 hours agoListing updated with changes from the MLS
2 hours agoListing first seen on site
General Features
Acres 
0.1461
Attached Garage 
Yes
Disclosures 
Seller's Disclosure
Foundation 
Slab
Garage 
Yes
Garage Spaces 
2
Parking 
Attached
Parking Spaces 
2
Property Sub Type 
Single Family Residence
SqFt Total 
2265
Style 
Traditional
Water Source 
Public
Interior Features
Cooling 
Electric
Fireplace 
Yes
Fireplaces 
1
Heating 
Natural Gas
Interior 
Master DownstairsGranite Counters
Bedroom 
Dimensions - 12 x 10Level - FirstArea - 120
Breakfast 
Dimensions - 10 x 9Level - FirstArea - 90
Dining Room 
Dimensions - 16 x 12Level - FirstArea - 192
Kitchen 
Dimensions - 13 x 13Level - FirstArea - 169
Living Room 
Dimensions - 23 x 19Level - FirstArea - 437
Master Bedroom 
Dimensions - 15 x 13Level - FirstArea - 195
Save
Ask
Tour
Hide
Share
Exterior Features
Construction Details 
BrickWood Siding
Lot Features 
Subdivided
Roof 
Composition
Community Features
Association Fee 
$1150.0
Association Fee Frequency 
Annually
MLS Area 
37
School District 
19 - Fort Bend
Financing Terms Available 
CashConventionalFHA
Schools
School District
19 - Fort Bend
Elementary School
Seguin Elementary (Fort Bend)
Middle School
Crockett Middle School (Fort Bend)
High School
Bush High School
Listing courtesy of City Group Properties [email protected]

IDX information is provided exclusively for consumers’ personal, non-commercial use. It may not be used for any purpose other than to identify prospective properties consumers may be interested in purchasing. This data is deemed reliable but is not guaranteed accurate by the MLS.

Data provided by HAR.com © 2026. All information provided should be independently verified.

Neighborhood & Commute
Source: Walkscore
Disclosure: Community information and market data powered by Constellation Data Labs. Information is deemed reliable but not guaranteed.
Save
Ask
Tour
Hide
Share
CONTACT US