Properties

Save
Ask
Tour
Hide
Share
$650,000
New Listing

2609 Mystic Springs Lane
League City, TX 77573

For Sale|Single Family Residence|Active
4
Beds
4
Total Baths
3
Full Baths
1
Partial Bath
3,395
SqFt
$191
/SqFt
2017
Built
Subdivision:
Magnolia Crk Sec 12 Ph Ii
County:
Galveston
Call Now: (936) 648-3640
Is this the listing for you? We can help make it yours.
(936) 648-3640
2609 Mystic Springs Lane2609 Mystic Springs Lane2609 Mystic Springs Lane2609 Mystic Springs Lane
Save
Ask
Tour
Hide
Share

Mortgage Calculator

Monthly Payment (Est.)

Enter an interest rate to see your estimated monthly payment.
Calculator powered by Showcase IDX, a Constellation1 Company. Copyright ©2026 Information is deemed reliable but not guaranteed.

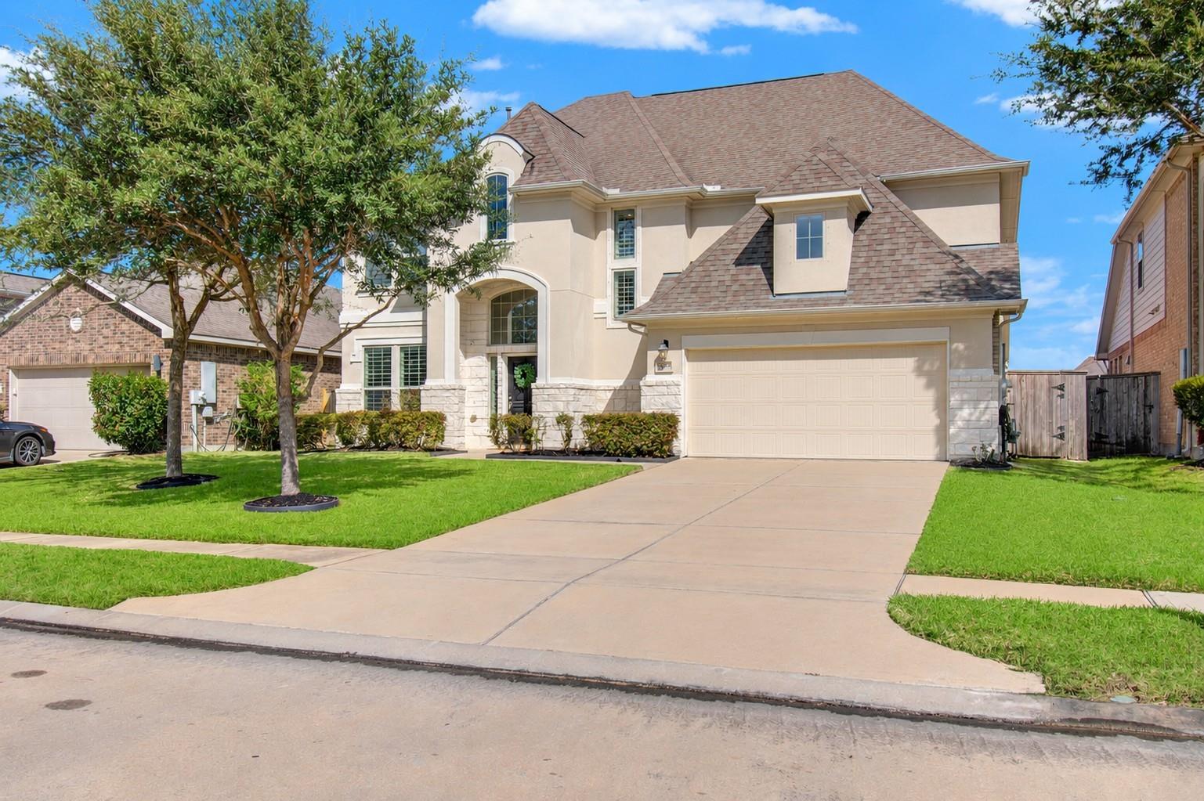
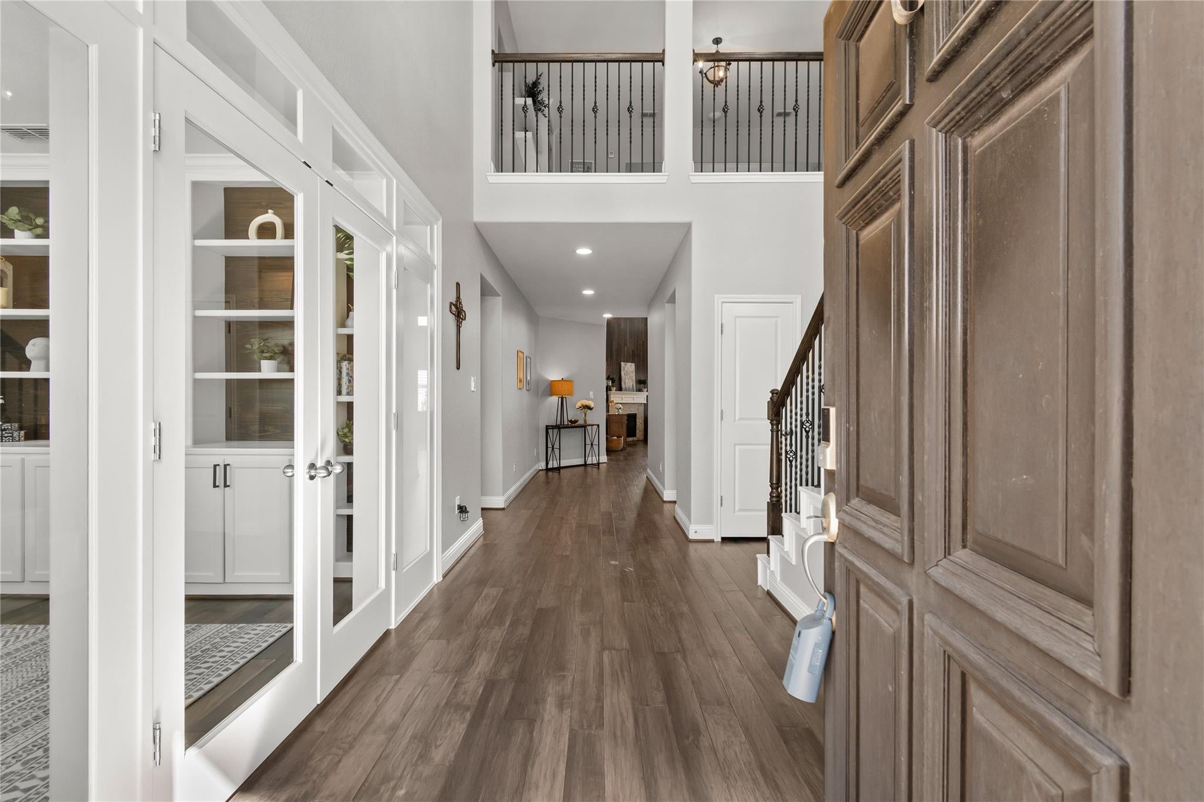
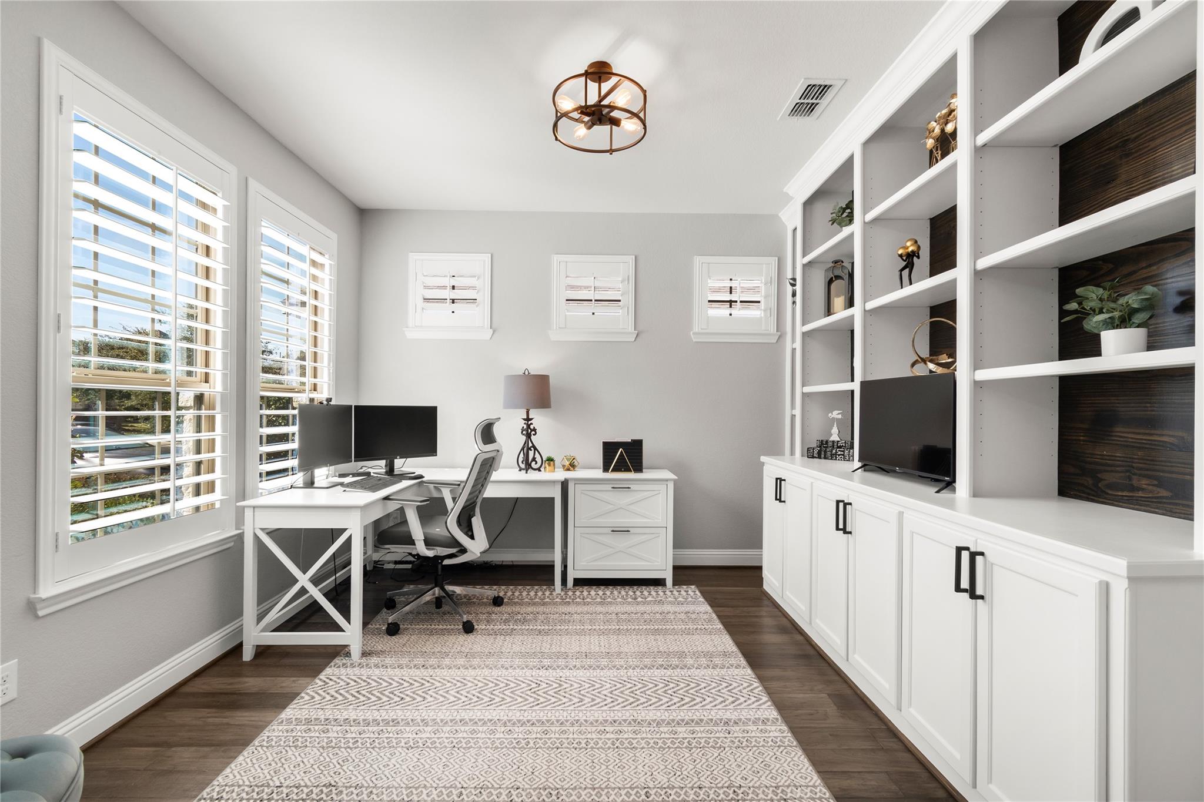
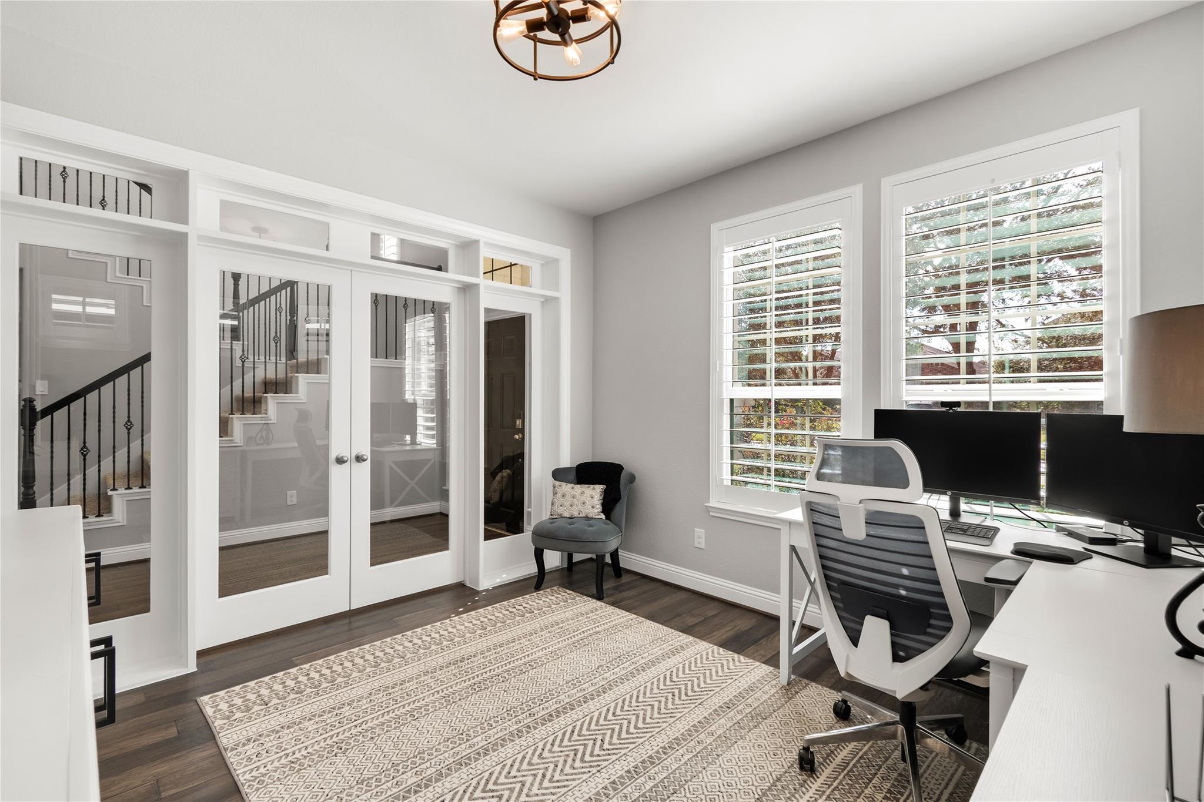
Thoughtfully upgraded 2017 home in Magnolia Creek with 4 beds, 3.5 baths and 3,395 sq ft. This home has it all! From the Hardwood floors and vaulted ceiling in the dining room, to the Chef's kitchen complete with wine cabinet and the beautiful backyard pool and spa (2021). This home is perfect for entertaining. The Primary suite is down with an opened entry between the walk-in closet and totally remodeled laundry room. Upstairs, a game room with built-ins and a media room whose fully finished closet adds storage. Additional upgrades include glass doors and dormers in the study with extensive custom built in cabinetry, custom built in mudroom bench, remodeled half bath, upgraded fixtures and hardware, plantation shutters on every window, whole-home water filtration, a new AC system (2025), and smart switches, locks and cameras, plus Jellyfish lighting (think built in Christmas lights). The 3-car garage is plumbed for a future bath. Clear Creek ISD. Come see this gorgeous home!

Save
Ask
Tour
Hide
Share
Listing Snapshot
Price 
$650,000
Days On Site 
0 Days
Bedrooms 
4
Inside Area (SqFt) 
3,395 sqft
Total Baths 
4
Full Baths 
3
Partial Baths 
1
Lot Size 
0.1668 Acres
Year Built 
2017
MLS Number 
892706
Status 
Active
Property Tax 
$9,083
HOA/Condo/Coop Fees 
$60.5 monthly
Sq Ft Source 
N/A
Friends & Family
Recent Activity
9 hours agoListing updated with changes from the MLS
10 hours agoListing first seen on site
General Features
Acres 
0.1668
Attached Garage 
Yes
Disclosures 
MudSeller's Disclosure
Foundation 
Slab
Garage 
Yes
Garage Spaces 
3
Parking 
Attached
Parking Spaces 
3
Property Sub Type 
Single Family Residence
Sewer 
Public Sewer
SqFt Total 
3395
Style 
Traditional
Water Source 
Public
Interior Features
Appliances 
DisposalGas OvenMicrowaveGas CooktopDishwasher
Cooling 
Electric
Fireplace 
Yes
Fireplace Features 
Gas Log
Fireplaces 
1
Flooring 
CarpetTileWood
Heating 
Natural Gas
Interior 
Walk-In Closet(s)Master Downstairs
Laundry Features 
Electric Dryer HookupGas Dryer HookupWasher Hookup
Bathroom 
Dimensions - 6x3Level - SecondArea - 18
Bedroom 
Dimensions - 10x15Level - SecondArea - 150
Dining Room 
Dimensions - 13x13Level - FirstArea - 169
Game Room 
Dimensions - 17x16Level - SecondArea - 272
Kitchen 
Dimensions - 19x15Level - FirstArea - 285
Living Room 
Dimensions - 18x28Level - FirstArea - 504
Master Bathroom 
Dimensions - 10x12Level - FirstArea - 120
Master Bedroom 
Dimensions - 16x19Level - FirstArea - 304
Media Room 
Dimensions - 14x11Level - SecondArea - 154
Save
Ask
Tour
Hide
Share
Exterior Features
Construction Details 
BrickStone
Lot Features 
Cleared
Pool Features 
Gunite
Private Pool 
Yes
Roof 
Composition
Community Features
Association Fee 
$726.0
Association Fee Frequency 
Annually
MLS Area 
33
School District 
9 - Clear Creek
Financing Terms Available 
CashConventionalFHA
Schools
School District
9 - Clear Creek
Elementary School
Gilmore Elementary School
Middle School
Victorylakes Intermediate School
High School
Clear Springs High School
Listing courtesy of eXp Realty LLC [email protected]

IDX information is provided exclusively for consumers’ personal, non-commercial use. It may not be used for any purpose other than to identify prospective properties consumers may be interested in purchasing. This data is deemed reliable but is not guaranteed accurate by the MLS.

Data provided by HAR.com © 2026. All information provided should be independently verified.

Neighborhood & Commute
Source: Walkscore
Disclosure: Community information and market data powered by Constellation Data Labs. Information is deemed reliable but not guaranteed.
Save
Ask
Tour
Hide
Share
CONTACT US