Properties

Save
Ask
Tour
Hide
Share
$775,000
New Listing

404 Trade Winds Court
Montgomery, TX 77316

For Sale|Single Family Residence|Active
5
Beds
5
Total Baths
4
Full Baths
1
Partial Bath
4,234
SqFt
$183
/SqFt
2008
Built
Subdivision:
Ridgelake Shores
County:
Montgomery
Call Now: (936) 648-3640
Is this the listing for you? We can help make it yours.
(936) 648-3640
404 Trade Winds Court404 Trade Winds Court404 Trade Winds Court404 Trade Winds Court
Save
Ask
Tour
Hide
Share

Mortgage Calculator

Monthly Payment (Est.)

Enter an interest rate to see your estimated monthly payment.
Calculator powered by Showcase IDX, a Constellation1 Company. Copyright ©2026 Information is deemed reliable but not guaranteed.

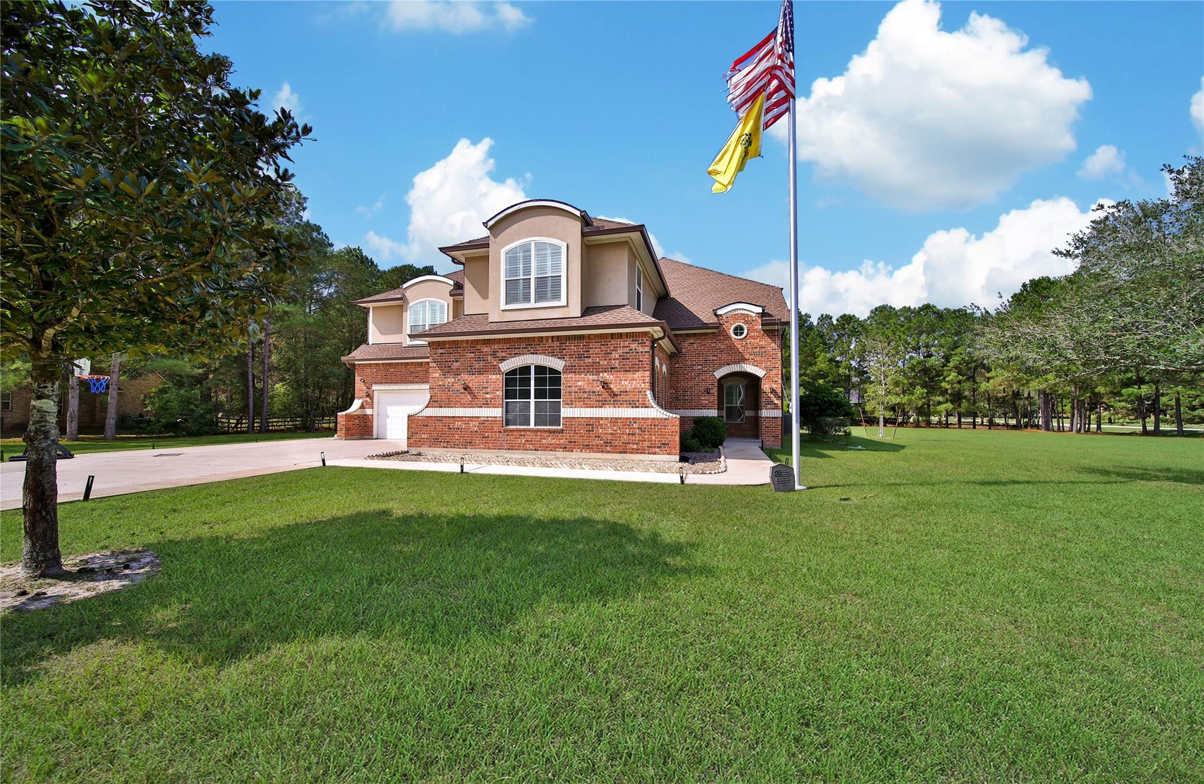
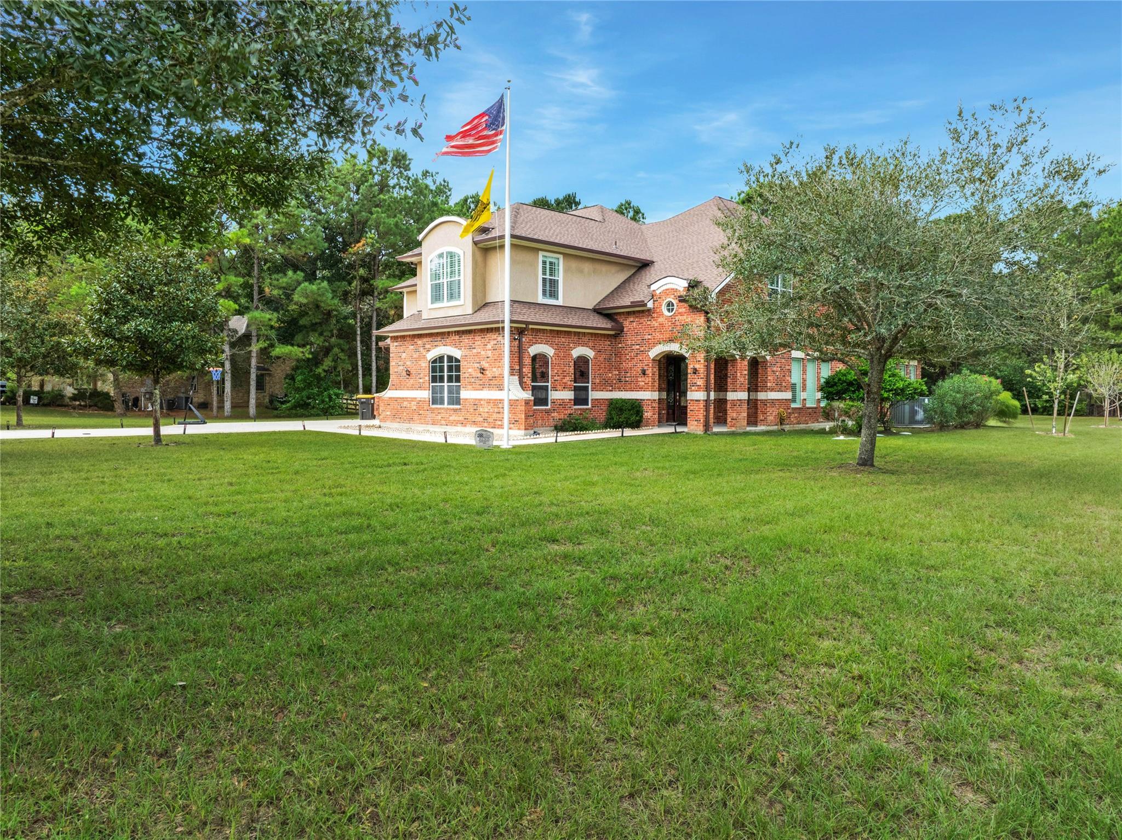
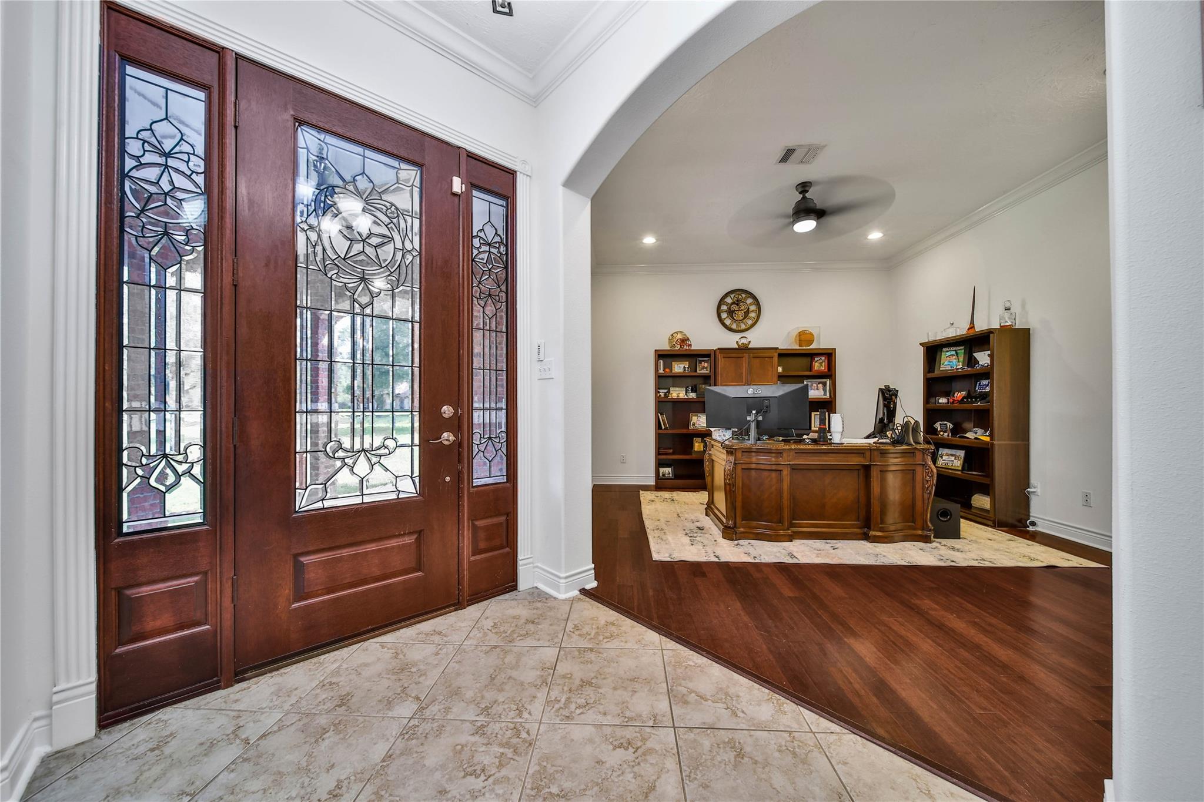
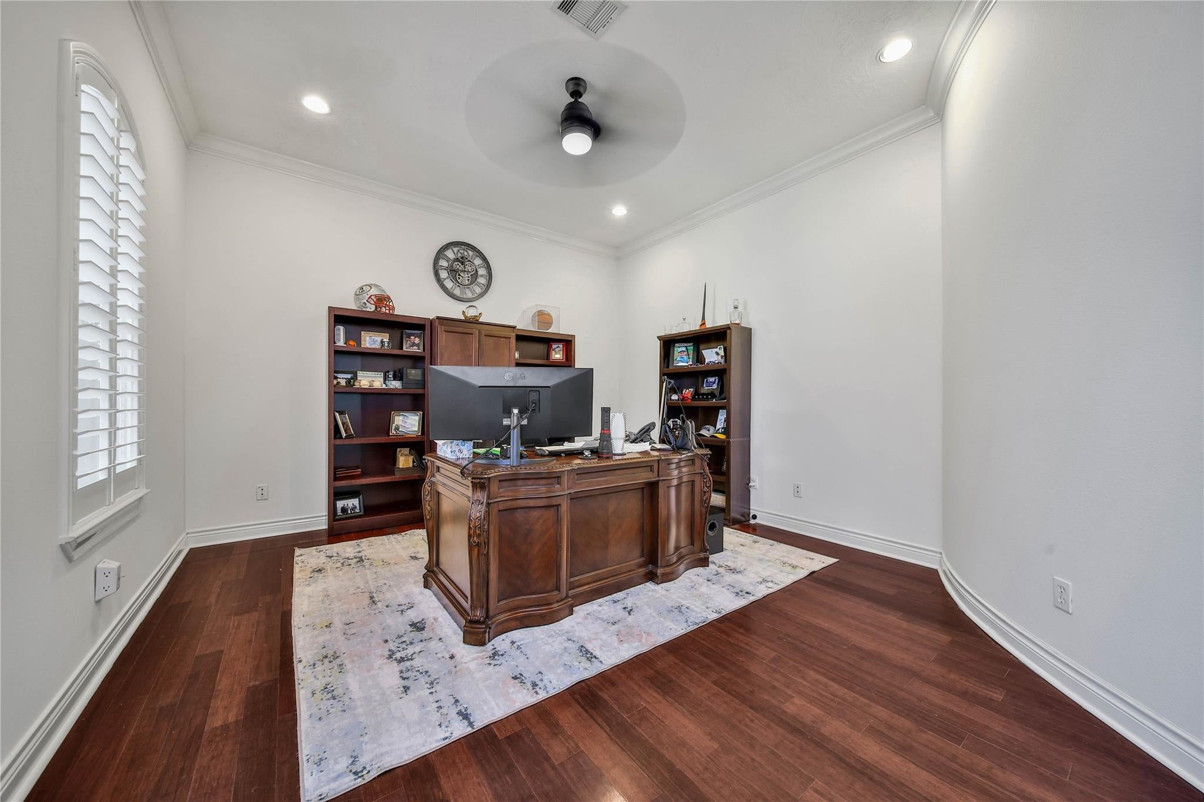
"RARE FIND" 5 BDRM ON EXPANSIVE 1.01 ACRE (per MCAD) LOT! NEW ROOF 2026! Ultra Versatile Interior Layout - Gameroom, Media Room, AND Home Office/Study - PLUS 5 Big Bdrms - Each with Direct Bath Access! 3 Garage Spaces + Covered Front Entry! Dedicated Home Office/Study - Stately Crown Millwork + Plantation Shutters! Elegant Formal Dining! Two-Story Family Room - Gas Log Fireplace + Juliet Balcony! Gourmet Island Kitchen: Granite Counters, Updated Stainless Appliances (Including Double Ovens), & Recent Disposal! Whole Home Water Filtration & Reverse Osmosis Systems! King-Sized First Floor Master Suite - Dramatic Tray Ceiling, Bay Window Sitting Area, & Whirlpool Garden Bath with ENORMOUS Walk-In Closet! Large Gameroom - AND Media Room! Storage Space Galore! Partially Covered Patio with Outdoor Kitchen & Fire Pit! Garage with Recent Epoxy Flooring! Super Private Cul-de-Sac Setting - No Neighbors to One Side! Tranquil Community with Two Lakes, Parks, & Serene Country Feel! Low Tax Rate!

Save
Ask
Tour
Hide
Share
Listing Snapshot
Price 
$775,000
Days On Site 
0 Days
Bedrooms 
5
Inside Area (SqFt) 
4,234 sqft
Total Baths 
5
Full Baths 
4
Partial Baths 
1
Lot Size 
1.01 Acres
Year Built 
2008
MLS Number 
88795653
Status 
Active
Property Tax 
$10,401
HOA/Condo/Coop Fees 
$110 monthly
Sq Ft Source 
N/A
Friends & Family
Recent Activity
2 hours agoListing updated with changes from the MLS
16 hours agoListing first seen on site
General Features
Acres 
1.01
Attached Garage 
Yes
Disclosures 
Seller's Disclosure
Foundation 
Slab
Garage 
Yes
Garage Spaces 
3
Parking 
AttachedGarage Door Opener
Parking Spaces 
3
Property Sub Type 
Single Family Residence
Sewer 
Aerobic SepticSeptic Tank
SqFt Total 
4234
Style 
Traditional
Interior Features
Appliances 
Water HeaterDisposalDouble OvenElectric OvenMicrowaveGas CooktopDishwasher
Cooling 
Ceiling Fan(s)ElectricZoned
Fireplace 
Yes
Fireplace Features 
Gas Log
Fireplaces 
1
Flooring 
CarpetTileWood
Heating 
ElectricZoned
Interior 
Crown MoldingHigh CeilingsWalk-In Closet(s)Breakfast BarKitchen IslandMaster DownstairsPantryGranite CountersDouble Vanity
Laundry Features 
Electric Dryer HookupGas Dryer HookupWasher Hookup
Spa 
Yes
Window Features 
Window Coverings
Bedroom 
Dimensions - 15x11Level - SecondArea - 165
Dining Room 
Dimensions - 15x14Level - FirstArea - 210
Family Room 
Dimensions - 21x18Level - FirstArea - 378
Game Room 
Dimensions - 21x15Level - SecondArea - 315
Kitchen 
Dimensions - 12x12Level - FirstArea - 144
Master Bedroom 
Dimensions - 23x13Level - FirstArea - 299
Media Room 
Dimensions - 13x10Level - SecondArea - 130
Save
Ask
Tour
Hide
Share
Exterior Features
Construction Details 
BrickStuccoWood Siding
Exterior 
Outdoor KitchenBalcony
Lot Features 
Back YardSubdivided
Patio And Porch 
CoveredPorchPatio
Roof 
Composition
Spa 
Yes
Waterfront Features 
Pond
Windows/Doors 
Window Coverings
Community Features
Accessibility Features 
Therapeutic Whirlpool
Association Amenities 
Basketball CourtBoat SlipParkPicnic AreaPlaygroundSport CourtRecreation Facilities
Association Fee 
$110.0
Association Fee Frequency 
Monthly
MLS Area 
39
School District 
11 - Conroe
Financing Terms Available 
CashConventional
Roads 
Asphalt
Schools
School District
11 - Conroe
Elementary School
Stewart Elementary School (Conroe)
Middle School
Peet Junior High School
High School
Conroe High School
Listing courtesy of eXp Realty LLC [email protected]

IDX information is provided exclusively for consumers’ personal, non-commercial use. It may not be used for any purpose other than to identify prospective properties consumers may be interested in purchasing. This data is deemed reliable but is not guaranteed accurate by the MLS.

Data provided by HAR.com © 2026. All information provided should be independently verified.

Neighborhood & Commute
Source: Walkscore
Disclosure: Community information and market data powered by Constellation Data Labs. Information is deemed reliable but not guaranteed.
Save
Ask
Tour
Hide
Share
CONTACT US