Properties

Save
Ask
Tour
Hide
Share
$159,900
New Listing

22054 Spears Road
Porter, TX 77365

For Sale|Single Family Residence|Active
2
Beds
1
Total Bath
1
Full Bath
900
SqFt
$178
/SqFt
1982
Built
Subdivision:
Kessler Korner
County:
Montgomery
Call Now: (936) 648-3640
Is this the listing for you? We can help make it yours.
(936) 648-3640
22054 Spears Road22054 Spears Road22054 Spears Road22054 Spears Road
Save
Ask
Tour
Hide
Share

Mortgage Calculator

Monthly Payment (Est.)

Enter an interest rate to see your estimated monthly payment.
Calculator powered by Showcase IDX, a Constellation1 Company. Copyright ©2026 Information is deemed reliable but not guaranteed.

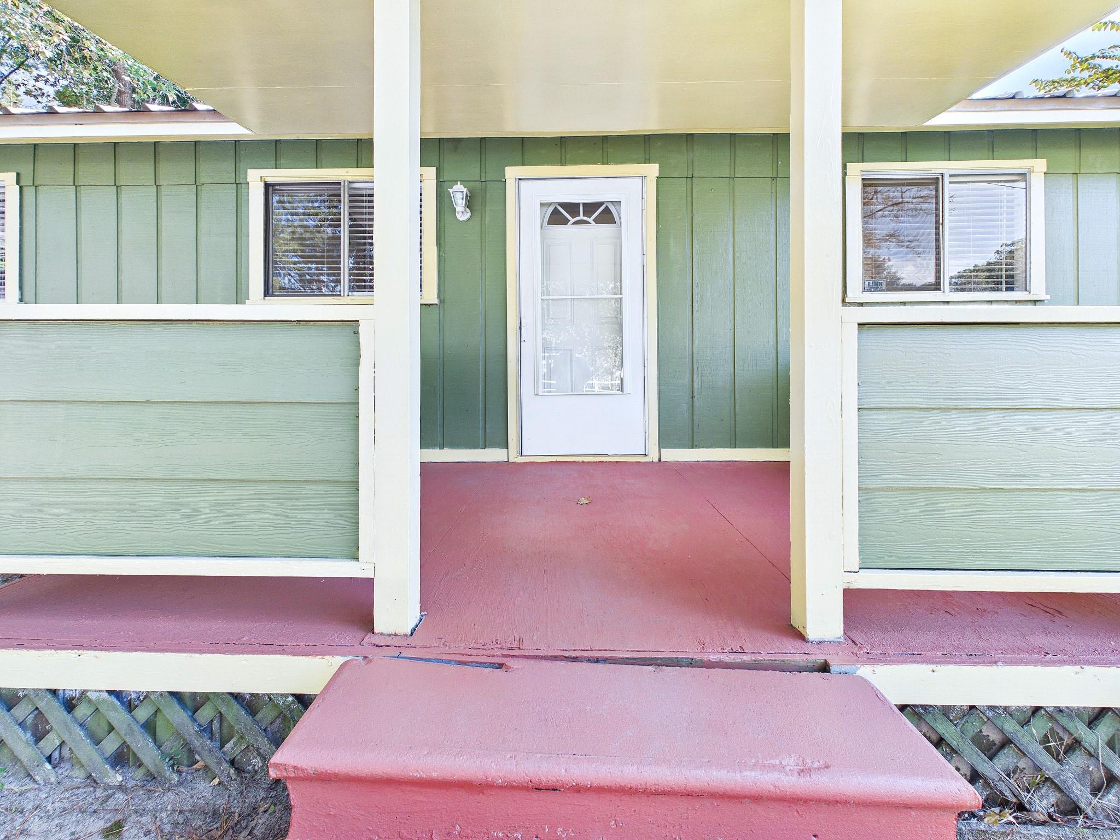
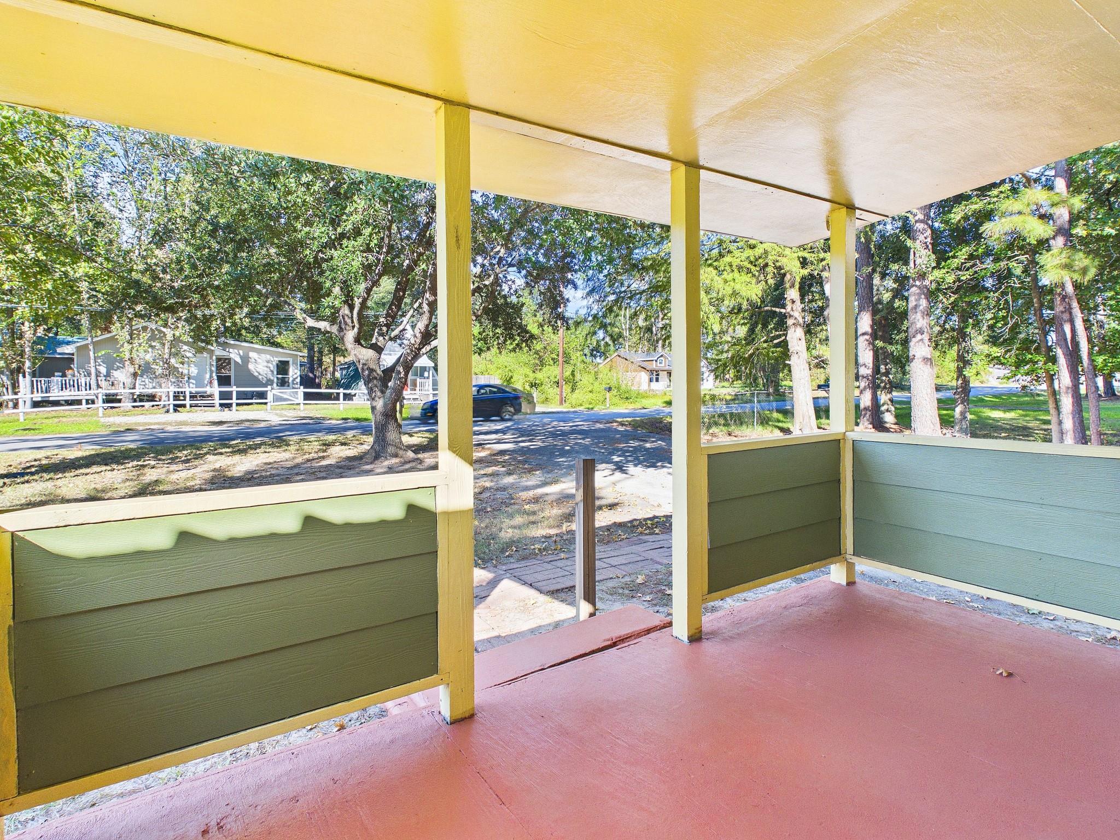
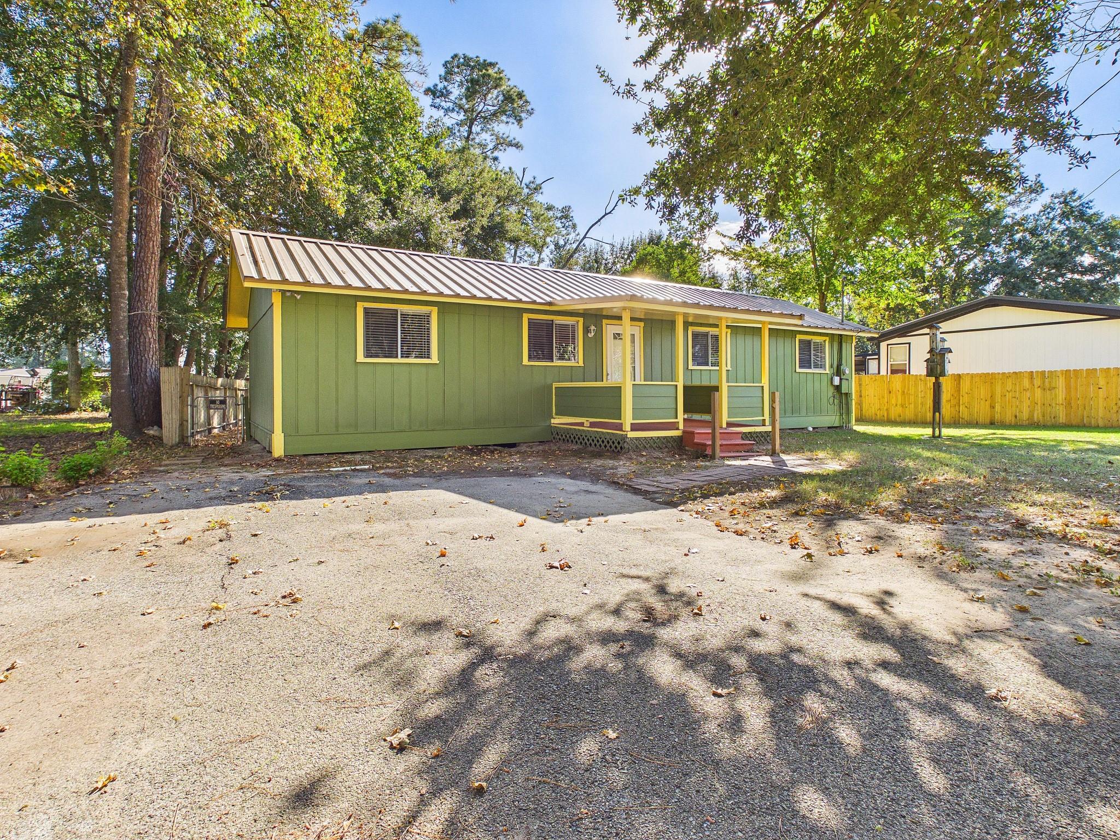
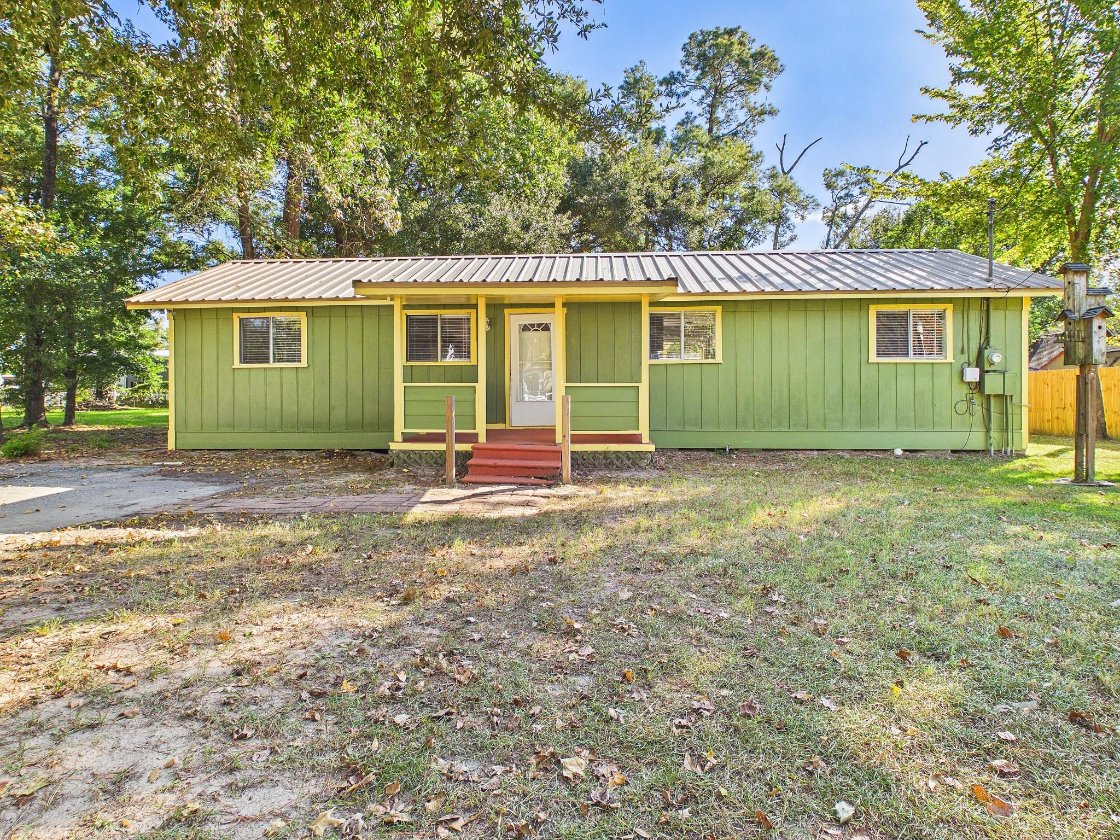
Discover the character and charm of this inviting ranch-style home at 22054 Spears Rd! Featuring a split floor plan with 2 bedrooms and 1 bathroom, this home offers comfortable living with an open living area that creates a welcoming space to relax or gather together. Nestled on a private street with no through traffic, the property offers a quieter setting beneath mature shade trees. Outside, enjoy an oversized yard and a large, fully fenced backyard with plenty of room for pets, gardening, outdoor entertaining, or creating your own backyard retreat. If you're looking for a home with personality, outdoor space, and a peaceful setting, this charming property is ready to welcome you home! No HOA. Metal roof, AC and water heater replaced past 5 years. Close to TX 494-Loop and Ford Rd for easy access to shopping, commute, or outdoor leisure.

Save
Ask
Tour
Hide
Share
Listing Snapshot
Price 
$159,900
Days On Site 
0 Days
Bedrooms 
2
Inside Area (SqFt) 
900 sqft
Total Baths 
1
Full Baths 
1
Partial Baths 
N/A
Lot Size 
0.2361 Acres
Year Built 
1982
MLS Number 
83990341
Status 
Active
Property Tax 
$2,910
HOA/Condo/Coop Fees 
N/A
Sq Ft Source 
N/A
Friends & Family
Recent Activity
2 hours agoListing updated with changes from the MLS
15 hours agoListing first seen on site
General Features
Acres 
0.2361
Disclosures 
MudSeller's Disclosure
Foundation 
Pillar/Post/Pier
Property Sub Type 
Single Family Residence
SqFt Total 
900
Style 
Ranch
Water Source 
Public
Interior Features
Appliances 
Electric OvenElectric RangeDishwasher
Cooling 
Ceiling Fan(s)Electric
Flooring 
Laminate
Heating 
Electric
Laundry Features 
Electric Dryer HookupWasher Hookup
Window Features 
Window Coverings
Bedroom 
Dimensions - 11x9Level - FirstArea - 99
Kitchen 
Dimensions - 7x7Level - FirstArea - 49
Living Room 
Dimensions - 22x17Level - FirstArea - 374
Utility Room 
Dimensions - 5x8Area - 40
Save
Ask
Tour
Hide
Share
Exterior Features
Construction Details 
Wood Siding
Fencing 
Back Yard
Lot Features 
Back YardSubdivided
Patio And Porch 
Covered
Roof 
Metal
Windows/Doors 
Window Coverings
Community Features
MLS Area 
40
School District 
39 - New Caney
Financing Terms Available 
CashConventionalFHAVA Loan
Roads 
Asphalt
Schools
School District
39 - New Caney
Elementary School
Porter Elementary School (New Caney)
Middle School
Woodridge Forest Middle School
High School
West Fork High School
Listing courtesy of RE/MAX Universal [email protected]

IDX information is provided exclusively for consumers’ personal, non-commercial use. It may not be used for any purpose other than to identify prospective properties consumers may be interested in purchasing. This data is deemed reliable but is not guaranteed accurate by the MLS.

Data provided by HAR.com © 2026. All information provided should be independently verified.

Neighborhood & Commute
Source: Walkscore
Disclosure: Community information and market data powered by Constellation Data Labs. Information is deemed reliable but not guaranteed.
Save
Ask
Tour
Hide
Share
CONTACT US