Properties

Save
Ask
Tour
Hide
Share
$14,500,000
New Listing

23 Beacon Hill Hill
Sugar Land, TX 77479

For Sale|Single Family Residence|Active
9
Beds
12
Total Baths
8
Full Baths
4
Partial Baths
23,652
SqFt
$613
/SqFt
1999
Built
Subdivision:
Sweetwater Estates Sec 1
County:
Fort Bend
Call Now: (936) 648-3640
Is this the listing for you? We can help make it yours.
(936) 648-3640
23 Beacon Hill Hill23 Beacon Hill Hill23 Beacon Hill Hill23 Beacon Hill Hill
Save
Ask
Tour
Hide
Share

Mortgage Calculator

Monthly Payment (Est.)

Enter an interest rate to see your estimated monthly payment.
Calculator powered by Showcase IDX, a Constellation1 Company. Copyright ©2026 Information is deemed reliable but not guaranteed.

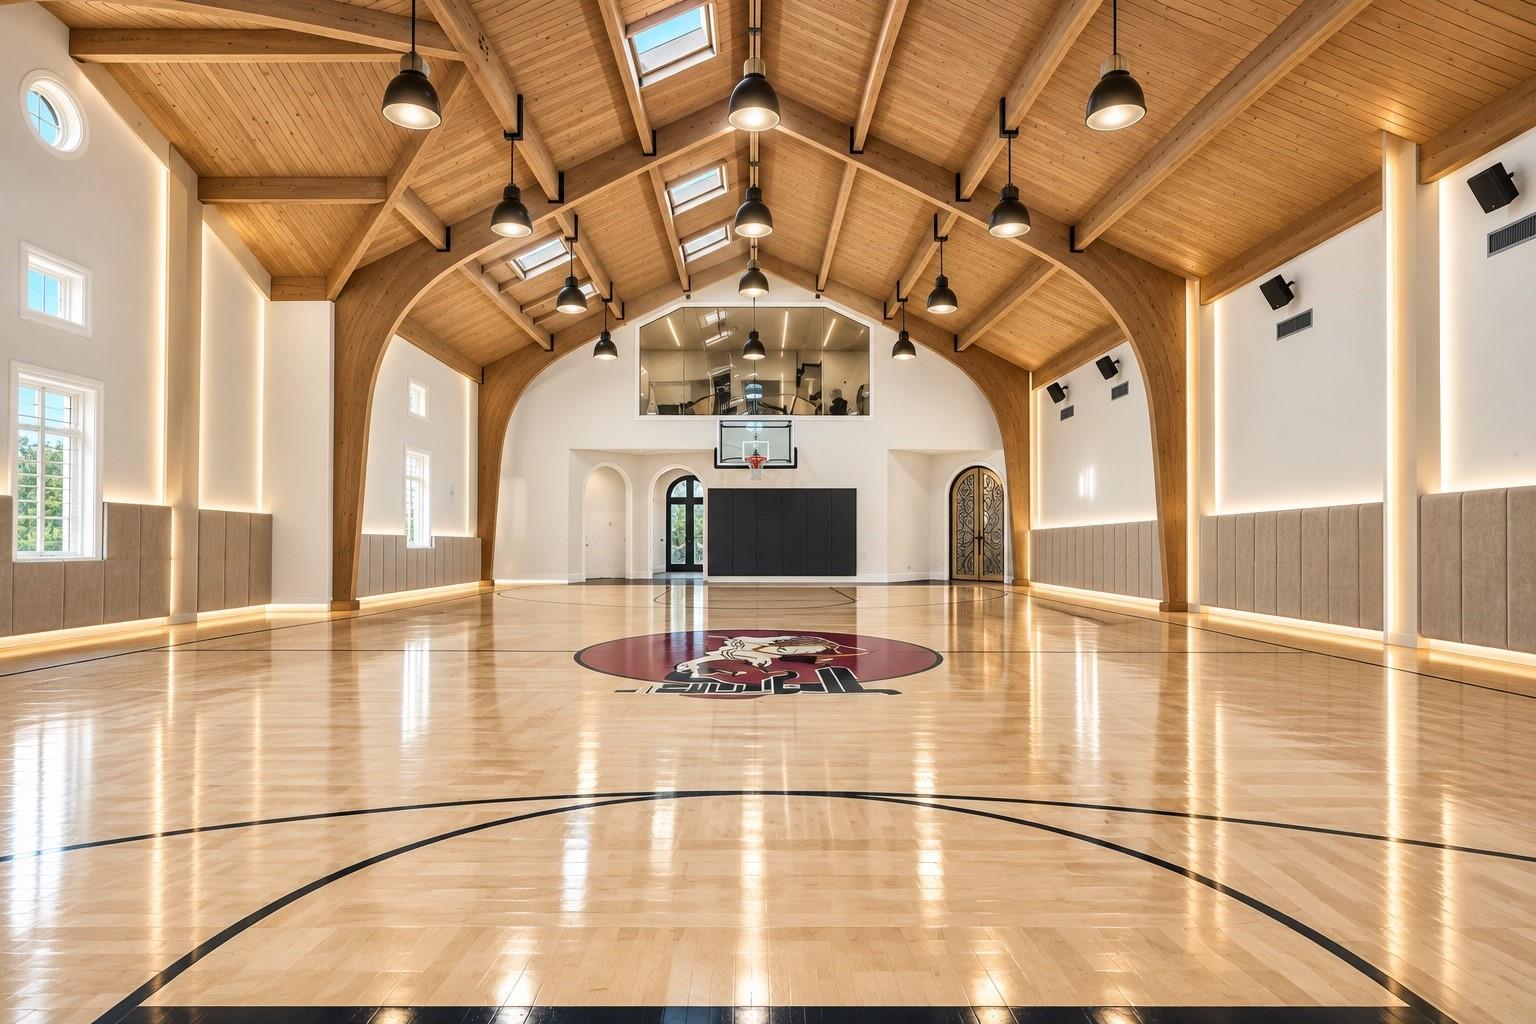
An extraordinary private estate with a historic Houston pro-sports legacy. Located on approximately 2.04 acres along the golf course in gated Sweetwater Estates. This architecturally distinguished residence offers almost 24,000 square feet of grand interiors, exquisite craftsmanship and exceptional amenities designed for entertaining, recreation and refined living. A dramatic foyer with sweeping staircase introduces soaring ceilings, elegant spaces and custom architecture throughout. Highlights include a luxurious first-floor primary retreat, beautifully appointed kitchen, formal entertaining rooms, private home office, expansive game and media rooms, indoor NBA sized basketball facility, fitness center, elevator and multi-gen guest accommodations. Outdoors, resort-inspired grounds feature a magnificent pool and spa, covered entertaining terraces, TPC Houston golf course views and 1700 square foot Casita. A 6 car garage and gated motor court complete this remarkable Sugar Land estate.

Save
Ask
Tour
Hide
Share
Listing Snapshot
Price 
$14,500,000
Days On Site 
0 Days
Bedrooms 
9
Inside Area (SqFt) 
23,652 sqft
Total Baths 
12
Full Baths 
8
Partial Baths 
4
Lot Size 
2.0398 Acres
Year Built 
1999
MLS Number 
83333929
Status 
Active
Property Tax 
$129,290
HOA/Condo/Coop Fees 
$159.58 monthly
Sq Ft Source 
N/A
Friends & Family
Recent Activity
30 minutes agoListing updated with changes from the MLS
13 hours agoListing first seen on site
General Features
Acres 
2.0398
Attached Garage 
Yes
Disclosures 
Seller's Disclosure
Foundation 
Slab
Garage 
Yes
Garage Spaces 
6
Green Energy Efficient 
ThermostatHVAC
Parking 
AttachedCircular DrivewayElectric Vehicle Charging Station(s)Electric GateGated
Parking Spaces 
6
Property Sub Type 
Single Family Residence
Security 
Prewired
SqFt Total 
23652
Style 
Mediterranean
Water Source 
Public
Interior Features
Appliances 
DisposalWater SoftenerWine RefrigeratorDouble OvenTrash CompactorMicrowaveGas CooktopDishwasherInstant Hot WaterRefrigeratorWasher
Cooling 
Attic FanCeiling Fan(s)Electric
Fireplace 
Yes
Fireplace Features 
OutsideGas Log
Fireplaces 
4
Flooring 
Wood
Heating 
Natural GasHot Water
Interior 
Crown MoldingDry BarElevatorHigh CeilingsWet BarWired for SoundWalk-In Closet(s)Breakfast BarKitchen IslandPantryBidetEntrance FoyerMaster DownstairsStone CountersVaulted Ceiling(s)Double VanitySmart Thermostat
Laundry Features 
Electric Dryer HookupGas Dryer HookupWasher Hookup
Spa 
Yes
Bedroom 
Dimensions - 21X17Level - SecondArea - 357
Breakfast 
Dimensions - 17x16Level - FirstArea - 272
Dining Room 
Dimensions - 19x18Level - FirstArea - 342
Extra Room 
Dimensions - 40x21Level - SecondArea - 840
Family Room 
Dimensions - 23x26Level - FirstArea - 598
Game Room 
Dimensions - 43x14Level - SecondArea - 602
Guest Suite 
Dimensions - 22X16Level - SecondArea - 352
Kitchen 
Dimensions - 23x17Level - FirstArea - 391
Living Room 
Dimensions - 21x17Level - FirstArea - 357
Master Bedroom 
Dimensions - 28x31Level - FirstArea - 868
Media Room 
Dimensions - 0x0Level - Second
Quarters/Guest House 
Dimensions - 0x0
Save
Ask
Tour
Hide
Share
Exterior Features
Construction Details 
BrickStone
Exterior 
Balcony
Fencing 
Back YardFull
Lot Features 
Back YardCorner LotNear Golf CourseOn Golf Course
Patio And Porch 
CoveredPorchDeckPatio
Pool Features 
HeatedIn Ground
Private Pool 
Yes
Roof 
Tile
Spa 
Yes
Spa Features 
Private
Waterfront Features 
Pond
Community Features
Association Amenities 
Basketball CourtClubhouseDog ParkFitness CenterGolf CourseJogging PathParkPlaygroundPoolSecuritySport CourtTennis Court(s)Trail(s)Recreation Facilities
Association Fee 
$1915.0
Association Fee Frequency 
Annually
Community Features 
Tennis Court(s)CurbsClubhouseGolf
MLS Area 
29
School District 
19 - Fort Bend
Financing Terms Available 
CashConventional
Roads 
Concrete
Schools
School District
19 - Fort Bend
Elementary School
Colony Bend Elementary School
Middle School
First Colony Middle School
High School
Clements High School
Listing courtesy of eXp Realty LLC [email protected]

IDX information is provided exclusively for consumers’ personal, non-commercial use. It may not be used for any purpose other than to identify prospective properties consumers may be interested in purchasing. This data is deemed reliable but is not guaranteed accurate by the MLS.

Data provided by HAR.com © 2026. All information provided should be independently verified.

Neighborhood & Commute
Source: Walkscore
Disclosure: Community information and market data powered by Constellation Data Labs. Information is deemed reliable but not guaranteed.
Save
Ask
Tour
Hide
Share
CONTACT US