Properties

Save
Ask
Tour
Hide
Share
$1,299,999
New Listing

3710 Chateau Cove
Spring, TX 77386

Single Family Residence|Coming Soon
4
Beds
4
Total Baths
4
Full Baths
4,438
SqFt
$293
/SqFt
2004
Built
Subdivision:
Benders Landing 01
County:
Montgomery
Call Now: (936) 648-3640
Is this the listing for you? We can help make it yours.
(936) 648-3640
3710 Chateau Cove3710 Chateau Cove3710 Chateau Cove3710 Chateau Cove
Save
Ask
Tour
Hide
Share

Mortgage Calculator

Monthly Payment (Est.)

Enter an interest rate to see your estimated monthly payment.
Calculator powered by Showcase IDX, a Constellation1 Company. Copyright ©2026 Information is deemed reliable but not guaranteed.

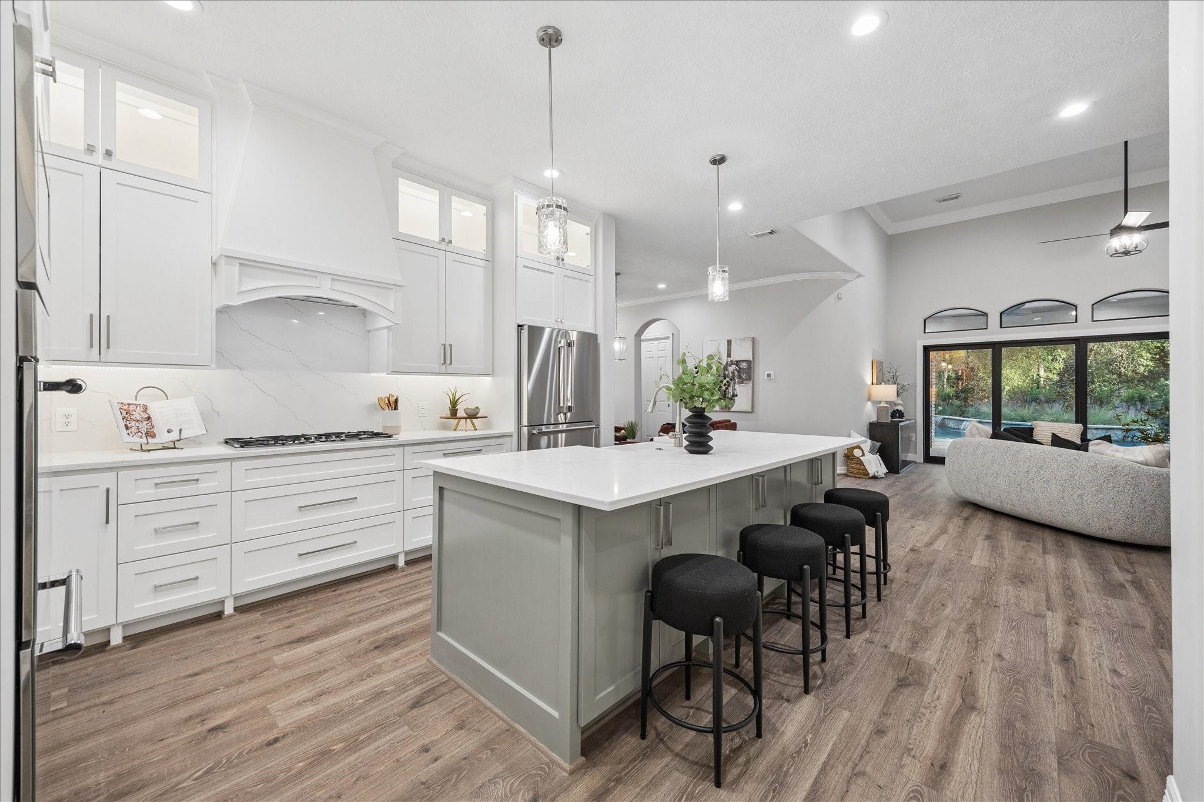
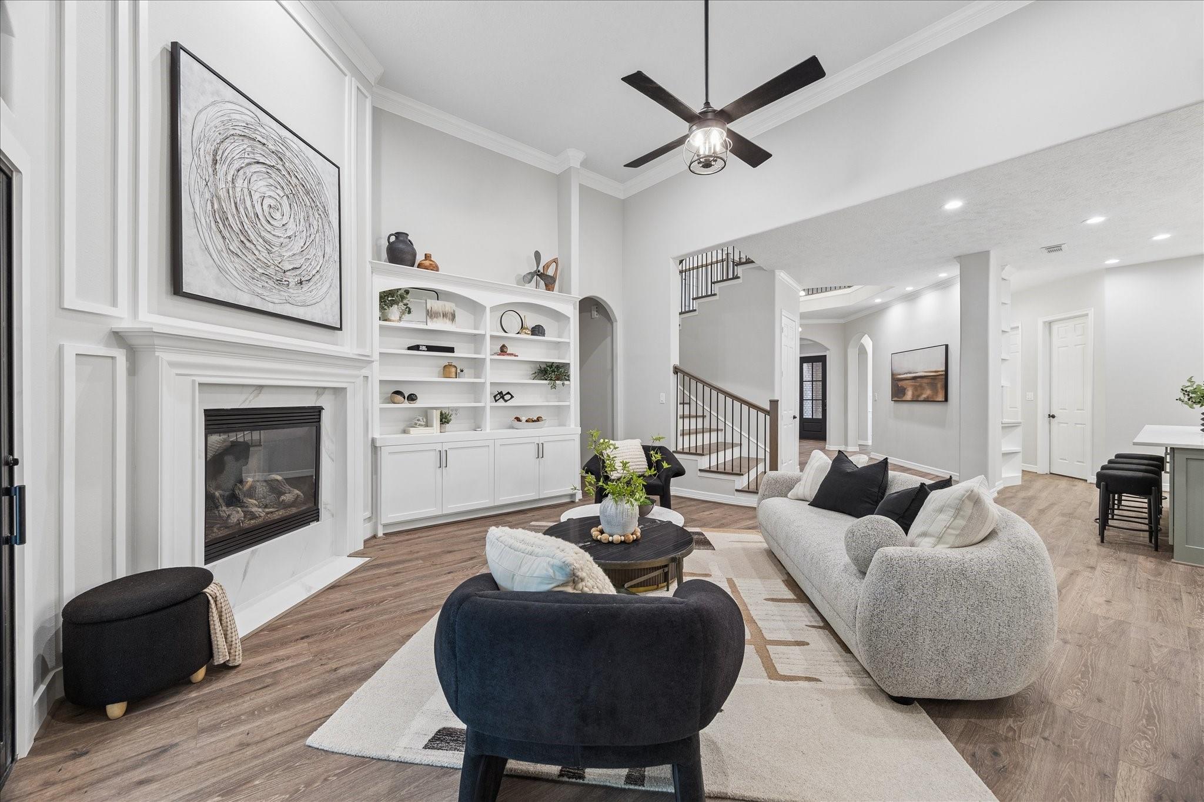
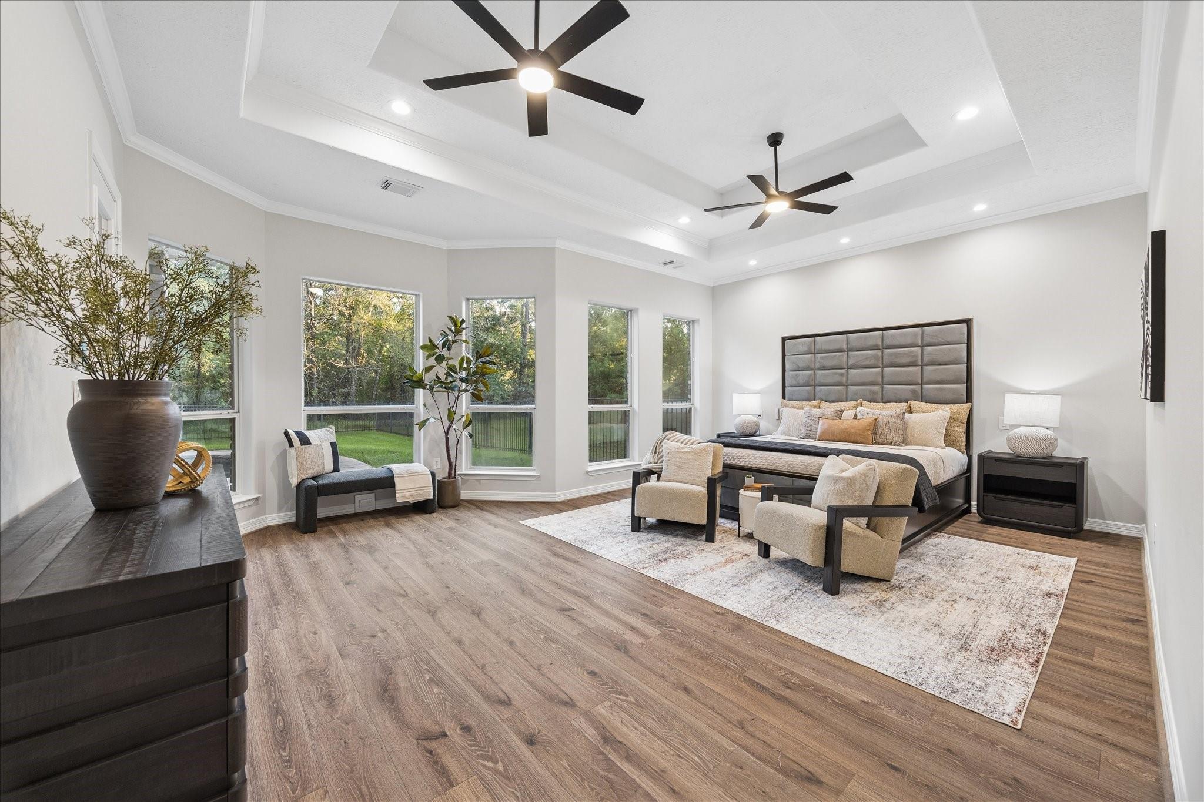
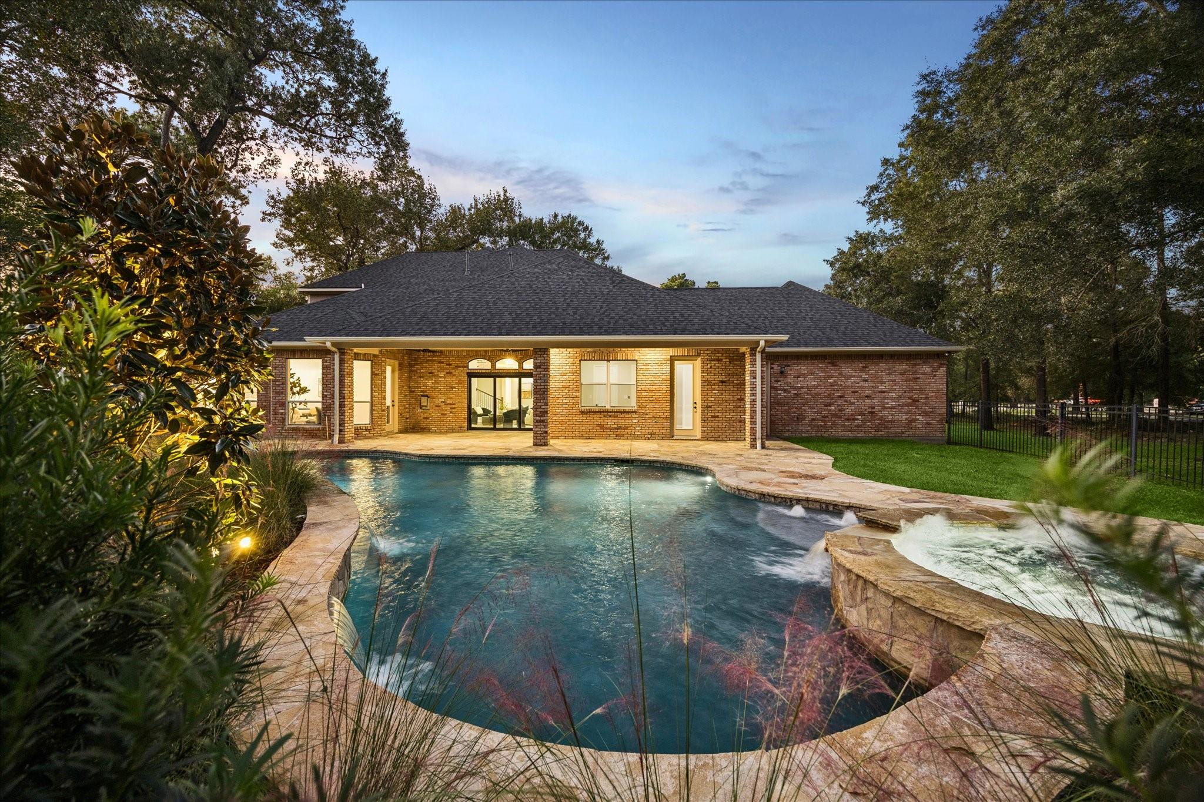
Luxury reimagined! Situated on a beautifully landscaped 1-acre lot, this stunning 4,438 SF estate offers 4 bedrooms, 4 bathrooms, and an extraordinary, nearly complete transformation. Thoughtfully redesigned from top to bottom, the home showcases an open-concept living area, massive primary suite, custom cabinetry and built-ins, quartz countertops throughout, designer finishes, and a professional-grade Thermador appliance package. Every detail has been elevated, from the redesigned staircase and custom bar to the spa-inspired bathrooms and beautifully appointed living spaces. Extensive improvements include HVAC systems, flooring, fixtures, insulation, and more. Outdoors, enjoy a resort-style pool and spa, fountains, landscape lighting, and lush grounds. A rare opportunity to own a meticulously reimagined estate where luxury, craftsmanship, and modern living come together! Make your appointment today, you won't want to miss this one!

Save
Ask
Tour
Hide
Share
Listing Snapshot
Price 
$1,299,999
Days On Site 
0 Days
Bedrooms 
4
Inside Area (SqFt) 
4,438 sqft
Total Baths 
4
Full Baths 
4
Partial Baths 
N/A
Lot Size 
1.0401 Acres
Year Built 
2004
MLS Number 
81480341
Status 
Coming Soon
Property Tax 
$16,365
HOA/Condo/Coop Fees 
$79.17 monthly
Sq Ft Source 
N/A
Friends & Family
Recent Activity
12 hours agoListing updated with changes from the MLS
12 hours agoListing first seen on site
General Features
Acres 
1.0401
Attached Garage 
Yes
Disclosures 
Seller's Disclosure
Foundation 
Slab
Garage 
Yes
Garage Spaces 
3
Parking 
Attached
Parking Spaces 
3
Property Sub Type 
Single Family Residence
Sewer 
Aerobic Septic
SqFt Total 
4438
Style 
Traditional
Water Source 
Public
Interior Features
Appliances 
DisposalConvection OvenDouble OvenMicrowaveGas CooktopDishwasherRefrigerator
Cooling 
Electric
Fireplace 
Yes
Fireplace Features 
Gas Log
Fireplaces 
1
Heating 
Natural Gas
Interior 
Crown MoldingHigh CeilingsWalk-In Closet(s)Master Downstairs
Laundry Features 
Electric Dryer HookupGas Dryer Hookup
Spa 
Yes
Bedroom 
Dimensions - 0x0Level - Second
Master Bedroom 
Dimensions - 0x0Level - First
Save
Ask
Tour
Hide
Share
Exterior Features
Construction Details 
BrickStucco
Fencing 
Back Yard
Lot Features 
SubdividedWooded
Patio And Porch 
Covered
Pool Features 
In Ground
Private Pool 
Yes
Roof 
Composition
Spa 
Yes
Community Features
Association Fee 
$950.0
Association Fee Frequency 
Annually
MLS Area 
40
School District 
11 - Conroe
Schools
School District
11 - Conroe
Elementary School
Ann K. Snyder Elementary School
Middle School
York Junior High School
High School
Grand Oaks High School
Listing courtesy of Bowden Realty LLC [email protected]

IDX information is provided exclusively for consumers’ personal, non-commercial use. It may not be used for any purpose other than to identify prospective properties consumers may be interested in purchasing. This data is deemed reliable but is not guaranteed accurate by the MLS.

Data provided by HAR.com © 2026. All information provided should be independently verified.

Neighborhood & Commute
Source: Walkscore
Disclosure: Community information and market data powered by Constellation Data Labs. Information is deemed reliable but not guaranteed.
Save
Ask
Tour
Hide
Share
CONTACT US