Properties

Save
Ask
Tour
Hide
Share
$899,000
New Listing

41800 Addie Gee Rd Road
Hempstead, TX 77445

For Sale|Single Family Residence|Active
4
Beds
4
Total Baths
3
Full Baths
1
Partial Bath
1,876
SqFt
$479
/SqFt
2011
Built
Subdivision:
A303000
County:
Waller
Call Now: (936) 648-3640
Is this the listing for you? We can help make it yours.
(936) 648-3640
41800 Addie Gee Rd Road41800 Addie Gee Rd Road41800 Addie Gee Rd Road41800 Addie Gee Rd Road
Save
Ask
Tour
Hide
Share

Mortgage Calculator

Monthly Payment (Est.)

Enter an interest rate to see your estimated monthly payment.
Calculator powered by Showcase IDX, a Constellation1 Company. Copyright ©2026 Information is deemed reliable but not guaranteed.

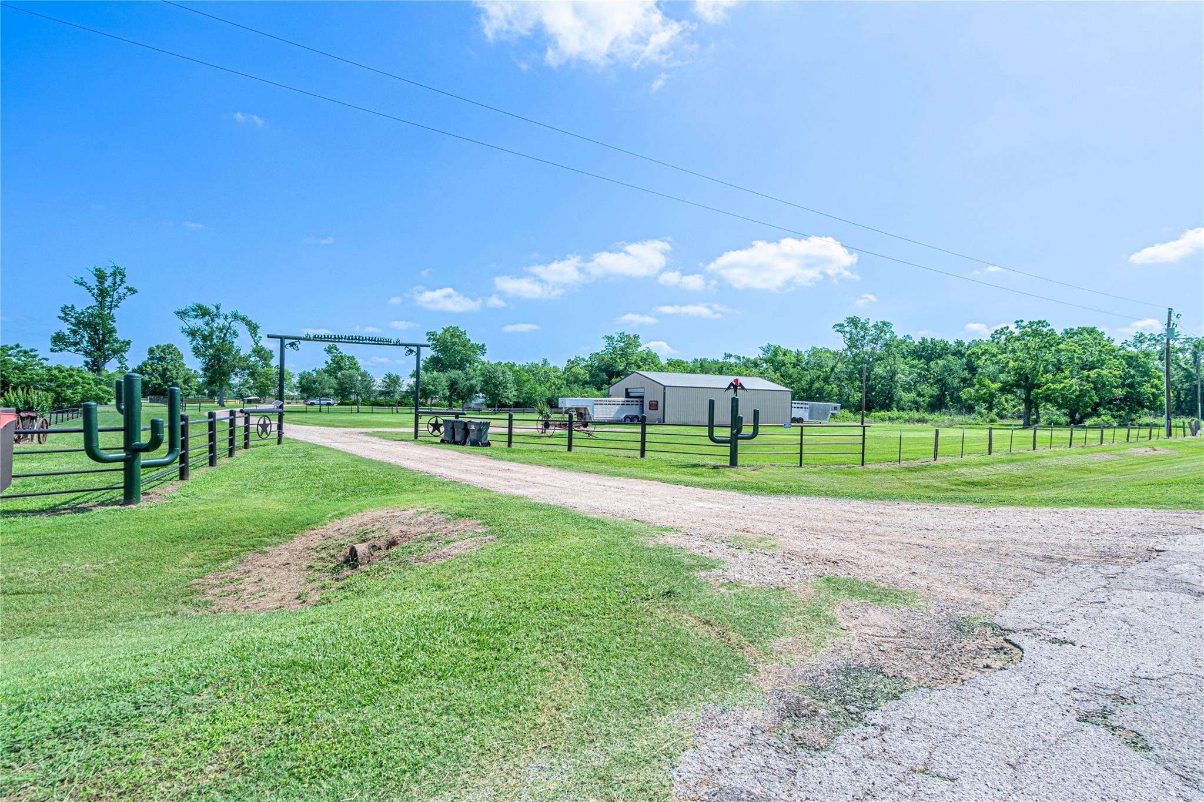
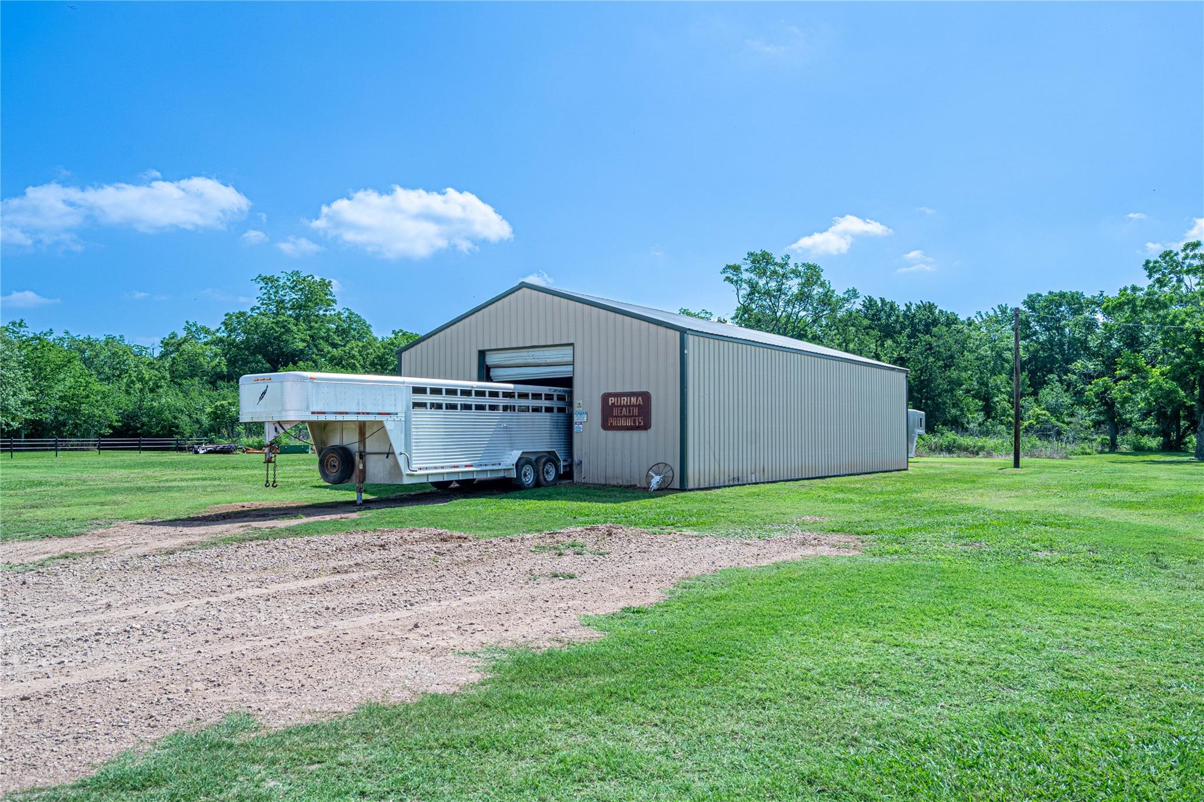
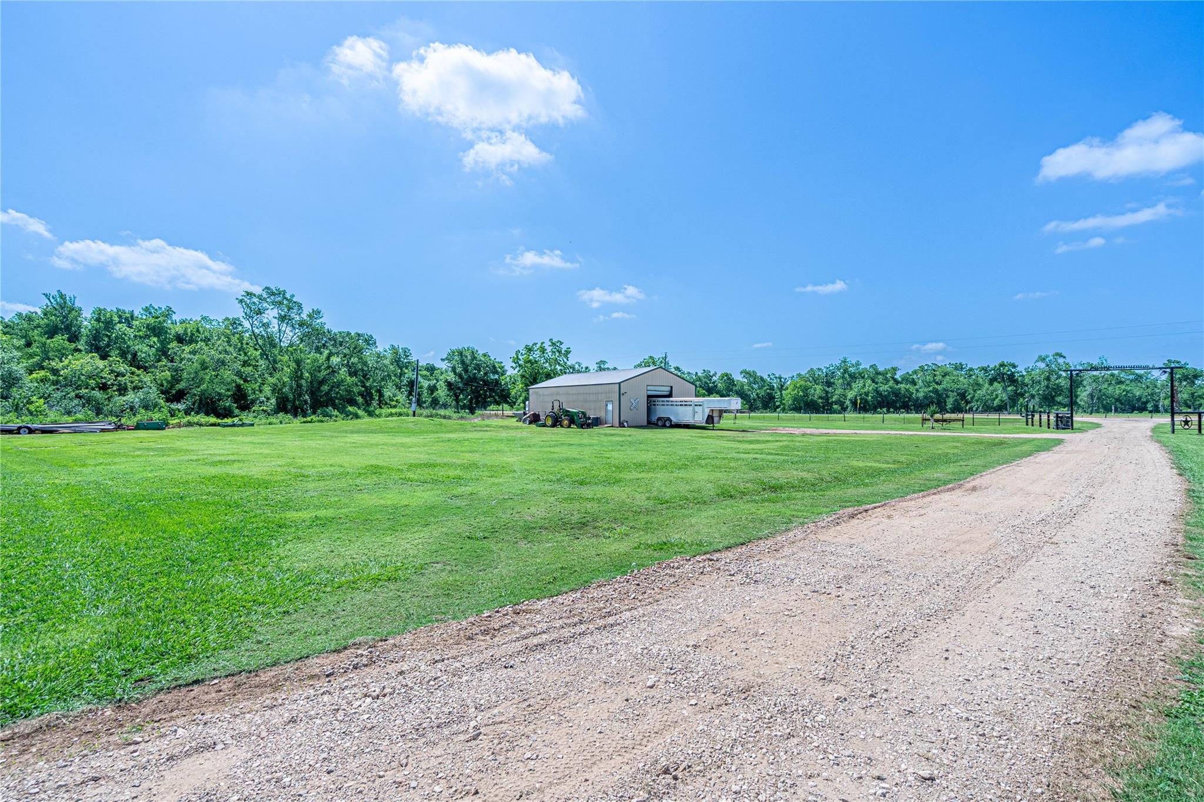
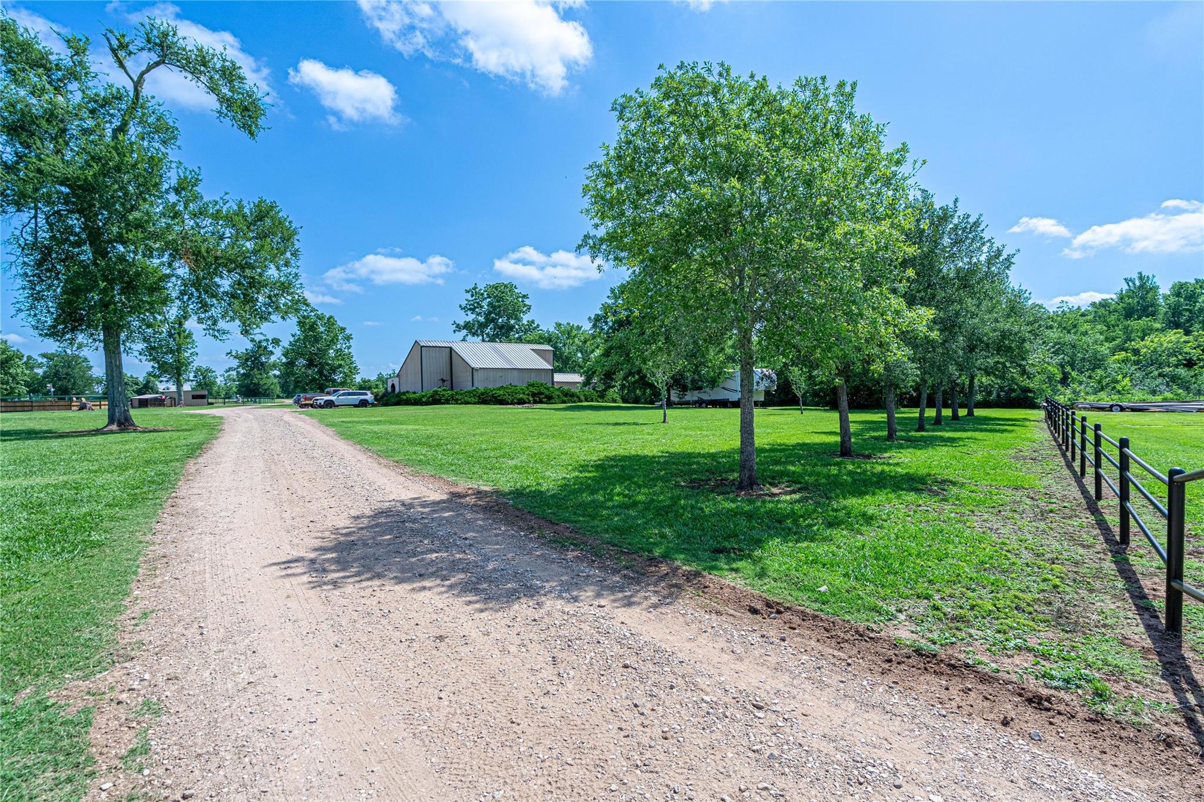
Investor opportunity in Waller County, Hempstead Texas! Positioned in one of the fastest growing counties, this unique property offers 17.67 acres across two tracts with two homes & ranch improvements. The approximately 1,876 SF barndominium offers 1 bedroom, 1.5 baths, an office, storage shed and workshop located in the front of the property. The approximately 2,072 SF farmhouse has 3 bedrooms and 2 bath. Potential to lease both homes or occupy one while renting the other. Features include a 4-stall barn with tack room, arena, round pen, cattle pens, fencing, cross-fencing, covered porches and RV hookup. Shared well & separate septic systems. Includes 41800 & 41802 Addie Gee Rd. Buyer to verify permitted uses, restrictions, utility arrangements, & agricultural valuation eligibility. SELLER INCENTIVE: Seller is willing to contribute toward a buyer's mortgage interest-rate buydown or closing cost with an acceptable offer, subject to lender approval & applicable financing guidelines.

Save
Ask
Tour
Hide
Share
Listing Snapshot
Price 
$899,000
Days On Site 
0 Days
Bedrooms 
4
Inside Area (SqFt) 
1,876 sqft
Total Baths 
4
Full Baths 
3
Partial Baths 
1
Lot Size 
12 Acres
Year Built 
2011
MLS Number 
75740179
Status 
Active
Property Tax 
$3,352
HOA/Condo/Coop Fees 
N/A
Sq Ft Source 
N/A
Friends & Family
Recent Activity
7 hours agoListing updated with changes from the MLS
14 hours agoListing first seen on site
General Features
Acres 
12
Additional Property Use 
AgriculturalHorsesCattleRanch
Direction Faces 
North
Disclosures 
ExclusionsSeller's DisclosureSeller's Water Disclosure
Foundation 
Slab
Garage 
Yes
Parking 
OversizedBoatRV Access/ParkingWorkshop in GarageGated
Property Sub Type 
Single Family Residence
Sewer 
Aerobic SepticSeptic Tank
SqFt Total 
1876
Style 
Ranch
Water Source 
Well
Interior Features
Appliances 
Gas OvenMicrowaveGas Range
Cooling 
Electric
Flooring 
Tile
Heating 
Electric
Interior 
Crown MoldingHigh CeilingsWalk-In Closet(s)Breakfast BarPantryGranite CountersDouble Vanity
Laundry Features 
Gas Dryer Hookup
Spa 
Yes
Bathroom 
Dimensions - 11' X 12'Level - FirstArea - 132
Bedroom 
Dimensions - 11' X 12'Level - FirstArea - 132
Dining Room 
Dimensions - 9' X 14'Level - FirstArea - 126
Kitchen 
Dimensions - 11' X 14'Level - FirstArea - 154
Living Room 
Dimensions - 12-1/2' X 23'Level - FirstArea - 276
Master Bathroom 
Dimensions - 11' X 12'Level - FirstArea - 132
Master Bedroom 
Dimensions - 13' X 15'Level - FirstArea - 195
Utility Room 
Dimensions - 10' X 14'Level - FirstArea - 140
Save
Ask
Tour
Hide
Share
Exterior Features
Exterior 
Storage
Fencing 
Cross FencedFenced
Lot Features 
PastureClearedWooded
Other Structures 
Barn(s)Guest HouseStable(s)Shed(s)
Spa 
Yes
Spa Features 
Private
Community Features
Accessibility Features 
Therapeutic Whirlpool
MLS Area 
26
School District 
24 - Hempstead
Financing Terms Available 
CashConventional
Roads 
Asphalt
Horse Allowed 
Yes
Schools
School District
24 - Hempstead
Elementary School
Hempstead Elementary School
Middle School
Hempstead Middle School
High School
Hempstead High School
Listing courtesy of Keller Williams Realty Metropolitan [email protected]

IDX information is provided exclusively for consumers’ personal, non-commercial use. It may not be used for any purpose other than to identify prospective properties consumers may be interested in purchasing. This data is deemed reliable but is not guaranteed accurate by the MLS.

Data provided by HAR.com © 2026. All information provided should be independently verified.

Neighborhood & Commute
Source: Walkscore
Disclosure: Community information and market data powered by Constellation Data Labs. Information is deemed reliable but not guaranteed.
Save
Ask
Tour
Hide
Share
CONTACT US