
Save
Ask
Tour
Hide
$465,000
New Listing
2197 County Road 540Alvin, TX 77511
For Sale|Single Family Residence|Active
4
Beds
3
Total Baths
3
Full Baths
2,076
SqFt
$224
/SqFt
1974
Built
Subdivision:
W J Cannan
County:
Brazoria
Call Now: (936) 648-3640
Is this the listing for you? We can help make it yours.
(936) 648-3640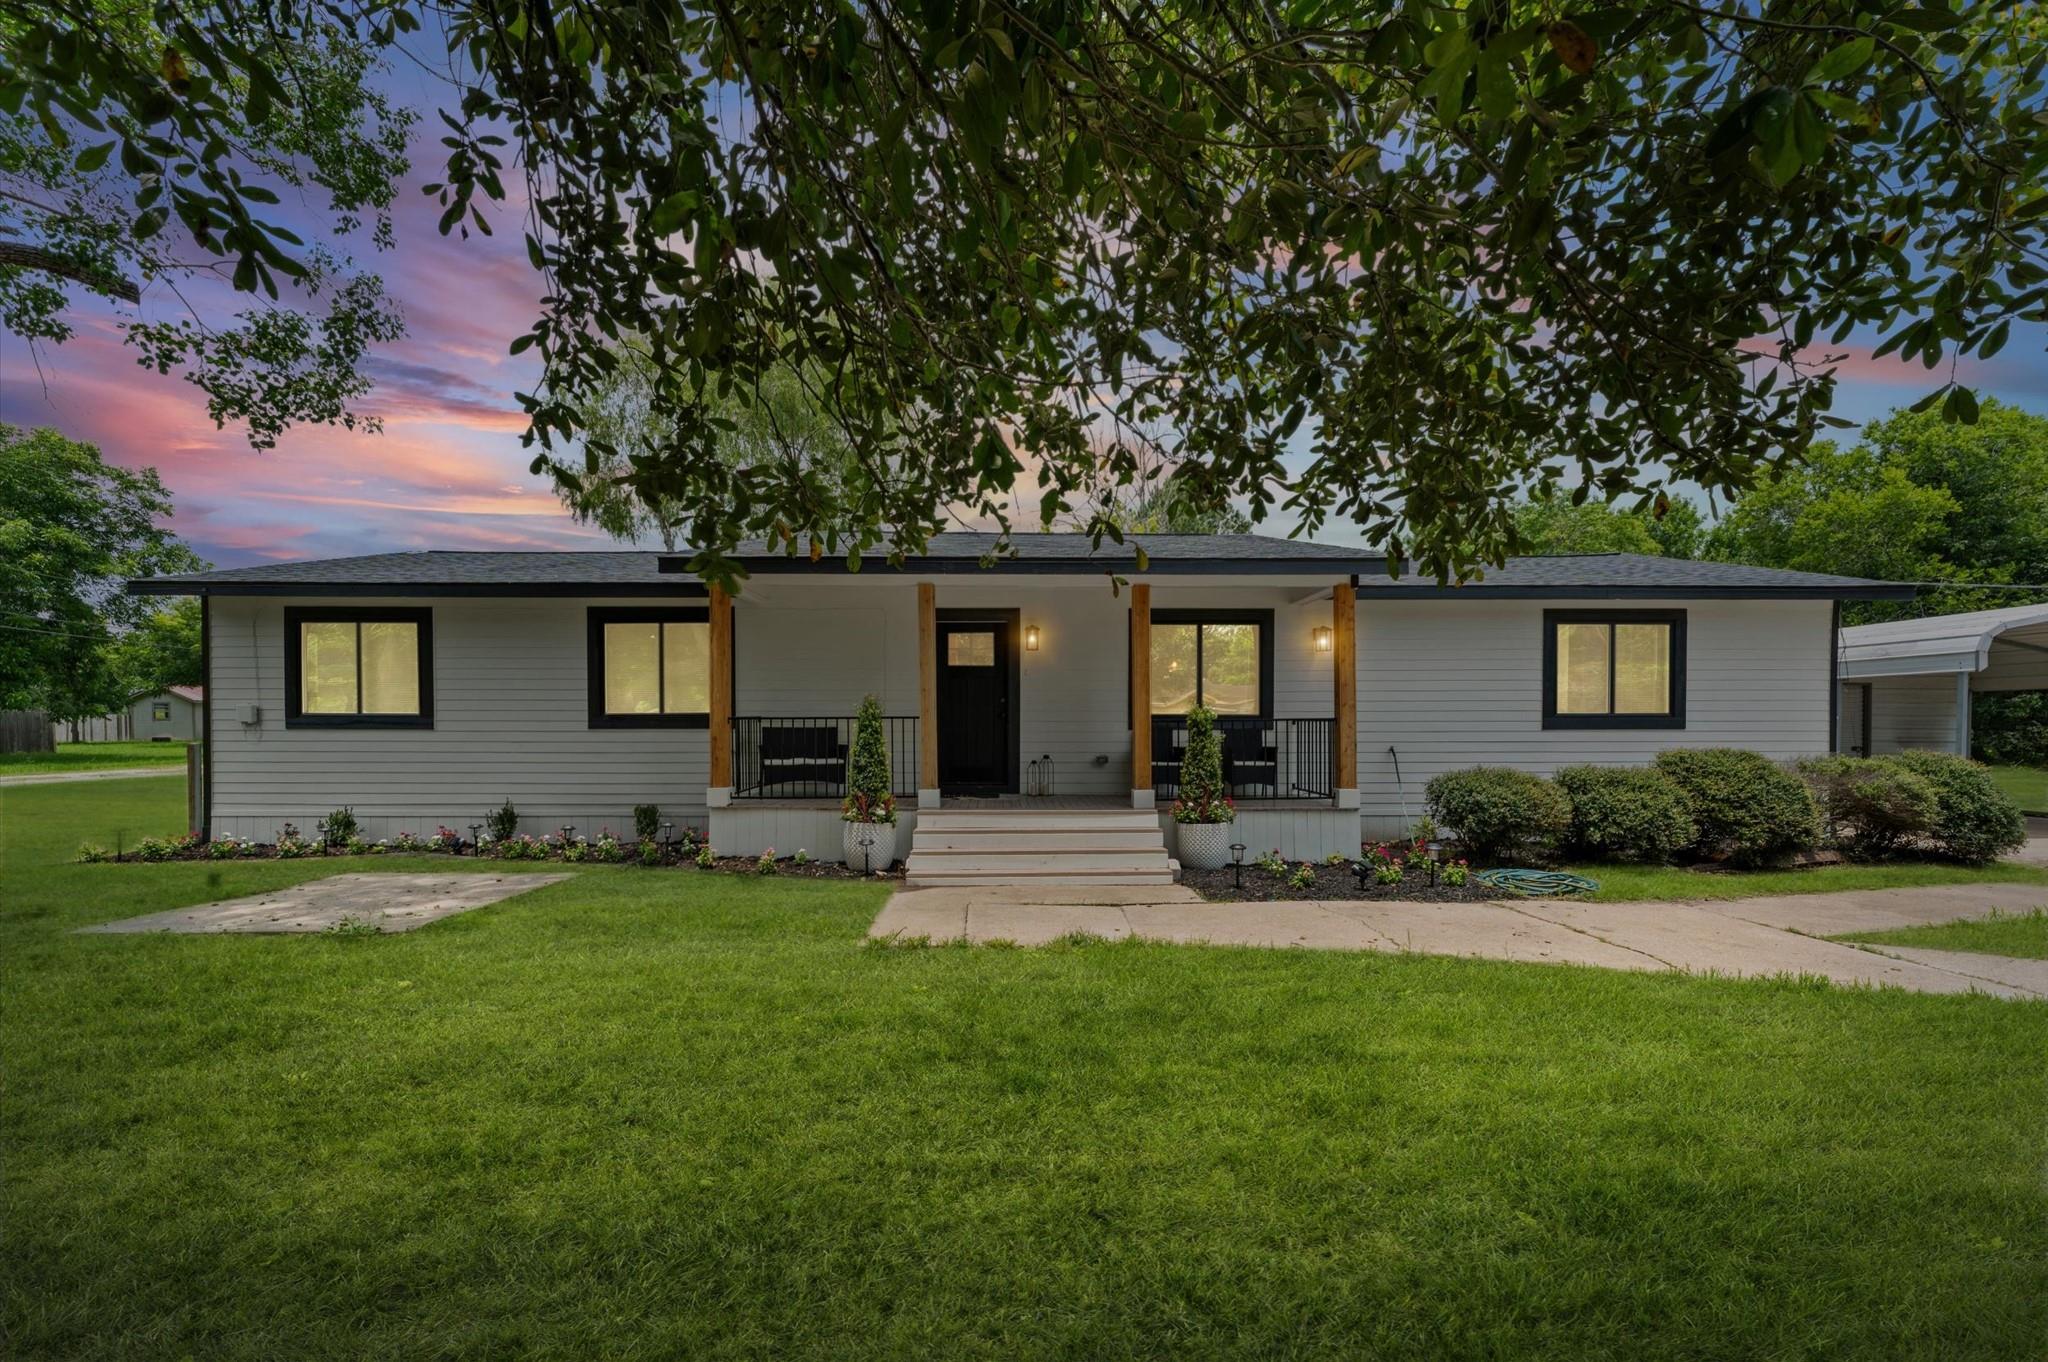
Save
Ask
Tour
Hide
Mortgage Calculator
Monthly Payment (Est.)
Enter an interest rate to see your estimated monthly payment.Calculator powered by Showcase IDX, a Constellation1 Company. Copyright ©2026 Information is deemed reliable but not guaranteed.
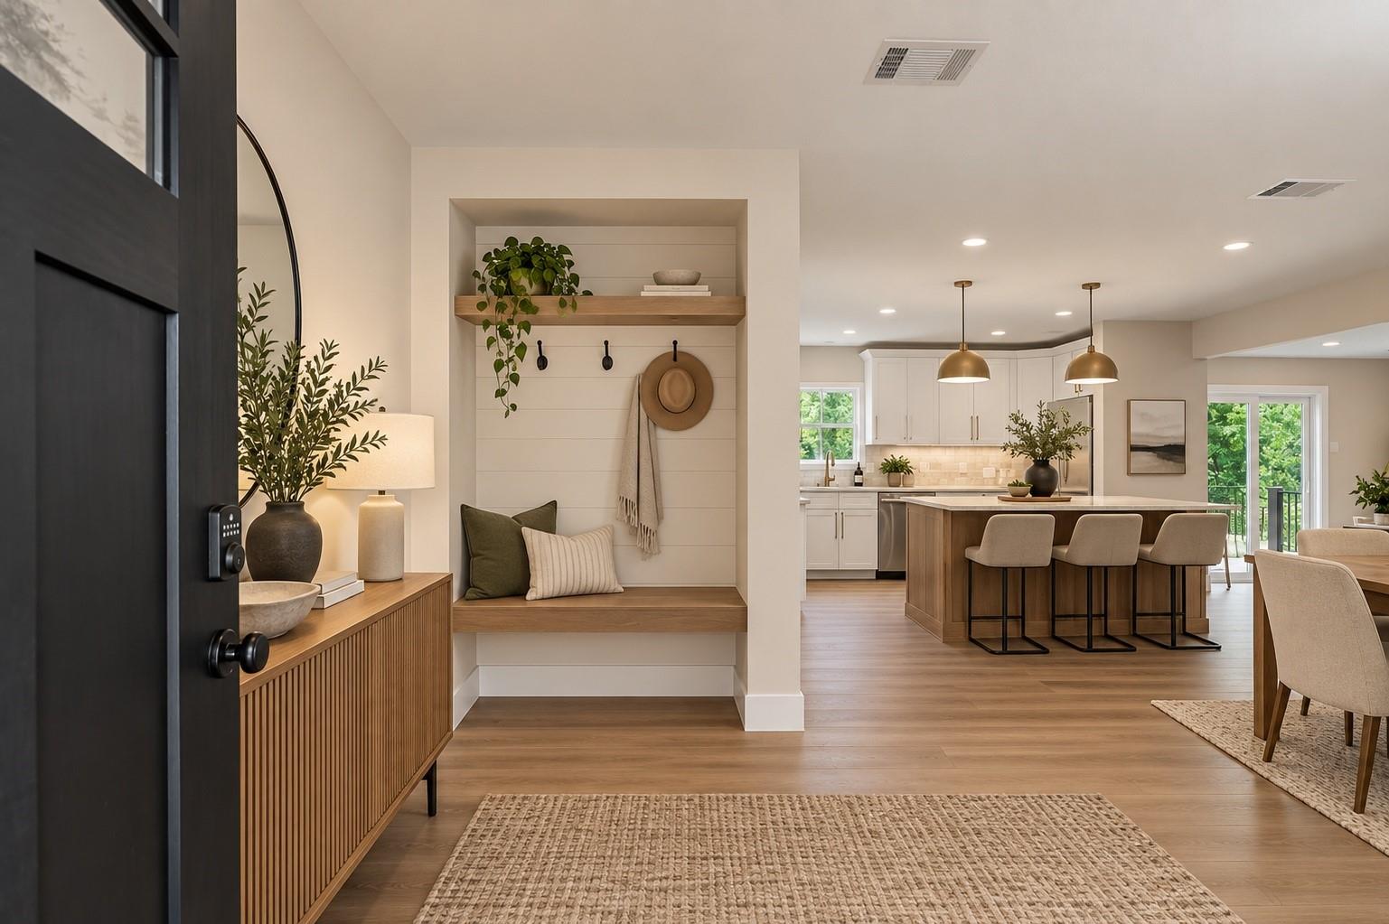
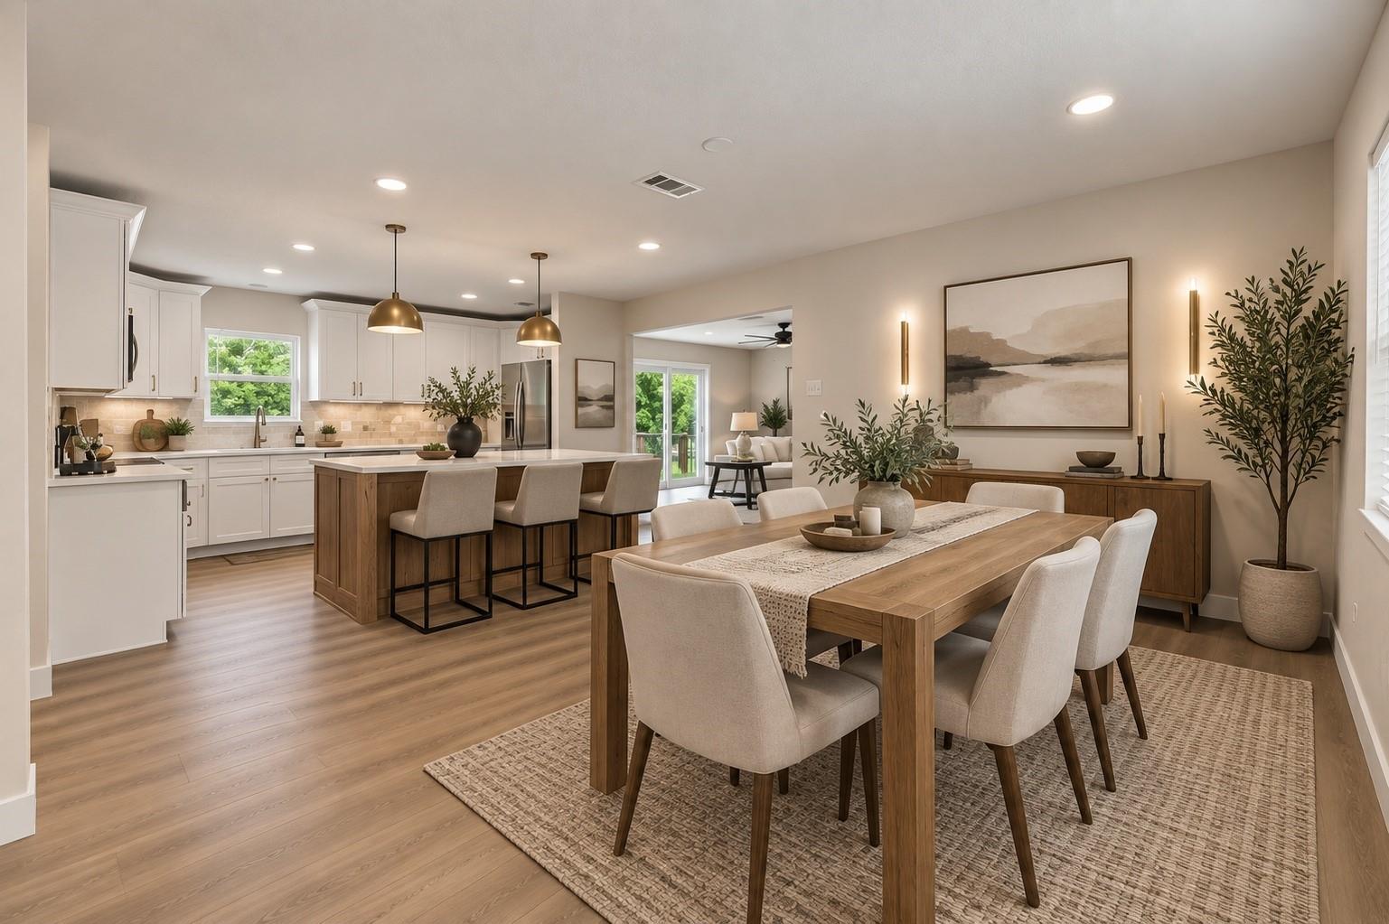
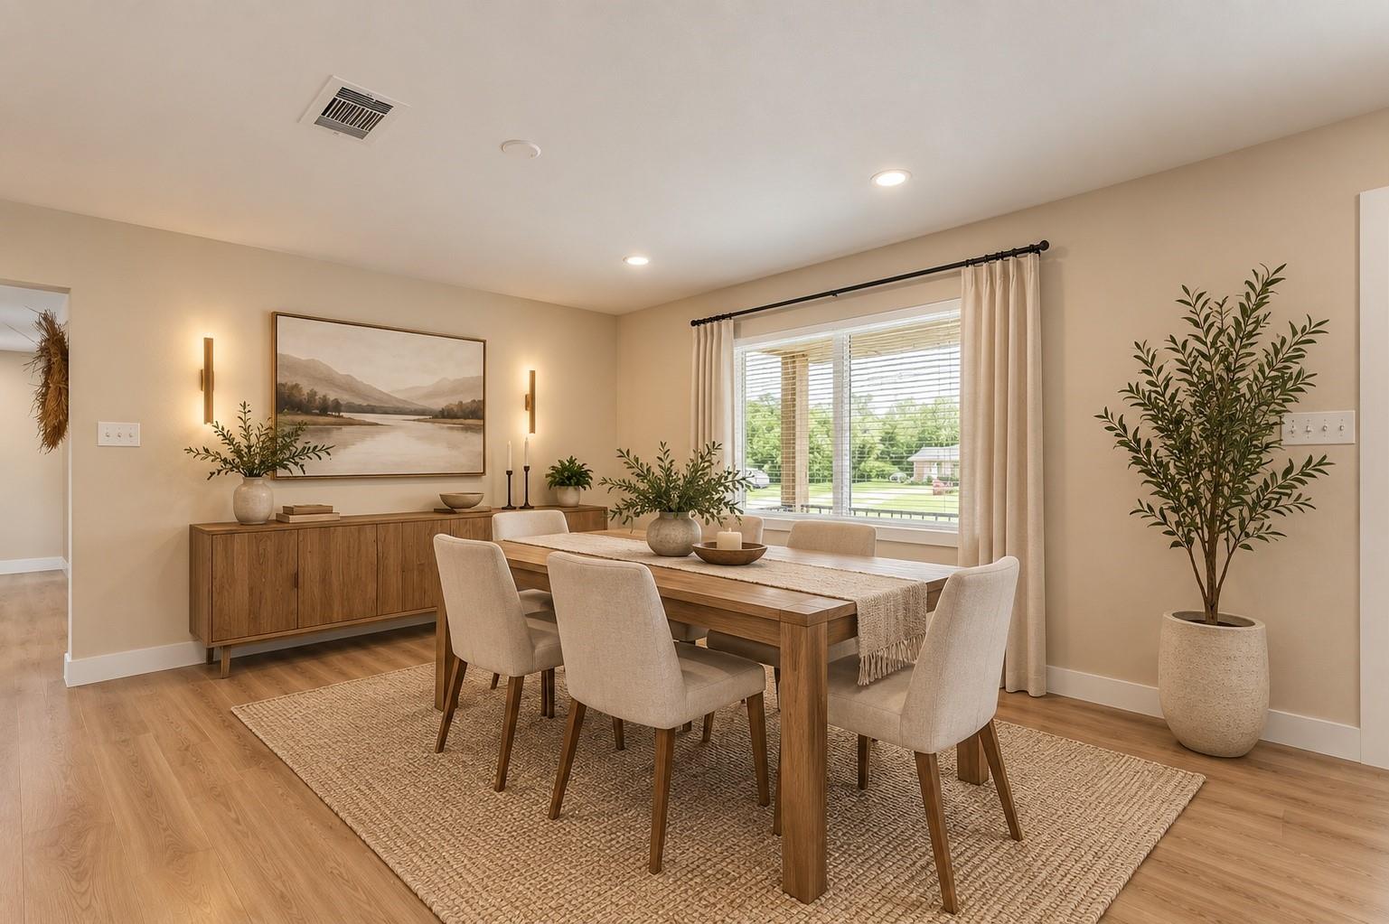
NO MUD TAXES!!!! NO HOA !!!! Welcome to this stunning, recently remodeled 4 bed, 3 bath home on 3.33 acres in Alvin. Enjoy country living at its best with a spacious patio deck overlooking lush acreage. The house features fresh paint, new flooring, updated fixtures, and ample cabinet space in the kitchen. With an open concept living and dining area, this home is perfect for both family gatherings and entertaining. There is plenty of room for additional add-ons to the acreage. Don't miss out on the opportunity to see this amazing property! House previously staged in person and I have recently added ***AI enhanced photos so you can see a couple of ways of decor to fit your life style******
Save
Ask
Tour
Hide
Listing Snapshot
Price
$465,000
Days On Site
0 Days
Bedrooms
4
Inside Area (SqFt)
2,076 sqft
Total Baths
3
Full Baths
3
Partial Baths
N/A
Lot Size
3.33 Acres
Year Built
1974
MLS Number
69449547
Status
Active
Property Tax
$5,574
HOA/Condo/Coop Fees
N/A
Sq Ft Source
N/A
Friends & Family
Recent Activity
| 2 hours ago | Listing updated with changes from the MLS | |
| 17 hours ago | Listing first seen on site |
General Features
Acres
3.33
Carport
2
Disclosures
Seller's Disclosure
Foundation
Pillar/Post/Pier
Garage
Yes
Green Energy Efficient
Thermostat
Parking
Additional ParkingWorkshop in GarageDetached CarportDetached
Parking Spaces
2
Property Sub Type
Single Family Residence
Sewer
Septic Tank
SqFt Total
2076
Style
Traditional
Water Source
Well
Interior Features
Appliances
DisposalElectric OvenOvenMicrowaveElectric RangeFree-Standing RangeDishwasher
Cooling
Ceiling Fan(s)Electric
Flooring
Vinyl
Heating
Electric
Interior
Walk-In Closet(s)Breakfast BarKitchen IslandMaster DownstairsDouble VanitySmart Thermostat
Bathroom
Dimensions - 5x11Level - FirstArea - 55
Bedroom
Dimensions - 12x11Level - FirstArea - 132
Dining Room
Dimensions - 15x14Level - FirstArea - 210
Family Room
Dimensions - 18x14Level - FirstArea - 252
Kitchen
Dimensions - 15x12Level - FirstArea - 180
Master Bathroom
Dimensions - 10x10Level - FirstArea - 100
Master Bedroom
Dimensions - 19x11Level - FirstArea - 209
Utility Room
Dimensions - 7x3Level - FirstArea - 21
Save
Ask
Tour
Hide
Exterior Features
Construction Details
Cement Siding
Lot Features
Back YardClearedWooded
Other Structures
Shed(s)Workshop
Patio And Porch
PorchPatio
Roof
Composition
Community Features
MLS Area
5
School District
3 - Alvin
Financing Terms Available
CashConventionalFHAUSDA LoanVA Loan
Roads
Concrete
Horse Allowed
Yes
Schools
School District
3 - Alvin
Elementary School
Hood-Case Elementary School
Middle School
G W Harby J H
High School
Alvin High School
Listing courtesy of Compass RE Texas, LLC - Houston [email protected]
IDX information is provided exclusively for consumers’ personal, non-commercial use. It may not be used for any purpose other than to identify prospective properties consumers may be interested in purchasing. This data is deemed reliable but is not guaranteed accurate by the MLS.
Data provided by HAR.com © 2026. All information provided should be independently verified.
Neighborhood & Commute
Source: Walkscore
Disclosure: Community information and market data powered by Constellation Data Labs. Information is deemed reliable but not guaranteed.
Save
Ask
Tour
Hide
Did you know? You can invite friends and family to your search. They can join your search, rate and discuss listings with you.