Properties

Save
Ask
Tour
Hide
Share
$539,000
New Listing

2209 Tracy Way
Deer Park, TX 77536

For Sale|Single Family Residence|Active
5
Beds
4
Total Baths
3
Full Baths
1
Partial Bath
4,201
SqFt
$128
/SqFt
2009
Built
Subdivision:
Ivy Oaks
County:
Harris
Call Now: (936) 648-3640
Is this the listing for you? We can help make it yours.
(936) 648-3640
2209 Tracy Way2209 Tracy Way2209 Tracy Way2209 Tracy Way
Save
Ask
Tour
Hide
Share

Mortgage Calculator

Monthly Payment (Est.)

Enter an interest rate to see your estimated monthly payment.
Calculator powered by Showcase IDX, a Constellation1 Company. Copyright ©2026 Information is deemed reliable but not guaranteed.

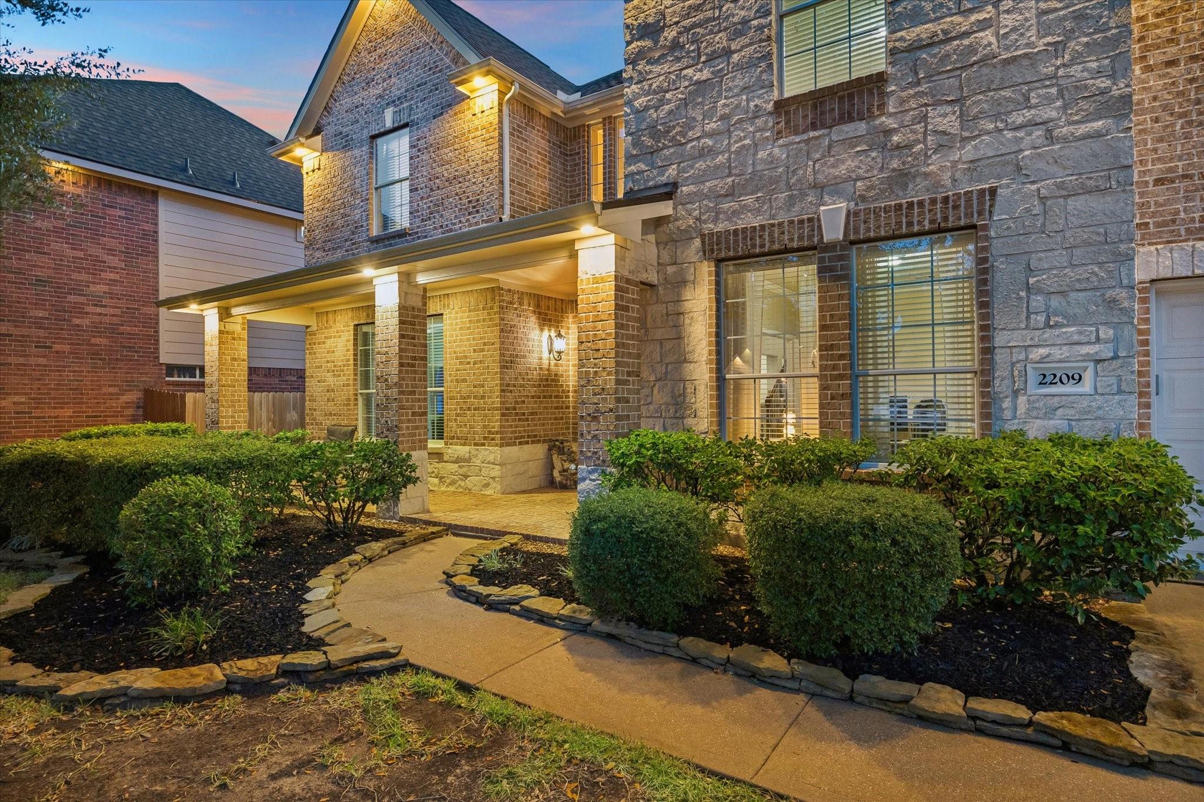
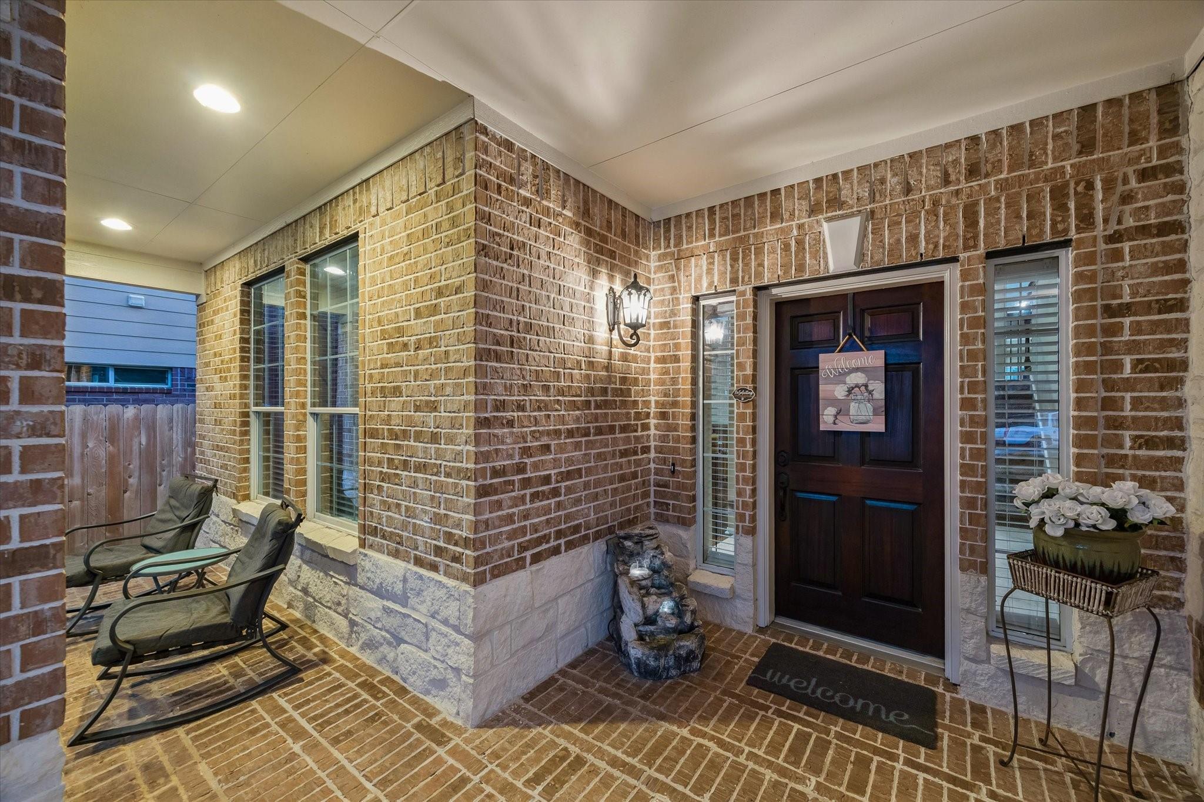
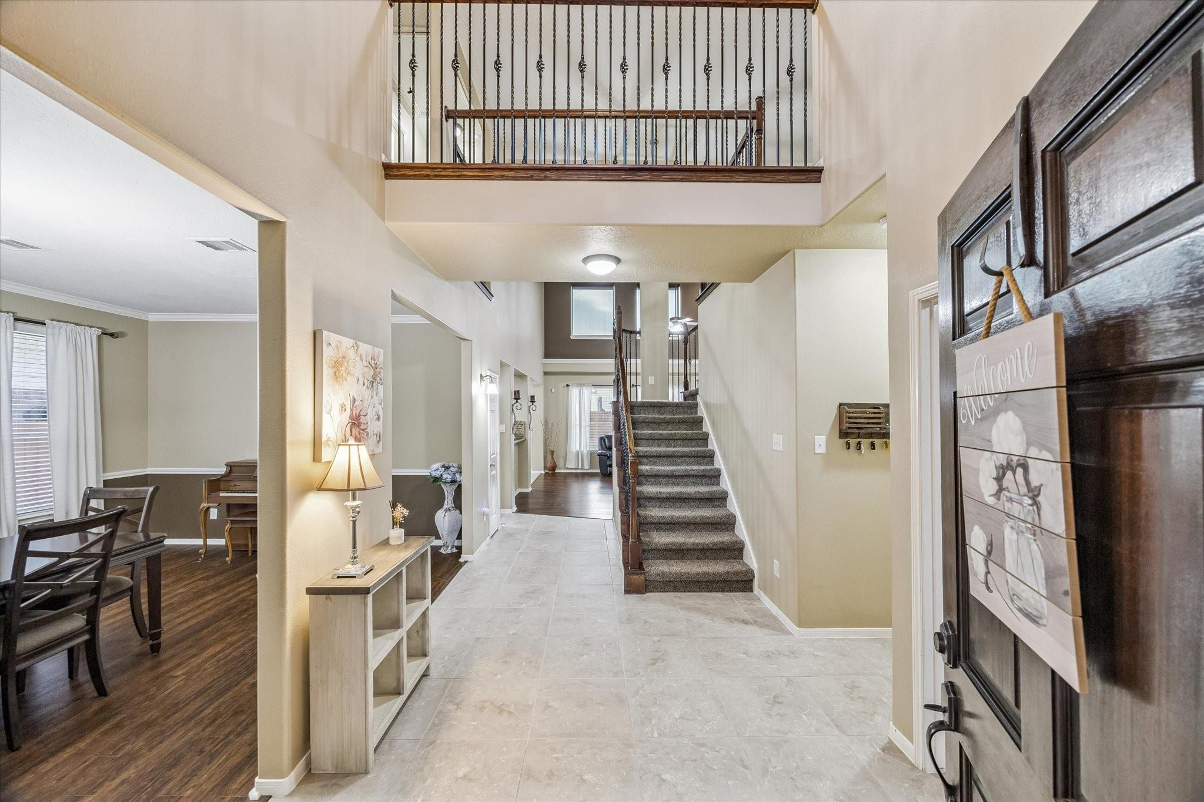
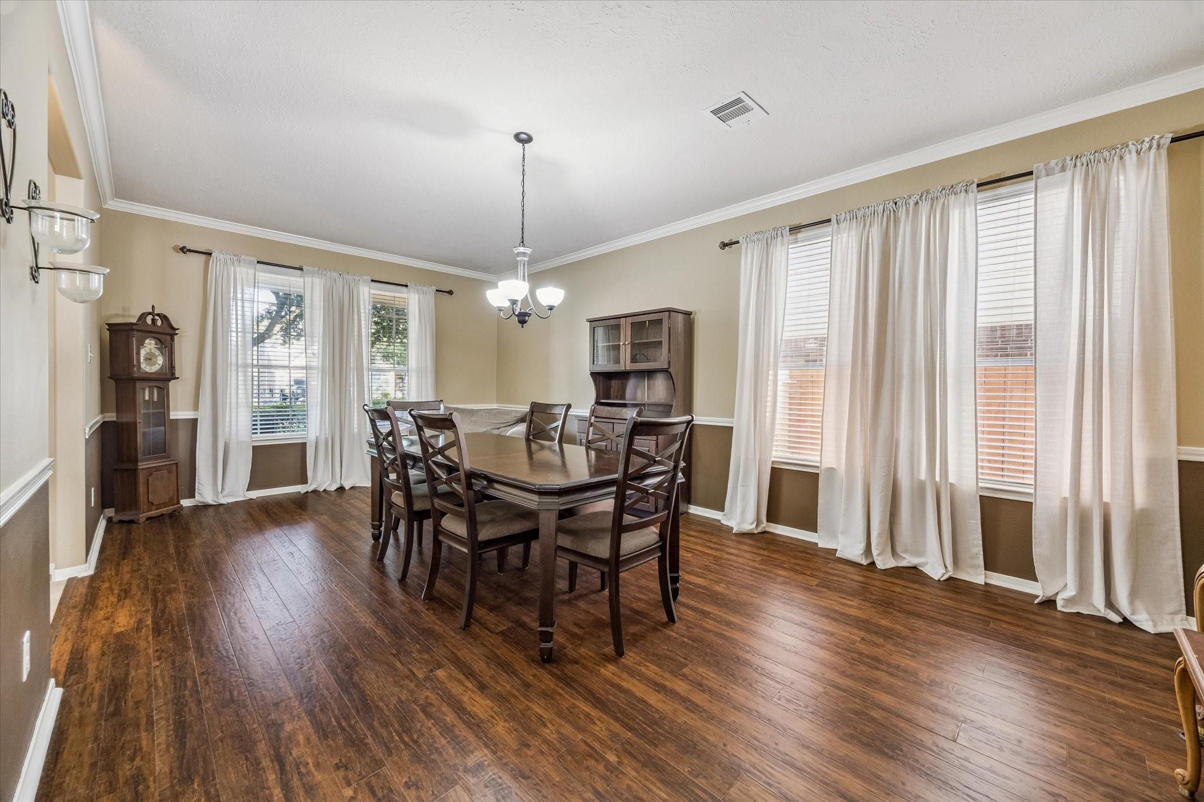
Spacious, comfortable home with plenty of room for the whole family in the desirable Ivy Oaks community. Attractive brick and stone exterior and a welcoming front porch are just the beginning. Enter to low maintenance flooring (no carpet!), tall ceilings, and great natural light. Private study with French doors is perfect for anyone working from home. Combined formal living/formal dining area provides great flex space. The family room boasts dramatically high ceilings, a stone fireplace, and a view of the staircase and catwalk. The kitchen is central to all and offers granite countertops, a gas range, pantry, and stainless steel refrigerator. Enjoy a casual meal in the adjacent breakfast room. The primary bedroom offers an en suite bath and spacious closet. Upstairs are four HUGE bedrooms, two additional bathrooms, and an oversized gameroom. Step outside and enjoy a private patio area complete with party lights. Plenty of room in the backyard for kids and pets. Very nicely maintained

Save
Ask
Tour
Hide
Share
Listing Snapshot
Price 
$539,000
Days On Site 
0 Days
Bedrooms 
5
Inside Area (SqFt) 
4,201 sqft
Total Baths 
4
Full Baths 
3
Partial Baths 
1
Lot Size 
0.1853 Acres
Year Built 
2009
MLS Number 
63119875
Status 
Active
Property Tax 
$13,024
HOA/Condo/Coop Fees 
$41.67 monthly
Sq Ft Source 
N/A
Friends & Family
Recent Activity
10 hours agoListing updated with changes from the MLS
10 hours agoListing first seen on site
General Features
Acres 
0.1853
Attached Garage 
Yes
Direction Faces 
East
Disclosures 
Seller's Disclosure
Foundation 
Slab
Garage 
Yes
Garage Spaces 
2
Green Energy Efficient 
Thermostat
Parking 
AttachedGarage Door Opener
Parking Spaces 
2
Property Sub Type 
Single Family Residence
Sewer 
Public Sewer
SqFt Total 
4201
Style 
Traditional
Water Source 
Public
Interior Features
Appliances 
DisposalGas OvenMicrowaveGas CooktopDishwasherRefrigerator
Cooling 
Ceiling Fan(s)Electric
Fireplace 
Yes
Fireplace Features 
Gas
Fireplaces 
1
Flooring 
CarpetLaminateTile
Heating 
Natural Gas
Interior 
Crown MoldingHigh CeilingsWalk-In Closet(s)PantryEntrance FoyerMaster DownstairsGranite CountersDouble VanitySmart Thermostat
Laundry Features 
Electric Dryer HookupGas Dryer HookupWasher Hookup
Bedroom 
Dimensions - 16x18Level - SecondArea - 288
Breakfast 
Dimensions - 10x13Level - FirstArea - 130
Dining Room 
Dimensions - 22x13Level - FirstArea - 286
Family Room 
Dimensions - 18x21Level - FirstArea - 378
Game Room 
Dimensions - 19x18Level - SecondArea - 342
Kitchen 
Dimensions - 13x13Level - FirstArea - 169
Master Bedroom 
Dimensions - 16x18Level - FirstArea - 288
Utility Room 
Dimensions - 6x8Level - FirstArea - 48
Save
Ask
Tour
Hide
Share
Exterior Features
Construction Details 
BrickCement SidingStoneBlown-In Insulation
Fencing 
Back Yard
Lot Features 
Back YardSubdivided
Patio And Porch 
PorchPatio
Roof 
Composition
Community Features
Association Amenities 
Playground
Association Fee 
$500.0
Association Fee Frequency 
Annually
Community Features 
Curbs
MLS Area 
6
School District 
35 - La Porte
Financing Terms Available 
CashConventionalFHAVA Loan
Roads 
Concrete
Schools
School District
35 - La Porte
Elementary School
Heritage Elementary School (La Porte)
Middle School
Lomax Junior High School
High School
La Porte High School
Listing courtesy of Martha Turner Sotheby's International Realty - Bay Area [email protected]

IDX information is provided exclusively for consumers’ personal, non-commercial use. It may not be used for any purpose other than to identify prospective properties consumers may be interested in purchasing. This data is deemed reliable but is not guaranteed accurate by the MLS.

Data provided by HAR.com © 2026. All information provided should be independently verified.

Neighborhood & Commute
Source: Walkscore
Disclosure: Community information and market data powered by Constellation Data Labs. Information is deemed reliable but not guaranteed.
Save
Ask
Tour
Hide
Share
CONTACT US