Properties

Save
Ask
Tour
Hide
Share
$320,000
New Listing

4750 Quiet Canyon Drive
Friendswood, TX 77546

For Sale|Single Family Residence|Active
4
Beds
2
Total Baths
2
Full Baths
1,865
SqFt
$172
/SqFt
2003
Built
Subdivision:
Heritage Park
County:
Harris
Call Now: (936) 648-3640
Is this the listing for you? We can help make it yours.
(936) 648-3640
Upcoming Open Houses
Sat, Oct 24, 11:00 AM - 1:00 PM
4750 Quiet Canyon Drive4750 Quiet Canyon Drive4750 Quiet Canyon Drive4750 Quiet Canyon Drive
Save
Ask
Tour
Hide
Share

Mortgage Calculator

Monthly Payment (Est.)

Enter an interest rate to see your estimated monthly payment.
Calculator powered by Showcase IDX, a Constellation1 Company. Copyright ©2026 Information is deemed reliable but not guaranteed.

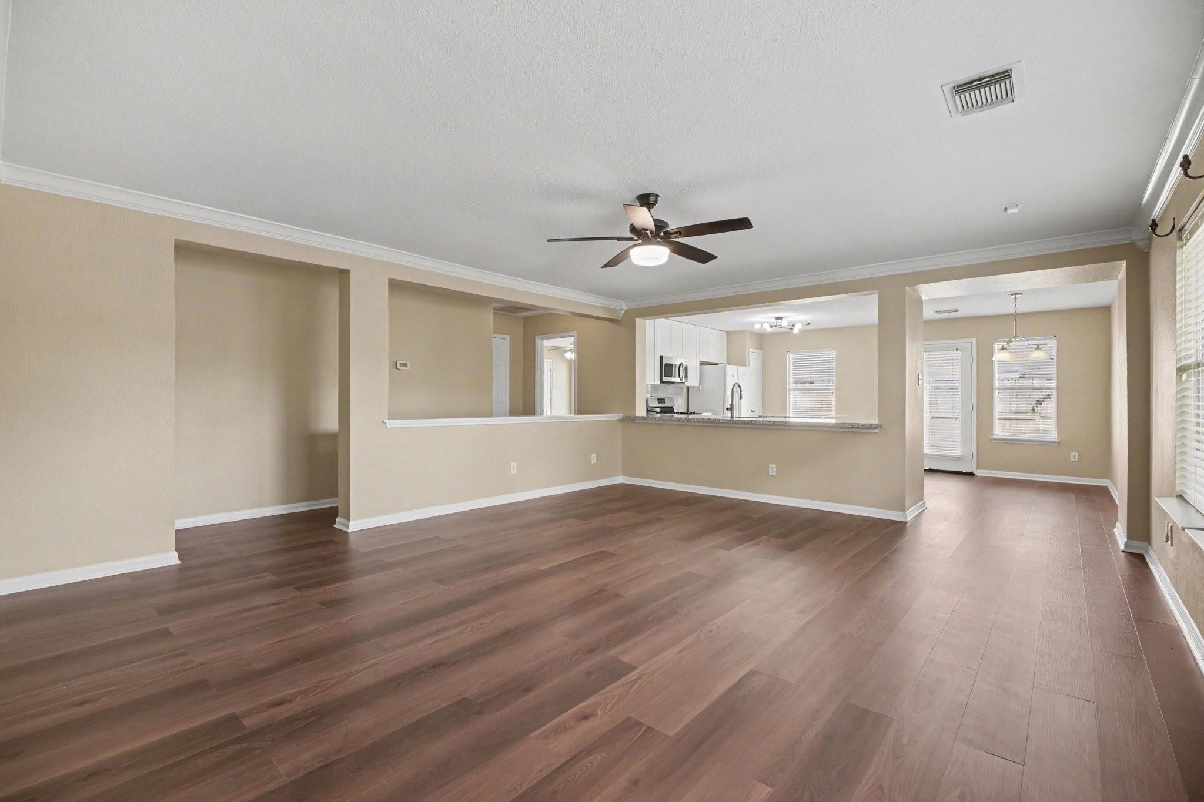
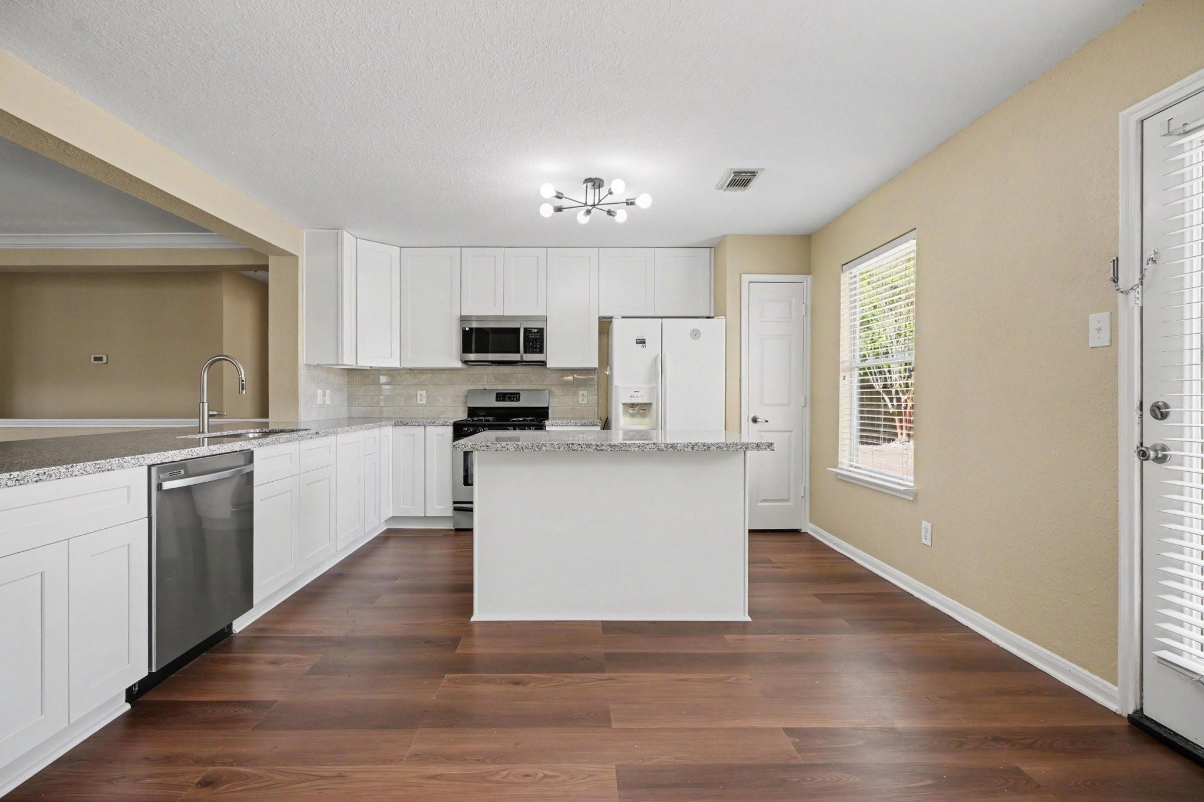
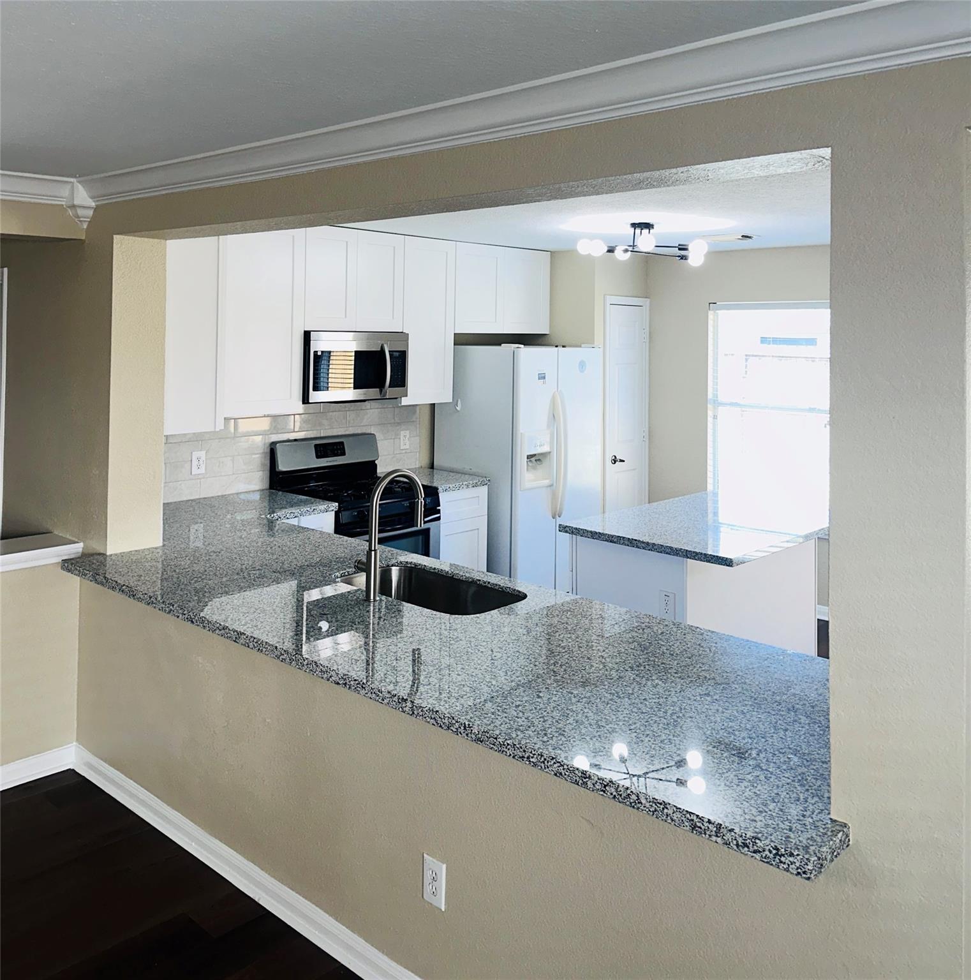
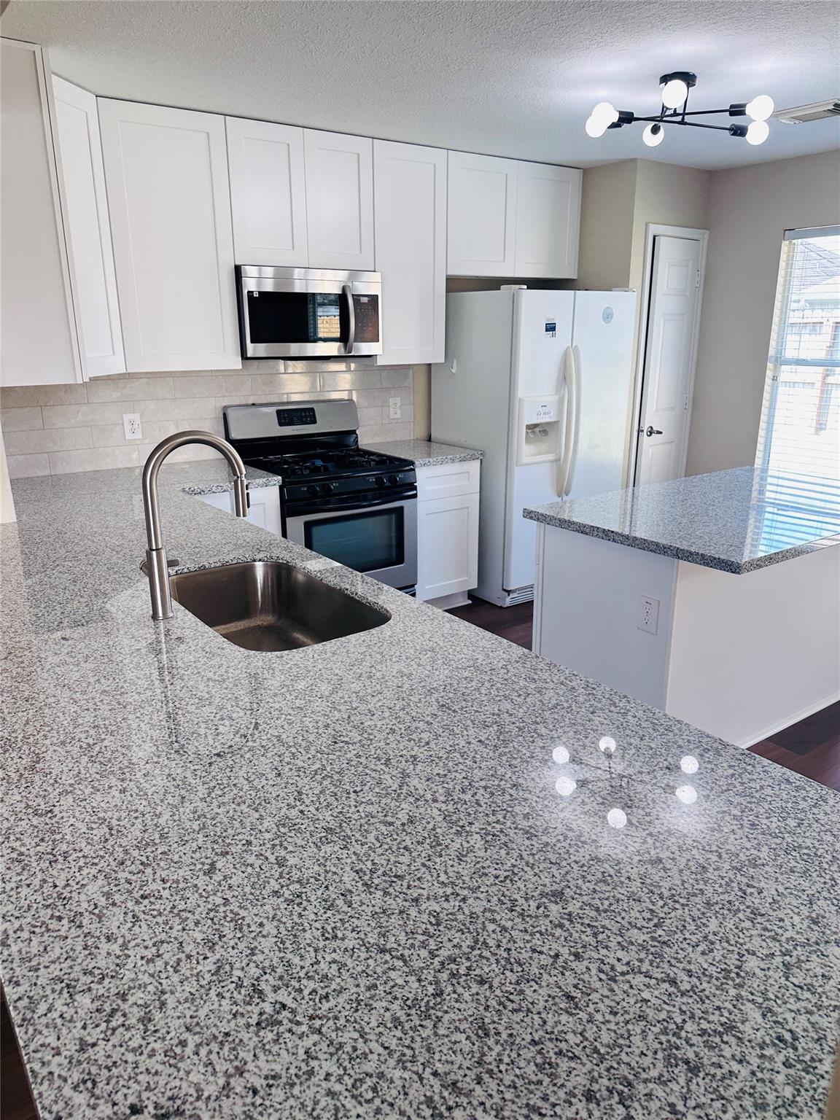
**ALL NEW KITCHEN, NEW BATHROOM VANITIES, NEW FLOORING—WHAT'S NOT TO LOVE?** Did I mentioned the roof is +/- 1 years old and the water heater is brand new too? This beautifully updated and freshly painted 4-bedroom, 2-bath home offers 1,865 square feet of living space in a highly rated school district! The newly remodeled bar-top, open kitchen features brand-new soft-close cabinets, a spacious island, granite countertops, and a new dishwasher and microwave (ALL Oct 2026). New vinyl flooring flows throughout the living room, kitchen, and hallways - creating a modern look. No carpet anywhere! Both bathrooms shine with brand-new soft-close vanities, light fixtures, and brand new granite countertops (October 2026). With stylish upgrades, generous living space, and a fantastic location, this move-in-ready beauty checks all the boxes! Schedule your private tour today!

Save
Ask
Tour
Hide
Share
Listing Snapshot
Price 
$320,000
Days On Site 
0 Days
Bedrooms 
4
Inside Area (SqFt) 
1,865 sqft
Total Baths 
2
Full Baths 
2
Partial Baths 
N/A
Lot Size 
0.1515 Acres
Year Built 
2003
MLS Number 
54883100
Status 
Active
Property Tax 
$6,223
HOA/Condo/Coop Fees 
$41.67 monthly
Sq Ft Source 
N/A
Friends & Family
Recent Activity
2 hours agoListing updated with changes from the MLS
18 hours agoListing first seen on site
General Features
Acres 
0.1515
Attached Garage 
Yes
Disclosures 
MudSeller may be subject to foreign tax and Buyer withholding per IRSSeller's Disclosure
Foundation 
Slab
Garage 
Yes
Garage Spaces 
2
Parking 
Attached
Parking Spaces 
2
Property Sub Type 
Single Family Residence
Sewer 
Public Sewer
SqFt Total 
1865
Style 
Traditional
Water Source 
Public
Interior Features
Appliances 
DisposalGas OvenMicrowaveGas CooktopDishwasher
Cooling 
Electric
Flooring 
Vinyl
Heating 
Natural Gas
Interior 
Crown MoldingBreakfast BarKitchen IslandPantrySoaking Tub
Laundry Features 
Electric Dryer HookupGas Dryer HookupWasher Hookup
Breakfast 
Dimensions - 12x5.5Level - FirstArea - 66
Save
Ask
Tour
Hide
Share
Exterior Features
Construction Details 
BrickCement Siding
Fencing 
Back Yard
Lot Features 
Subdivided
Patio And Porch 
Porch
Roof 
Composition
Community Features
Association Amenities 
Basketball CourtJogging PathParkPlaygroundPoolTennis Court(s)Trail(s)Recreation FacilitiesSport Court
Association Fee 
$500.0
Association Fee Frequency 
Annually
Community Features 
Curbs
MLS Area 
7
School District 
9 - Clear Creek
Roads 
Concrete
Schools
School District
9 - Clear Creek
Elementary School
Greene Elementary School
Middle School
Brookside Intermediate School
High School
Clear Brook High School
Listing courtesy of JLA Realty [email protected]

IDX information is provided exclusively for consumers’ personal, non-commercial use. It may not be used for any purpose other than to identify prospective properties consumers may be interested in purchasing. This data is deemed reliable but is not guaranteed accurate by the MLS.

Data provided by HAR.com © 2026. All information provided should be independently verified.

Neighborhood & Commute
Source: Walkscore
Disclosure: Community information and market data powered by Constellation Data Labs. Information is deemed reliable but not guaranteed.
Save
Ask
Tour
Hide
Share
CONTACT US