Properties

Save
Ask
Tour
Hide
Share
$1,199,999
New Listing

4208 Driscoll Street
Houston, TX 77098

For Sale|Townhouse|Active
4
Beds
4
Total Baths
3
Full Baths
1
Partial Bath
3,501
SqFt
$343
/SqFt
2024
Built
Subdivision:
Ladda Court
County:
Harris
Call Now: (936) 648-3640
Is this the listing for you? We can help make it yours.
(936) 648-3640
Upcoming Open Houses
Sun, Oct 25, 2:00 PM - 4:00 PM
4208 Driscoll Street4208 Driscoll Street4208 Driscoll Street4208 Driscoll Street
Save
Ask
Tour
Hide
Share

Mortgage Calculator

Monthly Payment (Est.)

Enter an interest rate to see your estimated monthly payment.
Calculator powered by Showcase IDX, a Constellation1 Company. Copyright ©2026 Information is deemed reliable but not guaranteed.

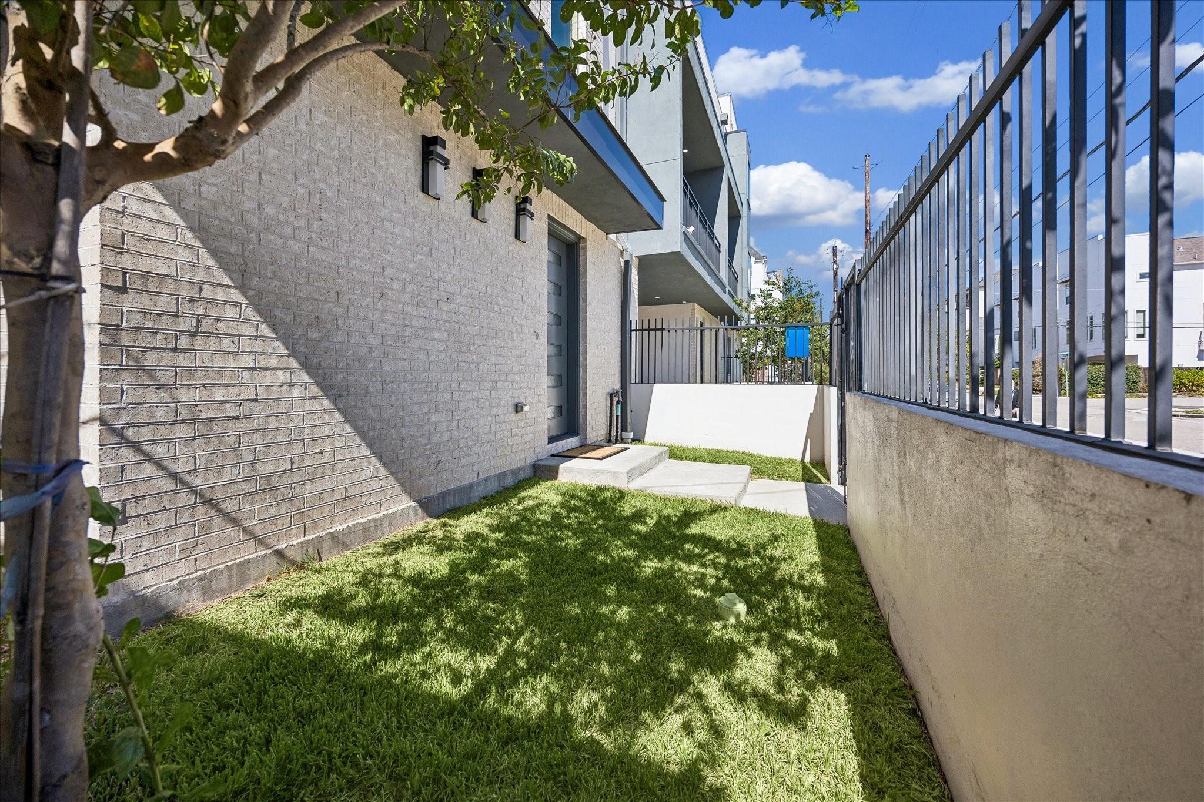
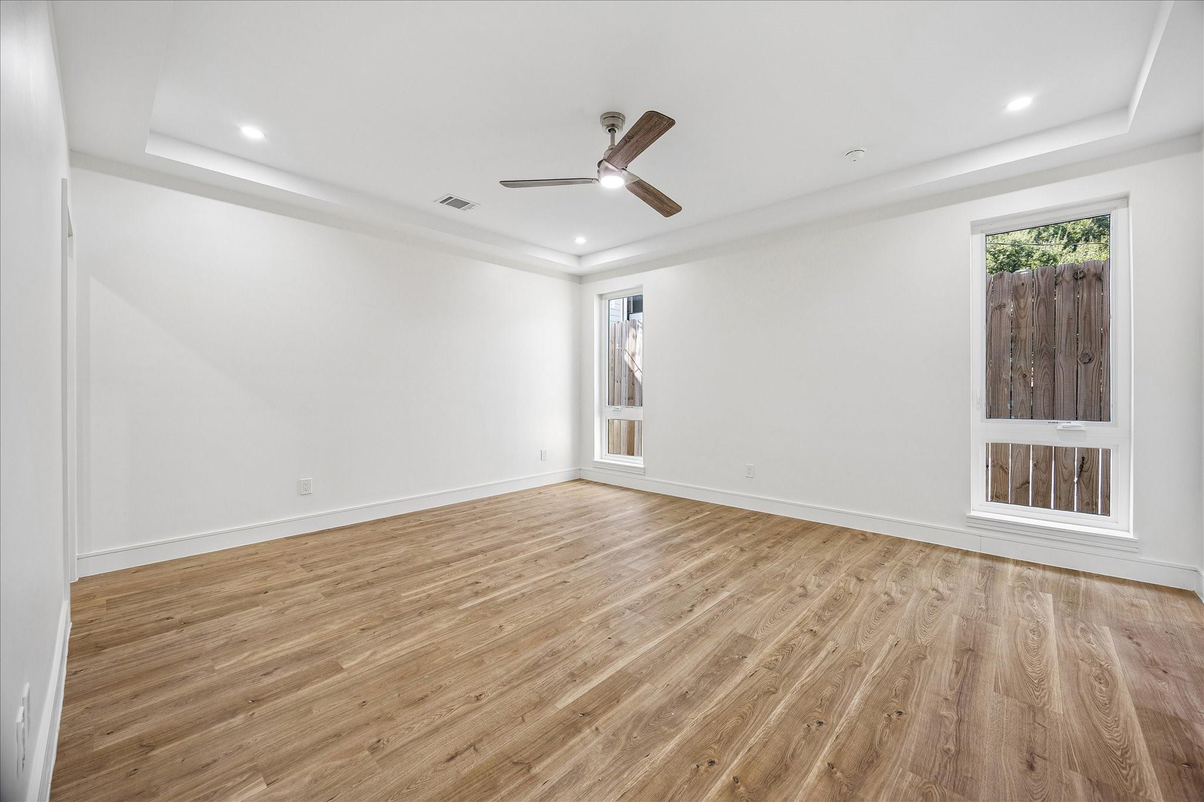
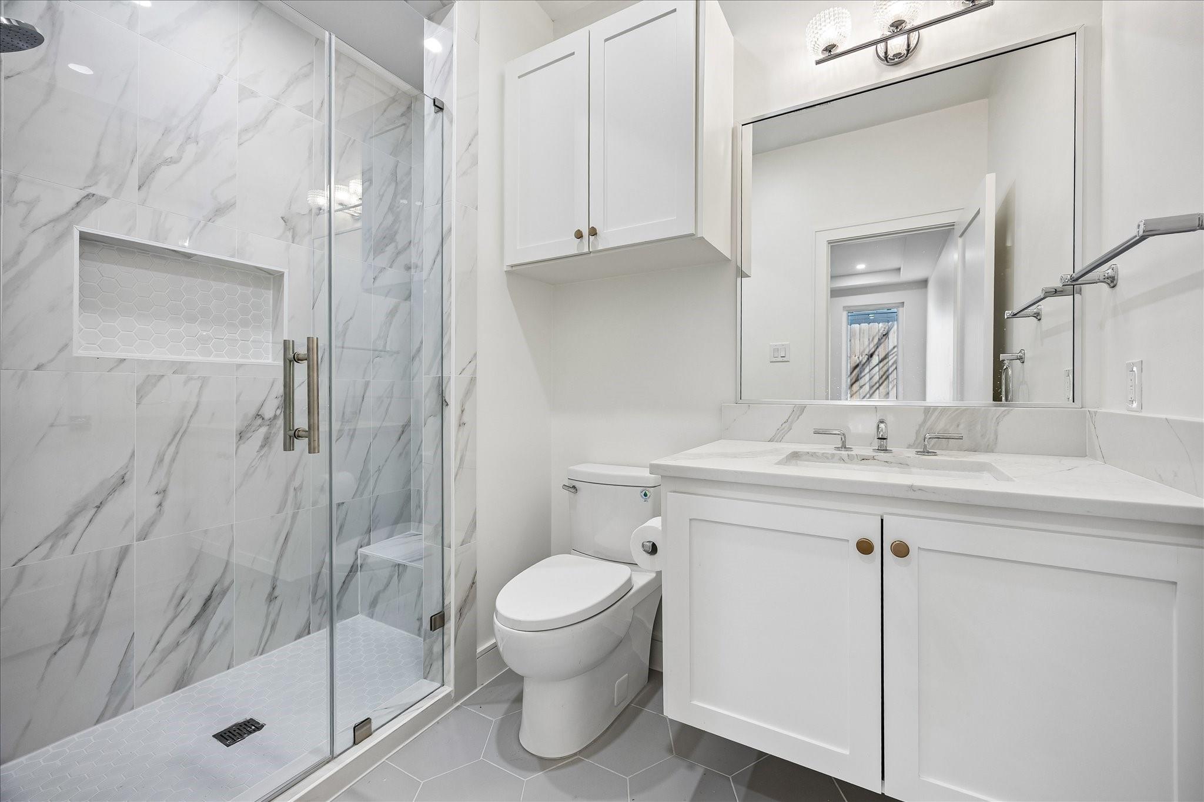
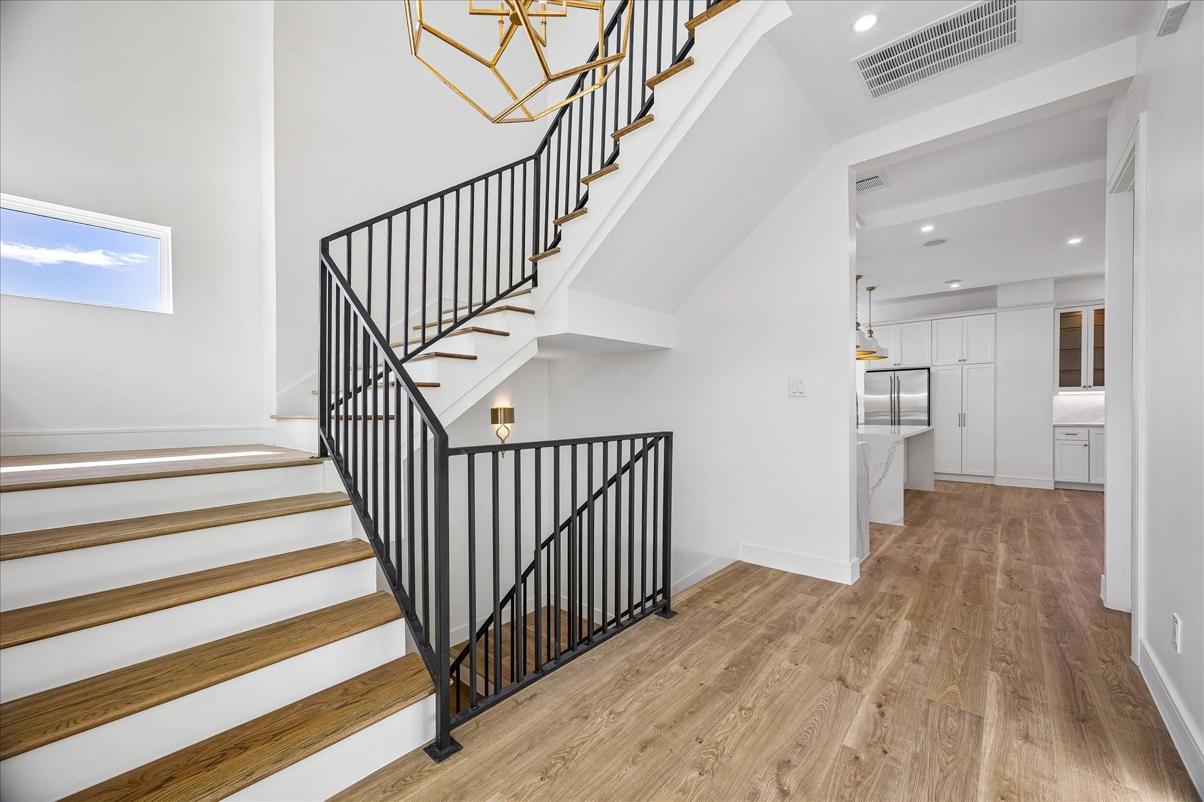
Gorgeous new (2024) Contemporary 3 Story Brick with Accents of Stucco Townhome Located in the Heart of Montrose. With First Floor Secondary Ensuite Bedroom, Open and Inviting Living on 2nd Floor with Huge Island Kitchen with Cabinets Galore with underneath lighting. Monogram Appliances (Microwave, 6 Gas Burner Stove Top, Oven, Refrigerator) and Frigidaire Dishwasher. Dining/ Family Room Complete with Fireplace and Spacious Covered Balcony with Ceiling Fan and Gas & Water Connections. Third Floor has Executive Primary Bedroom and Bath with Huge Walk-In Shower. Also 3rd level has 2 Secondary Bedrooms with Adjoining Jack & Jill Bath. Home is Elevator Capable with Shaft to all 3 floors. No HOA Ready for Move-In!! Automatic Garage door opener with outside panel for code and remote control for car. All per Seller

Save
Ask
Tour
Hide
Share
Listing Snapshot
Price 
$1,199,999
Days On Site 
0 Days
Bedrooms 
4
Inside Area (SqFt) 
3,501 sqft
Total Baths 
4
Full Baths 
3
Partial Baths 
1
Lot Size 
0.0564 Acres
Year Built 
2024
MLS Number 
54527109
Status 
Active
Property Tax 
$18,783
HOA/Condo/Coop Fees 
N/A
Sq Ft Source 
N/A
Friends & Family
Recent Activity
13 hours agoListing updated with changes from the MLS
14 hours agoListing first seen on site
General Features
Acres 
0.0564
Attached Garage 
Yes
Direction Faces 
East
Disclosures 
No Disclosures
Garage 
Yes
Garage Spaces 
2
Green Energy Efficient 
ThermostatHVAC
Number Of Stories 
3
Parking 
AttachedElectric Vehicle Charging Station(s)Garage Door Opener
Parking Spaces 
2
Property Condition 
New Construction
Property Sub Type 
Townhouse
Sewer 
Public Sewer
SqFt Total 
3501
Style 
Contemporary/Modern
Water Source 
Public
Interior Features
Appliances 
Water HeaterDisposalConvection OvenGas OvenMicrowaveGas CooktopGas RangeRefrigeratorDishwasherWasher/Dryer
Cooling 
Ceiling Fan(s)Electric
Fireplace 
Yes
Fireplace Features 
Gas Log
Fireplaces 
1
Flooring 
TileWood
Heating 
Natural Gas
Interior 
High CeilingsWired for SoundWalk-In Closet(s)Kitchen IslandPantryVaulted Ceiling(s)Double VanitySmart Thermostat
Laundry Features 
InsideElectric Dryer HookupGas Dryer Hookup
Master Bedroom 
Dimensions - 16x13Level - ThirdArea - 208
Save
Ask
Tour
Hide
Share
Exterior Features
Construction Details 
BrickStucco
Exterior 
Balcony
Fencing 
Partial
Roof 
Other
Community Features
Accessibility Features 
Adaptable For Elevator
Community Features 
Curbs
MLS Area 
16
School District 
27 - Houston
Financing Terms Available 
CashConventional
Roads 
Asphalt
Schools
School District
27 - Houston
Elementary School
Poe Elementary School
Middle School
Lanier Middle School
High School
Lamar High School (Houston)
Listing courtesy of Greenwood King Properties - Kirby Office [email protected]

IDX information is provided exclusively for consumers’ personal, non-commercial use. It may not be used for any purpose other than to identify prospective properties consumers may be interested in purchasing. This data is deemed reliable but is not guaranteed accurate by the MLS.

Data provided by HAR.com © 2026. All information provided should be independently verified.

Neighborhood & Commute
Source: Walkscore
Disclosure: Community information and market data powered by Constellation Data Labs. Information is deemed reliable but not guaranteed.
Save
Ask
Tour
Hide
Share
CONTACT US