Properties

Save
Ask
Tour
Hide
Share
$340,000
New Listing

2824 Beech River Court
Conroe, TX 77301

For Sale|Single Family Residence|Active
4
Beds
3
Total Baths
2
Full Baths
1
Partial Bath
3,230
SqFt
$105
/SqFt
2021
Built
Subdivision:
Barton Creek Ranch
County:
Montgomery
Call Now: (936) 648-3640
Is this the listing for you? We can help make it yours.
(936) 648-3640
2824 Beech River Court2824 Beech River Court2824 Beech River Court2824 Beech River Court
Save
Ask
Tour
Hide
Share

Mortgage Calculator

Monthly Payment (Est.)

Enter an interest rate to see your estimated monthly payment.
Calculator powered by Showcase IDX, a Constellation1 Company. Copyright ©2026 Information is deemed reliable but not guaranteed.

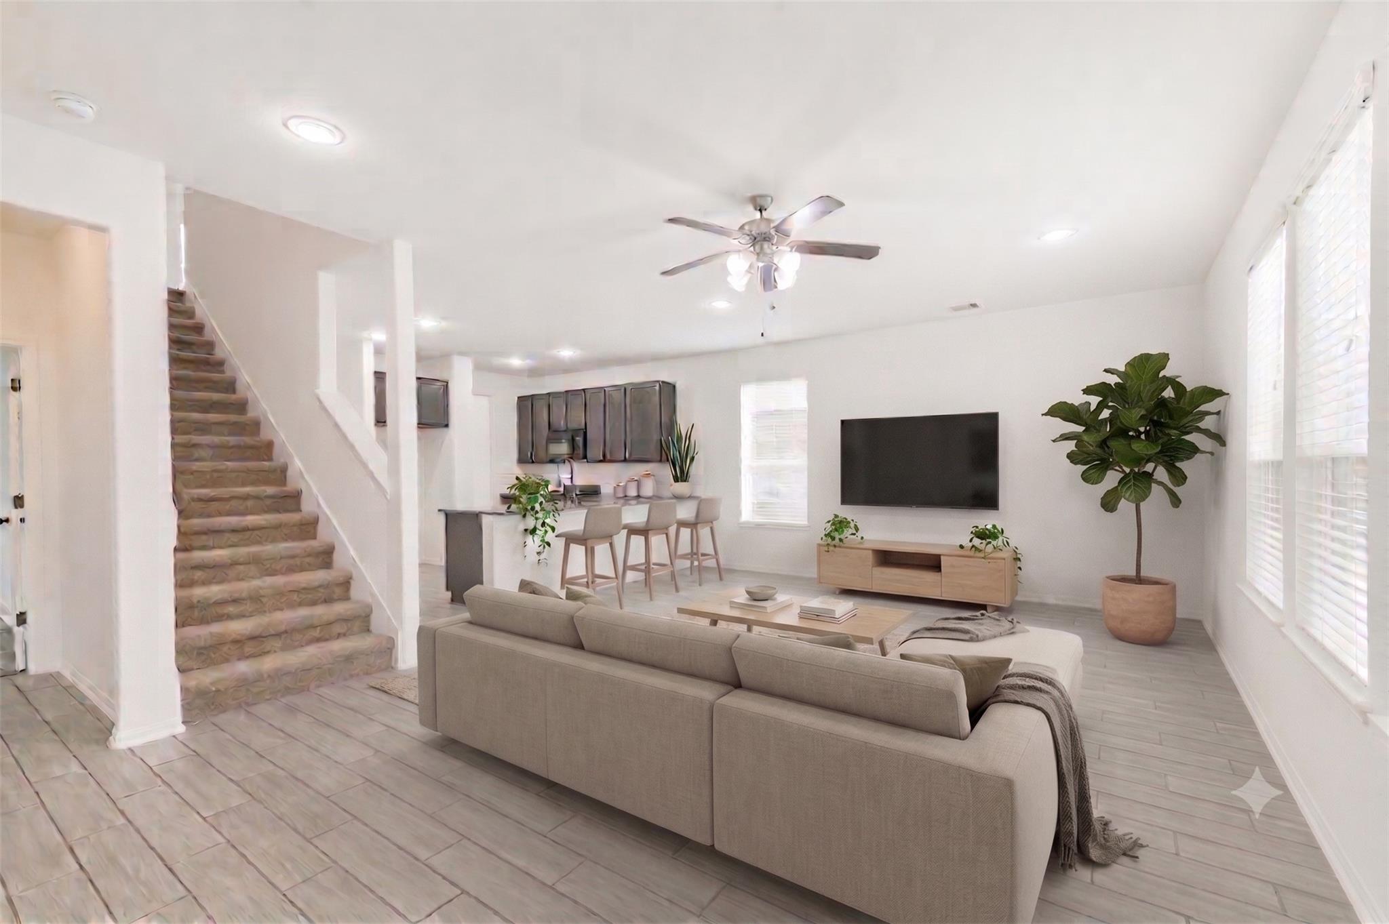
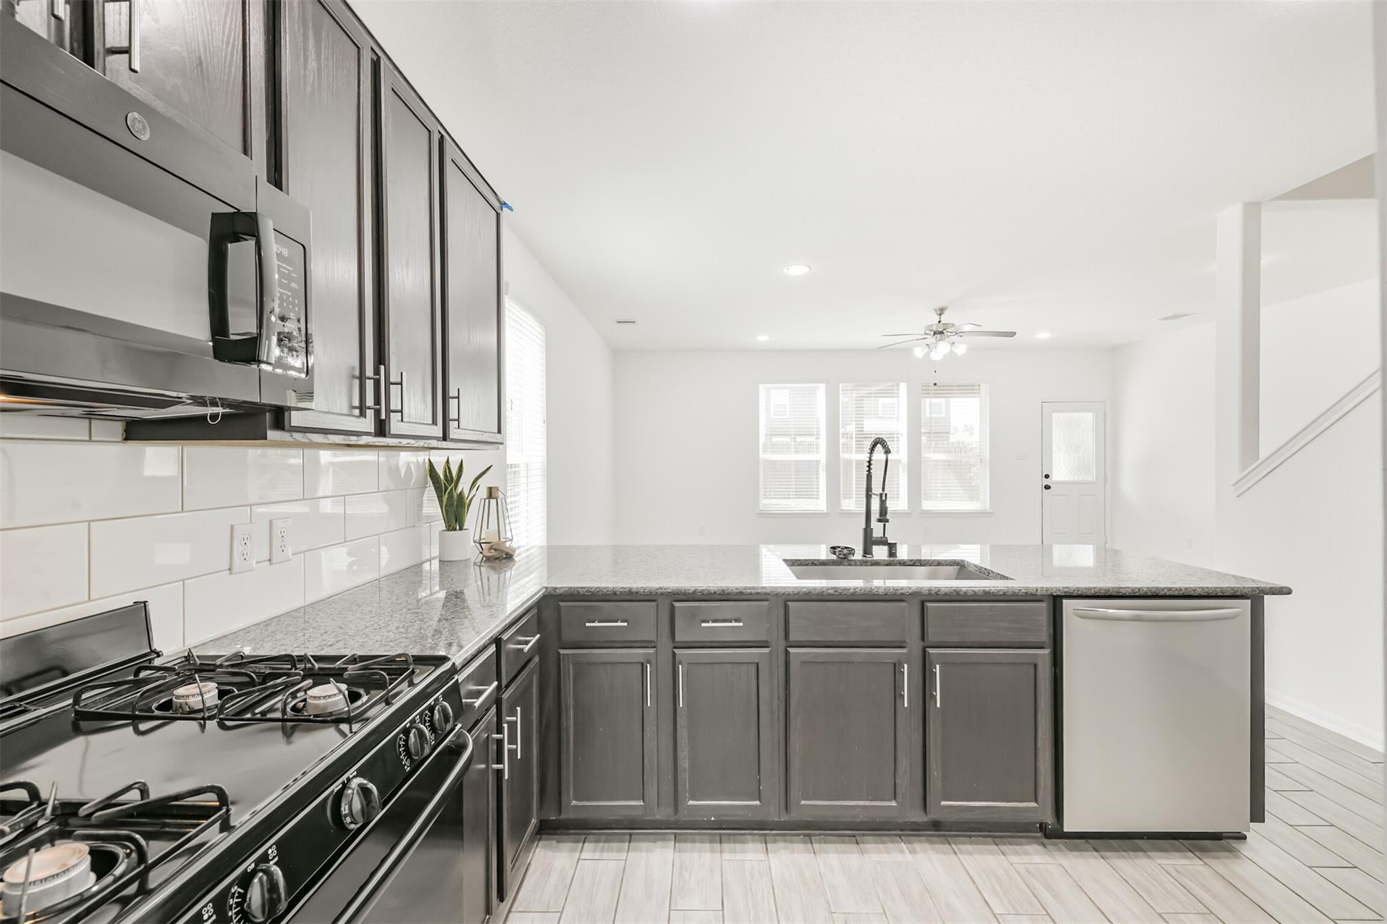
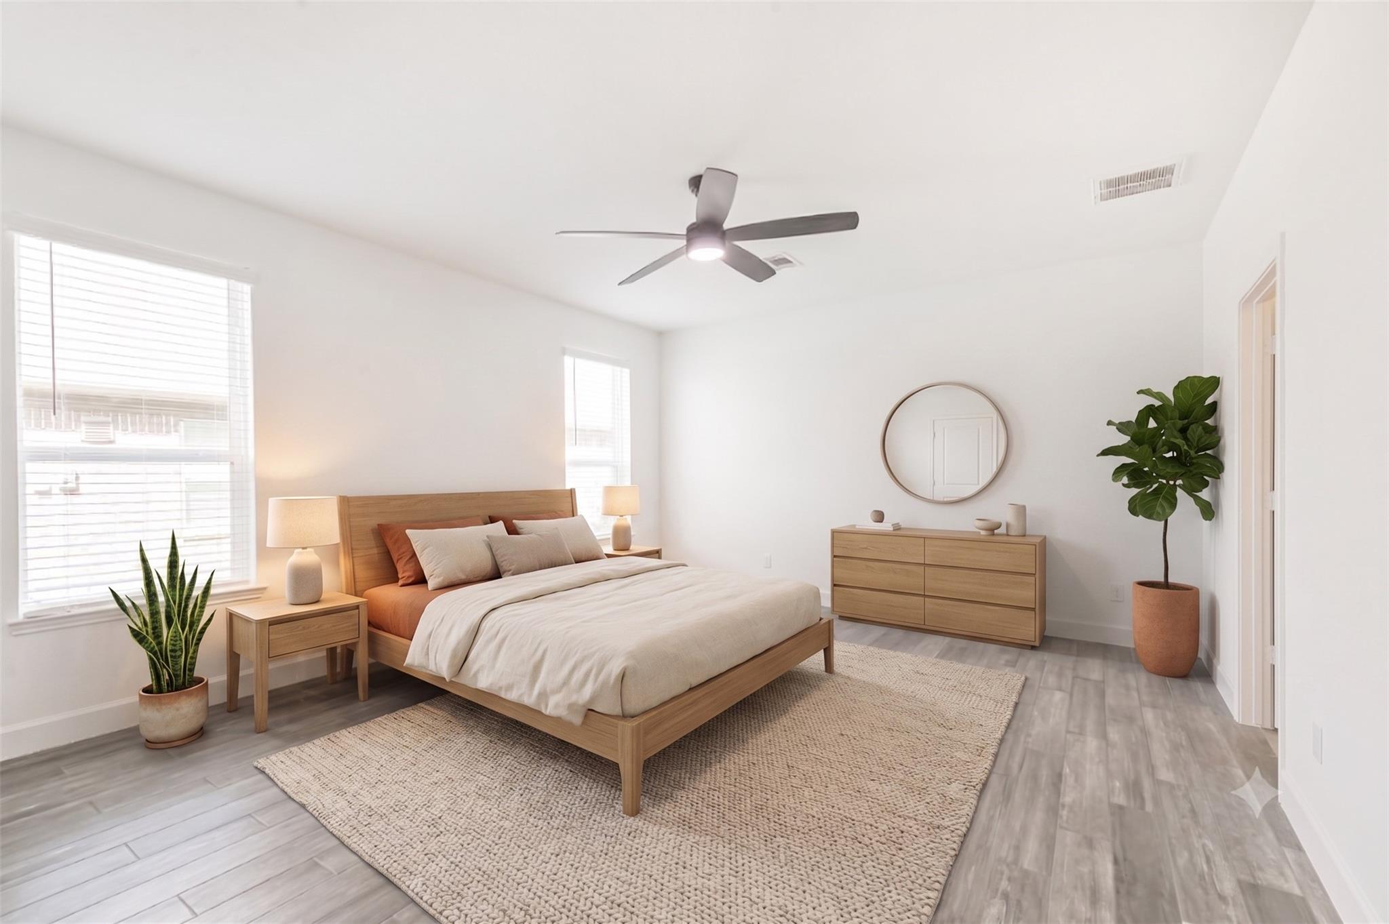
Space, thoughtful upgrades, and a flexible floor plan come together in this 3,230 sq. ft. Barton Creek Ranch home, directly across from Carl Barton Jr. Park. The first-floor primary suite features dual sinks, a large walk-in closet, and a spa-inspired shower with dual shower heads and separate temperature controls. The kitchen opens to the living area with a gas range, custom storage, glass rinser, and oversized breakfast bar. Fresh paint, new carpet, wood-look tile, and abundant natural light continue throughout. Upstairs, four spacious bedrooms are joined by a huge game room and dedicated media room, while a home office adds flexibility for work or hobbies. Outside, a covered patio overlooks the large backyard, and app-controlled JellyFish permanent exterior lighting lets you change the colors for holidays, game days, or everyday ambiance. Call/Text to schedule your tour!

Save
Ask
Tour
Hide
Share
Listing Snapshot
Price 
$340,000
Days On Site 
0 Days
Bedrooms 
4
Inside Area (SqFt) 
3,230 sqft
Total Baths 
3
Full Baths 
2
Partial Baths 
1
Lot Size 
0.1447 Acres
Year Built 
2021
MLS Number 
52864870
Status 
Active
Property Tax 
$10,051
HOA/Condo/Coop Fees 
$66.67 monthly
Sq Ft Source 
N/A
Friends & Family
Recent Activity
2 hours agoListing updated with changes from the MLS
15 hours agoListing first seen on site
General Features
Acres 
0.1447
Attached Garage 
Yes
Disclosures 
MudSeller's Disclosure
Foundation 
Slab
Garage 
Yes
Garage Spaces 
2
Green Energy Efficient 
LightingInsulationAppliances
Parking 
Attached
Parking Spaces 
2
Property Sub Type 
Single Family Residence
SqFt Total 
3230
Style 
Traditional
Water Source 
Public
Interior Features
Appliances 
ENERGY STAR Qualified AppliancesWater HeaterDisposalGas OvenOvenMicrowaveGas RangeDishwasher
Cooling 
Ceiling Fan(s)Electric
Fireplace 
Yes
Fireplaces 
1
Flooring 
CarpetTileVinyl
Heating 
Natural Gas
Interior 
Walk-In Closet(s)Breakfast BarMaster DownstairsDouble Vanity
Laundry Features 
Electric Dryer HookupGas Dryer HookupWasher Hookup
Window Features 
Window CoveringsLow Emissivity Windows
Bedroom 
Dimensions - 14x11Level - SecondArea - 154
Dining Room 
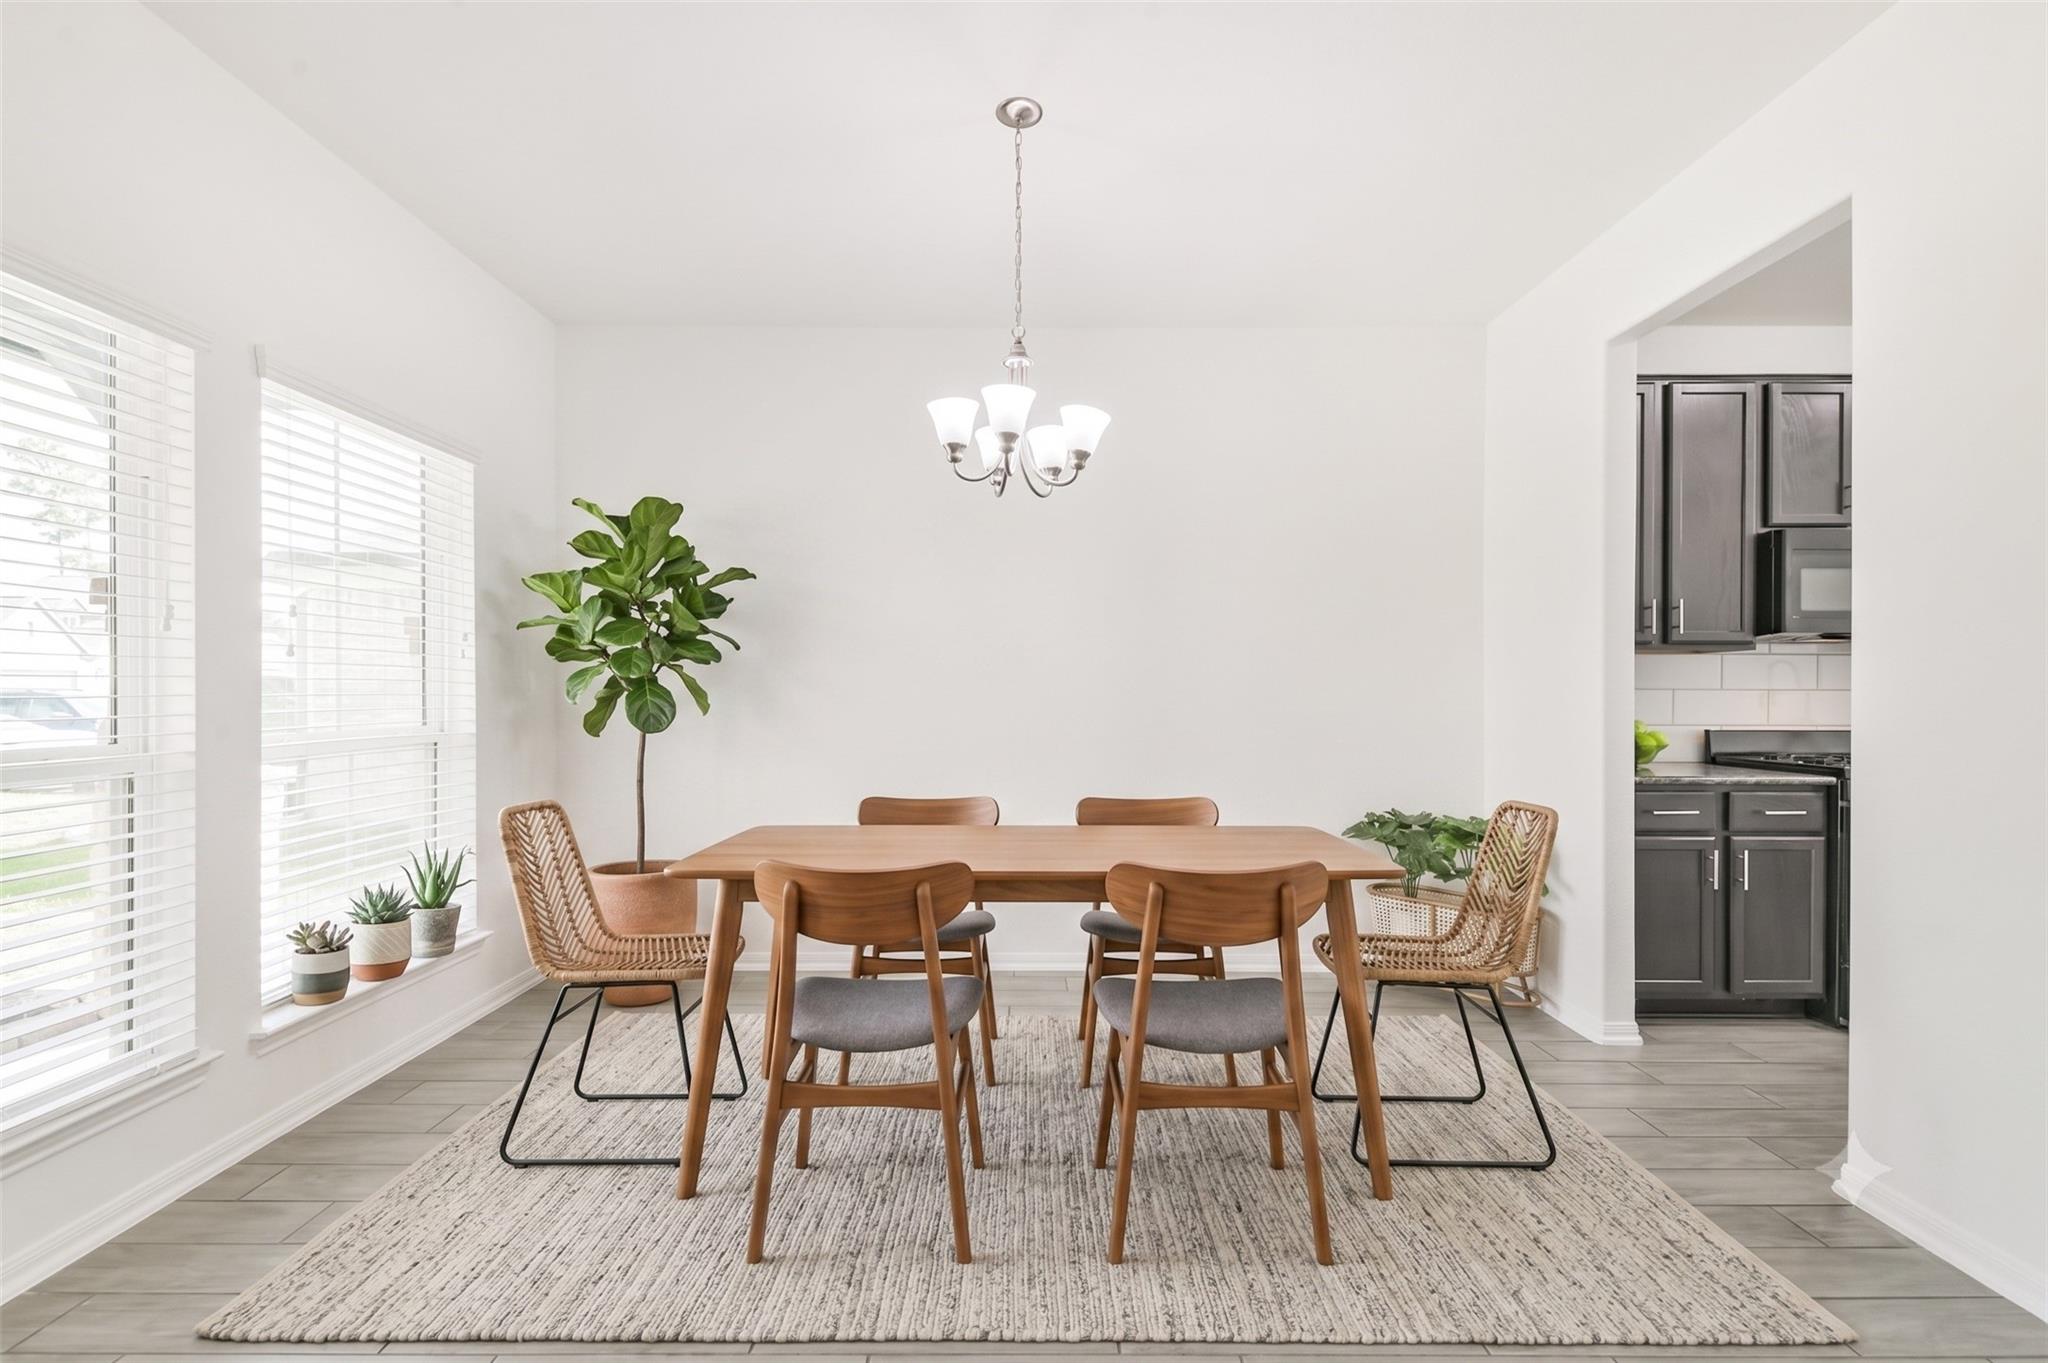
Dimensions - 9x13Level - FirstArea - 117
Family Room 
Dimensions - 22x17Level - FirstArea - 374
Game Room 
Dimensions - 22x15Level - SecondArea - 330
Kitchen 
Dimensions - 14x10Level - FirstArea - 140
Master Bathroom 
Level - First
Master Bedroom 
Dimensions - 15x17Level - FirstArea - 255
Media Room 
Dimensions - 12x16Level - SecondArea - 192
Utility Room 
Dimensions - 7x9Level - SecondArea - 63
Save
Ask
Tour
Hide
Share
Exterior Features
Construction Details 
BrickStone
Fencing 
Back Yard
Lot Features 
Back YardSubdivided
Patio And Porch 
Covered
Roof 
Composition
Windows/Doors 
Window CoveringsLow Emissivity Windows
Community Features
Association Fee 
$800.0
Association Fee Frequency 
Annually
Community Features 
Curbs
MLS Area 
19
School District 
11 - Conroe
Financing Terms Available 
CashConventionalFHAVA Loan
Roads 
Concrete
Schools
School District
11 - Conroe
Elementary School
Patterson Elementary School (Conroe)
Middle School
Stockton Junior High School
High School
Conroe High School
Listing courtesy of Compass RE Texas, LLC - Houston [email protected]

IDX information is provided exclusively for consumers’ personal, non-commercial use. It may not be used for any purpose other than to identify prospective properties consumers may be interested in purchasing. This data is deemed reliable but is not guaranteed accurate by the MLS.

Data provided by HAR.com © 2026. All information provided should be independently verified.

Neighborhood & Commute
Source: Walkscore
Disclosure: Community information and market data powered by Constellation Data Labs. Information is deemed reliable but not guaranteed.
Save
Ask
Tour
Hide
Share
CONTACT US