Properties

Save
Ask
Tour
Hide
Share
$385,000
New Listing

218 Golden Acres
Buffalo, TX 75831

For Sale|Single Family Residence|Active
3
Beds
2
Total Baths
2
Full Baths
1,876
SqFt
$205
/SqFt
1996
Built
Subdivision:
South Fork Ranchette
County:
Leon
Call Now: (936) 648-3640
Is this the listing for you? We can help make it yours.
(936) 648-3640
218 Golden Acres218 Golden Acres218 Golden Acres218 Golden Acres
Save
Ask
Tour
Hide
Share

Mortgage Calculator

Monthly Payment (Est.)

Enter an interest rate to see your estimated monthly payment.
Calculator powered by Showcase IDX, a Constellation1 Company. Copyright ©2026 Information is deemed reliable but not guaranteed.

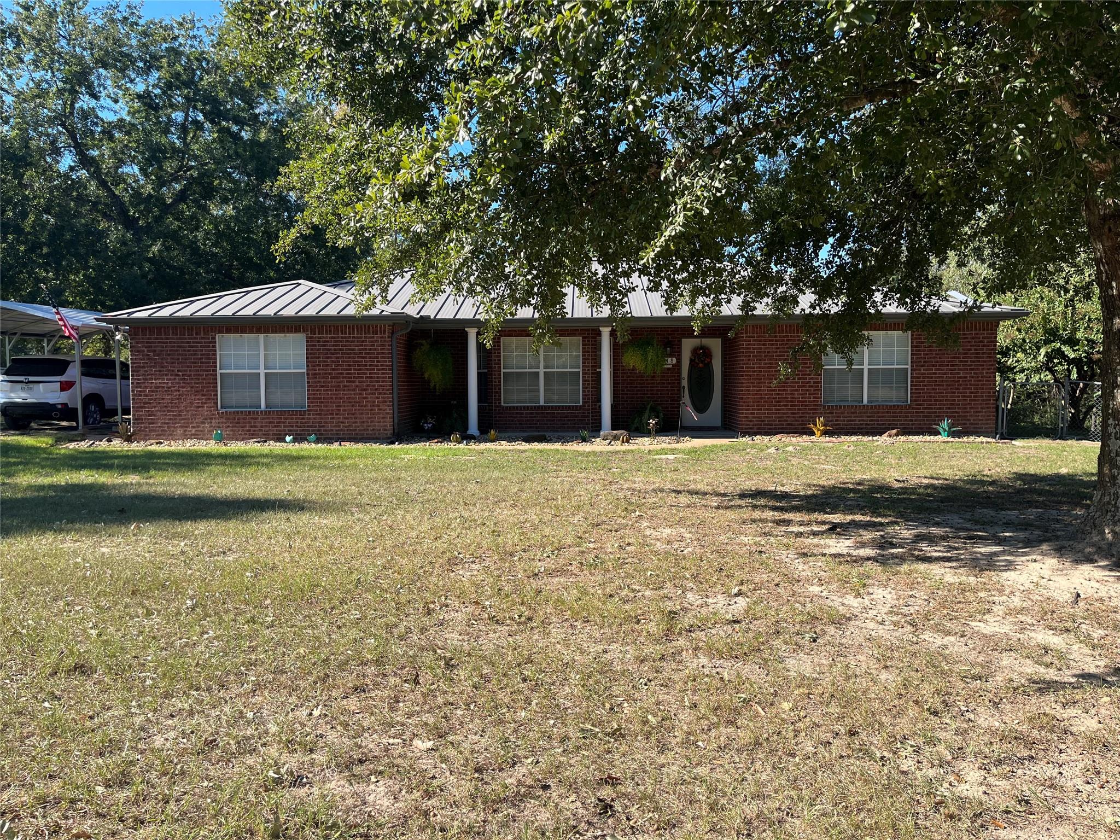
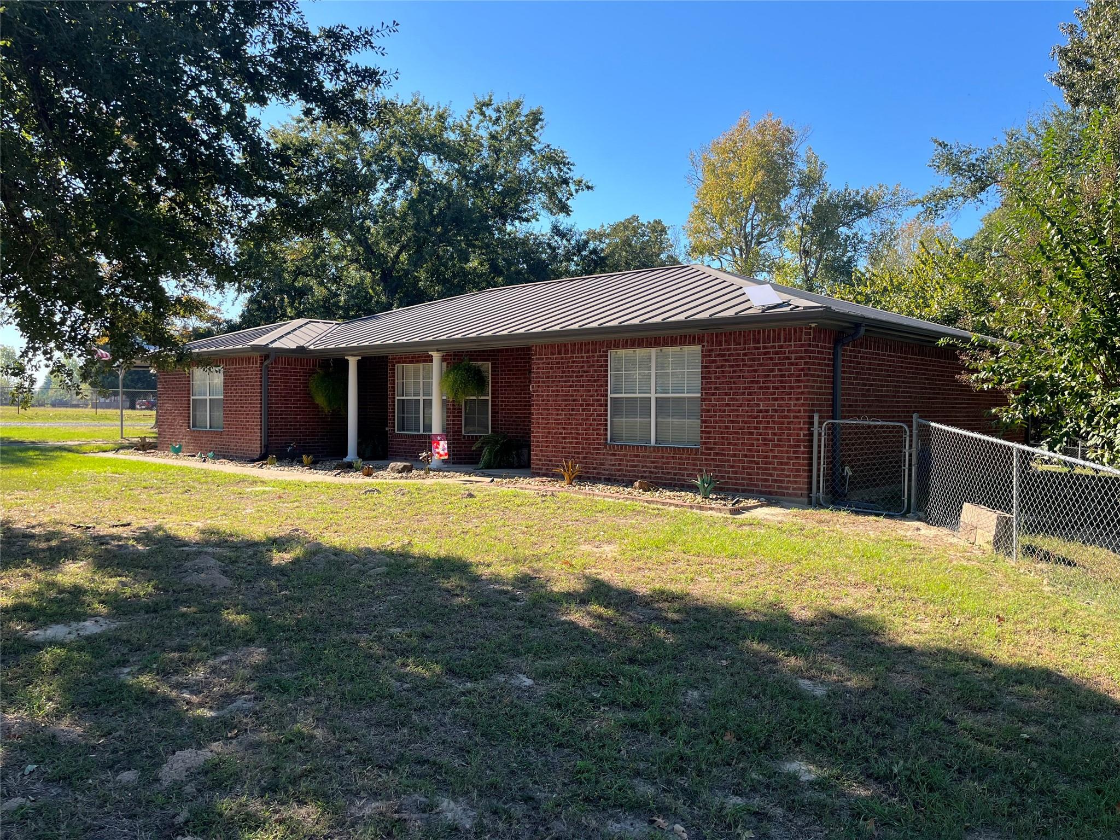
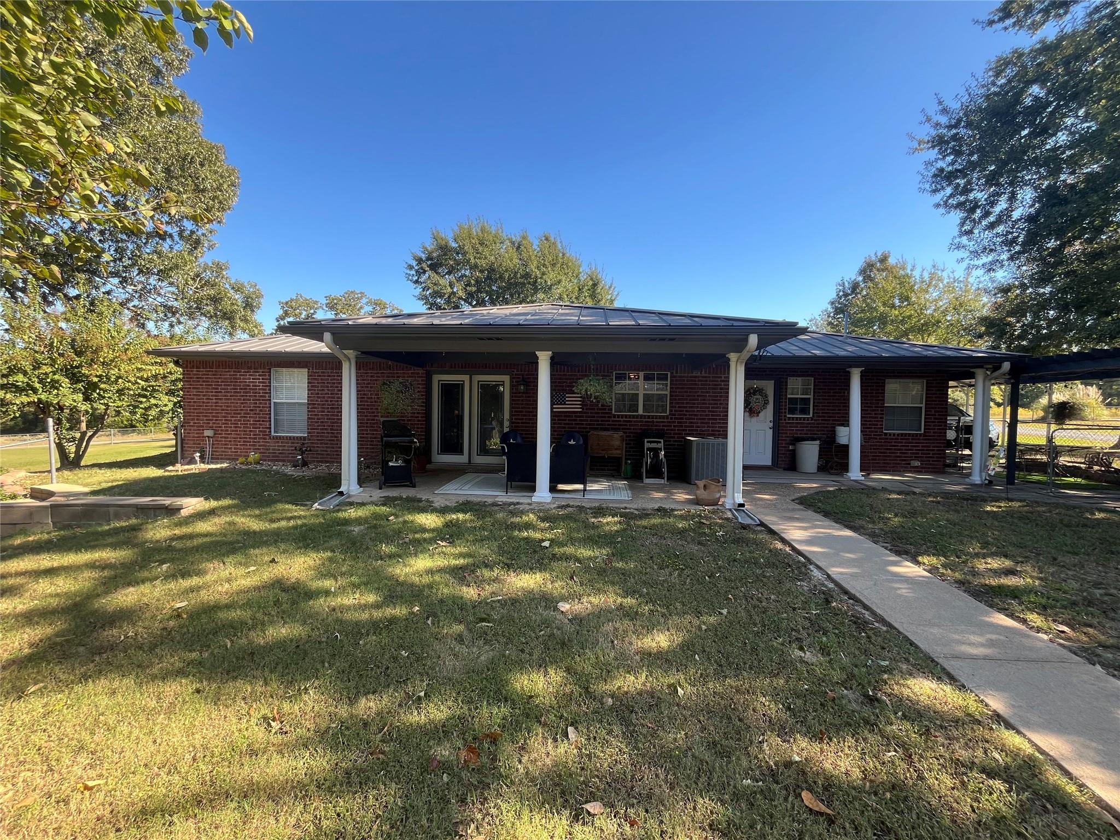
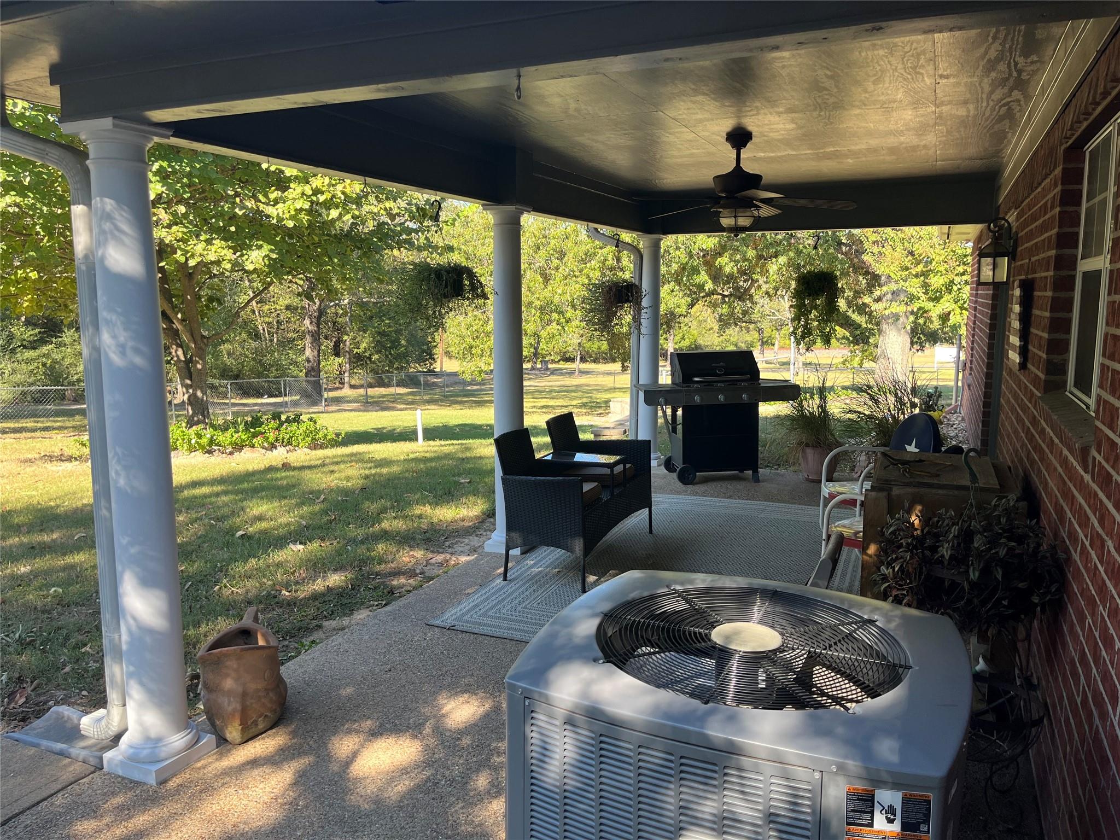
NEW LISTING in Buffalo, TX! This 3BR/2BA brick home offers 1,876 SF on 1.4 acres with a metal roof, scattered mature trees and partial fencing. Just minutes from I-45, halfway between Dallas and Houston! The spacious living room features 12-ft ceilings, while the bright kitchen offers abundant cabinets, pull-out drawers, an island and dining area. Laminate flooring in living areas; carpet in bedrooms. Primary bath features double vanities and separate tub and shower. French doors open to a covered back deck, perfect for relaxing or entertaining. Plenty of covered parking with a 1-car carport plus an additional 2-car carport. Large shop with electricity and roll-up doors offers space for projects, equipment or storage. Whole-house Generac generator provides peace of mind during power outages. Enjoy space, convenience and small-town living in this versatile property!

Save
Ask
Tour
Hide
Share
Listing Snapshot
Price 
$385,000
Days On Site 
0 Days
Bedrooms 
3
Inside Area (SqFt) 
1,876 sqft
Total Baths 
2
Full Baths 
2
Partial Baths 
N/A
Lot Size 
1.4 Acres
Year Built 
1996
MLS Number 
52490739
Status 
Active
Property Tax 
$5,655
HOA/Condo/Coop Fees 
N/A
Sq Ft Source 
N/A
Friends & Family
Recent Activity
2 hours agoListing updated with changes from the MLS
15 hours agoListing first seen on site
General Features
Acres 
1.4
Carport 
3
Disclosures 
Seller's Disclosure
Foundation 
Slab
Parking 
Detached CarportDetached
Parking Spaces 
3
Property Sub Type 
Single Family Residence
Sewer 
Septic Tank
SqFt Total 
1876
Style 
Traditional
Water Source 
Public
Interior Features
Appliances 
DisposalElectric OvenElectric RangeDishwasherDryerRefrigeratorWasher
Cooling 
Ceiling Fan(s)Electric
Flooring 
CarpetLaminate
Heating 
Electric
Interior 
Kitchen IslandEntrance FoyerVaulted Ceiling(s)Double Vanity
Laundry Features 
Electric Dryer HookupWasher Hookup
Bedroom 
Dimensions - 12x12Level - FirstArea - 144
Master Bedroom 
Dimensions - 14x15Level - FirstArea - 210
Save
Ask
Tour
Hide
Share
Exterior Features
Construction Details 
Brick
Lot Features 
Back YardWooded
Patio And Porch 
Covered
Roof 
Metal
Community Features
MLS Area 
63
School District 
194 - Buffalo
Financing Terms Available 
CashConventionalFHAVA Loan
Schools
School District
194 - Buffalo
Elementary School
Buffalo Elementary School
Middle School
Buffalo Junior High School
High School
Buffalo High School
Listing courtesy of Red Barn Realty [email protected]

IDX information is provided exclusively for consumers’ personal, non-commercial use. It may not be used for any purpose other than to identify prospective properties consumers may be interested in purchasing. This data is deemed reliable but is not guaranteed accurate by the MLS.

Data provided by HAR.com © 2026. All information provided should be independently verified.

Neighborhood & Commute
Source: Walkscore
Disclosure: Community information and market data powered by Constellation Data Labs. Information is deemed reliable but not guaranteed.
Save
Ask
Tour
Hide
Share
CONTACT US