Properties

Save
Ask
Tour
Hide
Share
$550,000
New Listing

120 Estelle Street
Houston, TX 77003

For Sale|Townhouse|Active
3
Beds
4
Total Baths
3
Full Baths
1
Partial Bath
2,765
SqFt
$199
/SqFt
2026
Built
Subdivision:
Brady Place
County:
Harris
Call Now: (936) 648-3640
Is this the listing for you? We can help make it yours.
(936) 648-3640
Upcoming Open Houses
Sat, Oct 24, 2:00 PM - 4:00 PM
120 Estelle Street120 Estelle Street120 Estelle Street120 Estelle Street
Save
Ask
Tour
Hide
Share

Mortgage Calculator

Monthly Payment (Est.)

Enter an interest rate to see your estimated monthly payment.
Calculator powered by Showcase IDX, a Constellation1 Company. Copyright ©2026 Information is deemed reliable but not guaranteed.

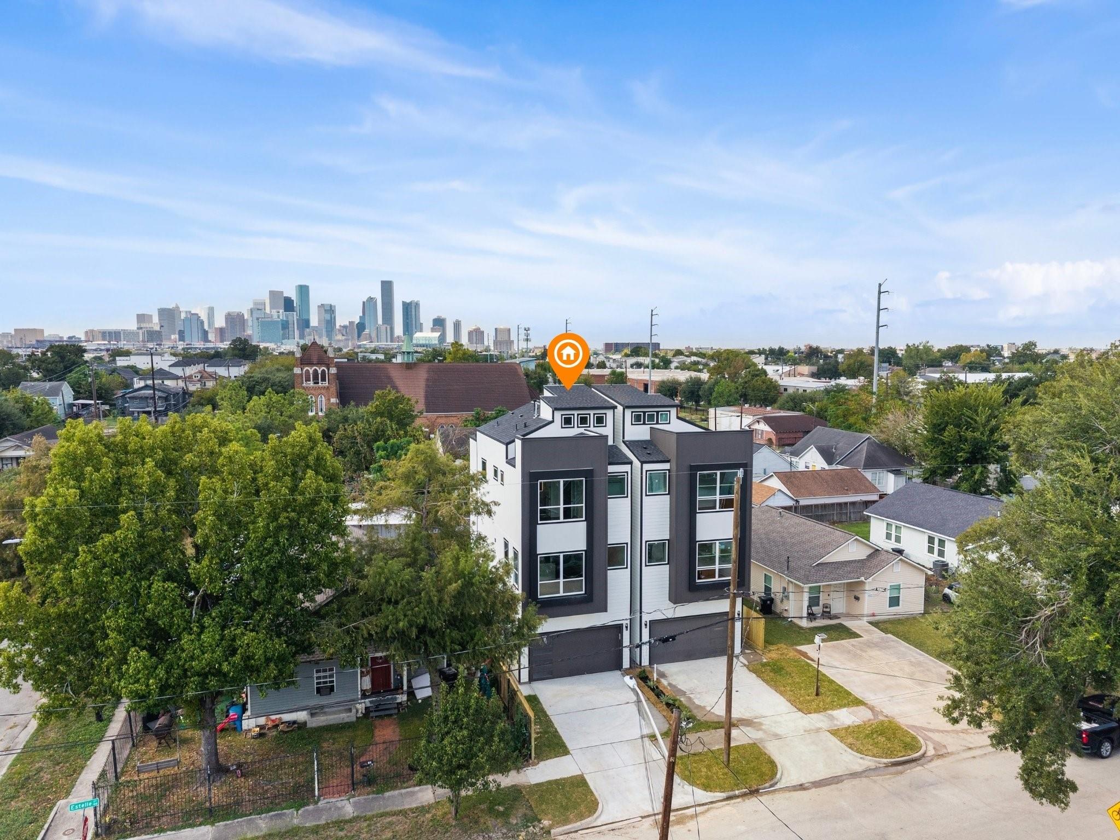
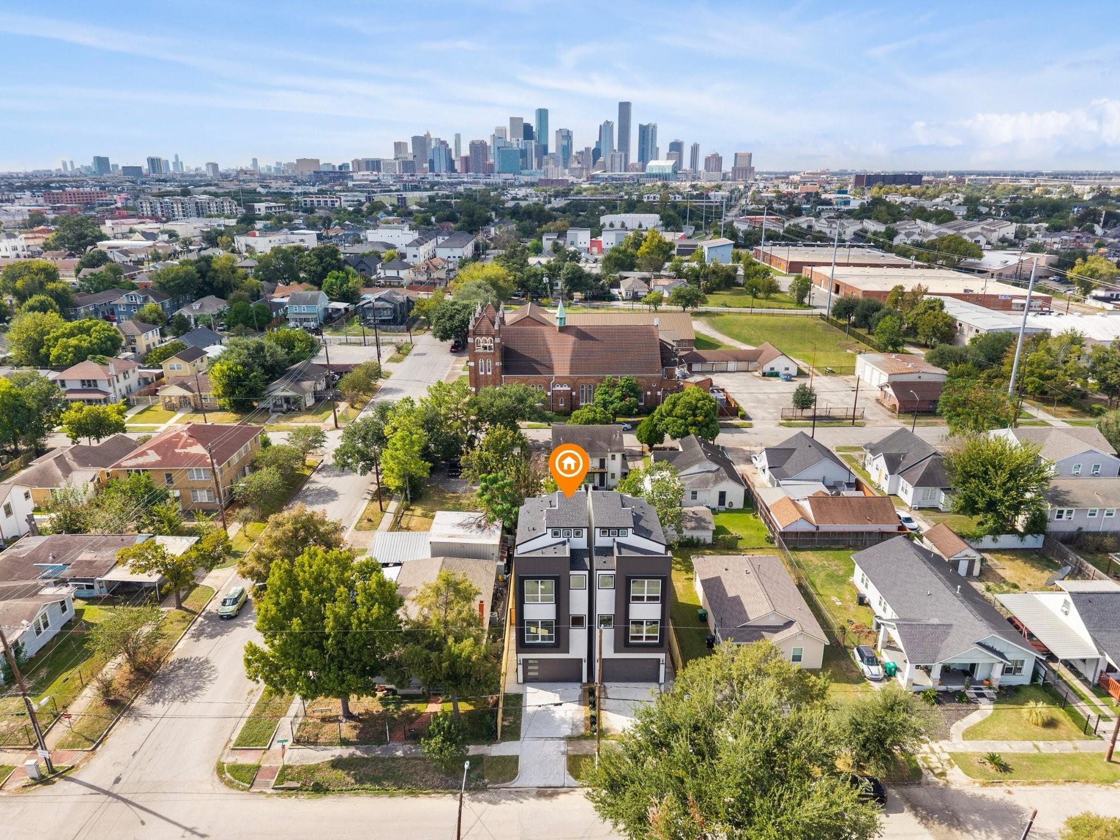
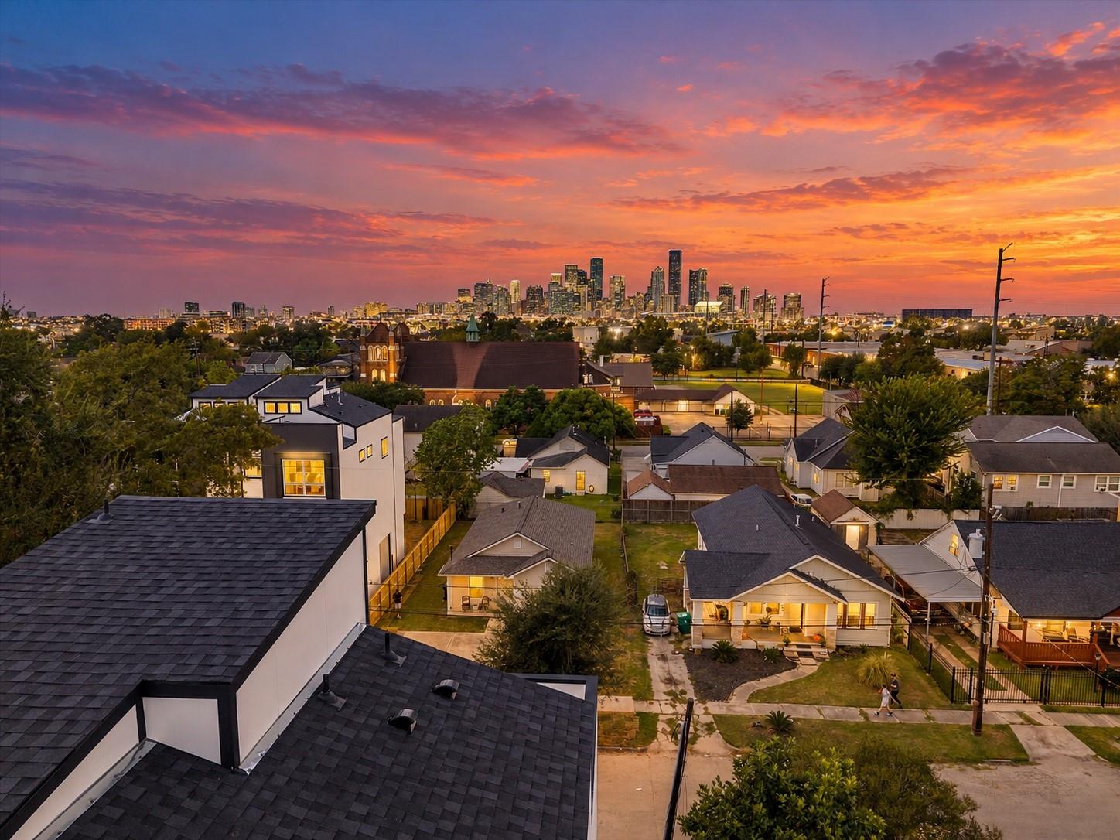
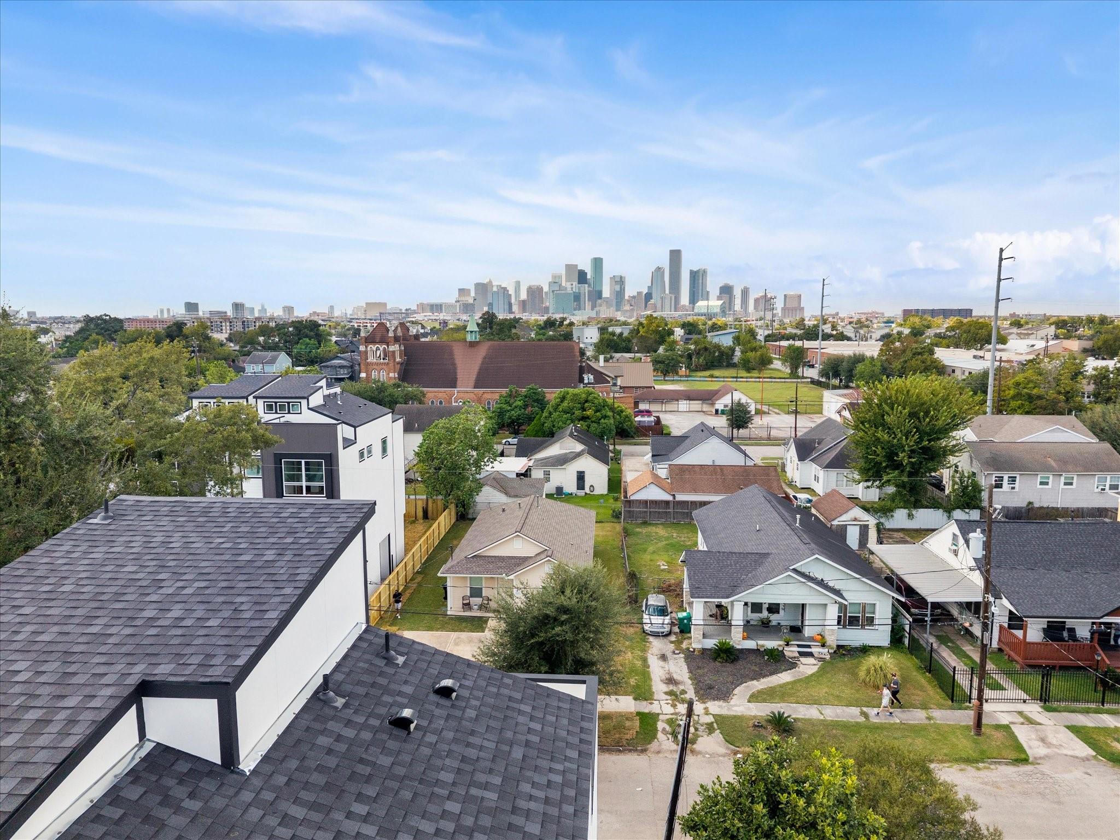
Luxury new construction meets elevated urban living in the heart of EaDo. This stunning 3-bedroom, 3.5-bath home pairs sophisticated modern design with impressive downtown Houston views. Expansive windows fill the interior with natural light, while the sleek kitchen makes a statement with a waterfall island, quartz countertops, and contemporary finishes. Each bedroom offers its own private full bath, creating a comfortable retreat for residents and guests alike. The luxurious primary ensuite features a soaking tub, designer lighting, and elegant tile details. Step onto the private rooftop terrace to take in sweeping Houston skyline views, or unwind in the private, fenced backyard. A spacious 2-car garage adds everyday convenience. Just minutes from Daikin Park, Toyota Center, Discovery Green, and Downtown Houston, this exceptional home offers sophisticated city living in one of Houston’s most dynamic locations.

Save
Ask
Tour
Hide
Share
Listing Snapshot
Price 
$550,000
Days On Site 
0 Days
Bedrooms 
3
Inside Area (SqFt) 
2,765 sqft
Total Baths 
4
Full Baths 
3
Partial Baths 
1
Lot Size 
0.0574 Acres
Year Built 
2026
MLS Number 
46754794
Status 
Active
Property Tax 
$2,986
HOA/Condo/Coop Fees 
N/A
Sq Ft Source 
N/A
Friends & Family
Recent Activity
14 hours agoListing updated with changes from the MLS
14 hours agoListing first seen on site
General Features
Acres 
0.0574
Attached Garage 
Yes
Disclosures 
No Disclosures
Foundation 
Slab
Garage 
Yes
Green Energy Efficient 
Thermostat
Number Of Stories 
4
Parking 
AttachedGarage Door Opener
Property Condition 
New Construction
Property Sub Type 
Townhouse
SqFt Total 
2765
Style 
Contemporary/Modern
Water Source 
Public
Interior Features
Appliances 
Water HeaterWine RefrigeratorElectric OvenMicrowaveElectric RangeRefrigeratorDishwasher
Cooling 
Ceiling Fan(s)Electric
Flooring 
TileVinyl
Heating 
Electric
Interior 
High CeilingsWalk-In Closet(s)Breakfast BarKitchen IslandPantryDouble VanitySoaking TubSmart Thermostat
Laundry Features 
Inside
Bedroom 
Dimensions - 12'3"x9'11.5"Level - ThirdArea - 121
Dining Room 
Dimensions - 13'9"x11'9"Level - SecondArea - 161
Exterior Porch/Balcony 
Dimensions - 8'10"x12'7"Area - 111
Kitchen 
Dimensions - 20'5"x13'2"Level - SecondArea - 268
Living Room 
Dimensions - 17'9"x10'4"Level - SecondArea - 183
Master Bathroom 
Dimensions - 7'x11'4"Level - ThirdArea - 79
Master Bedroom 
Dimensions - 17'9"x13'Level - ThirdArea - 230
Utility Room 
Dimensions - 3'6"x6'5"Level - ThirdArea - 22
Save
Ask
Tour
Hide
Share
Exterior Features
Construction Details 
Cement Siding
Exterior 
Balcony
Fencing 
Fenced
Lot Features 
Back Yard
Patio And Porch 
Deck
Roof 
Composition
Community Features
Community Features 
Curbs
MLS Area 
4
School District 
27 - Houston
Financing Terms Available 
CashConventionalFHAVA Loan
Roads 
Concrete
Schools
School District
27 - Houston
Elementary School
Lantrip Elementary School
Middle School
Navarro Middle School (Houston)
High School
Austin High School (Houston)
Listing courtesy of Better Homes and Gardens Real Estate Gary Greene - Champions [email protected]

IDX information is provided exclusively for consumers’ personal, non-commercial use. It may not be used for any purpose other than to identify prospective properties consumers may be interested in purchasing. This data is deemed reliable but is not guaranteed accurate by the MLS.

Data provided by HAR.com © 2026. All information provided should be independently verified.

Neighborhood & Commute
Source: Walkscore
Disclosure: Community information and market data powered by Constellation Data Labs. Information is deemed reliable but not guaranteed.
Save
Ask
Tour
Hide
Share
CONTACT US