Properties

Save
Ask
Tour
Hide
Share
$307,900
New Listing

709 Jasmine Ridge Lane
Waller, TX 77484

Single Family Residence|Pending
4
Beds
3
Total Baths
2
Full Baths
1
Partial Bath
2,132
SqFt
$144
/SqFt
2026
Built
Subdivision:
Trails At Cochran Ranch
County:
Waller
Call Now: (936) 648-3640
Is this the listing for you? We can help make it yours.
(936) 648-3640
709 Jasmine Ridge Lane709 Jasmine Ridge Lane709 Jasmine Ridge Lane709 Jasmine Ridge Lane
Save
Ask
Tour
Hide
Share

Mortgage Calculator

Monthly Payment (Est.)

Enter an interest rate to see your estimated monthly payment.
Calculator powered by Showcase IDX, a Constellation1 Company. Copyright ©2026 Information is deemed reliable but not guaranteed.

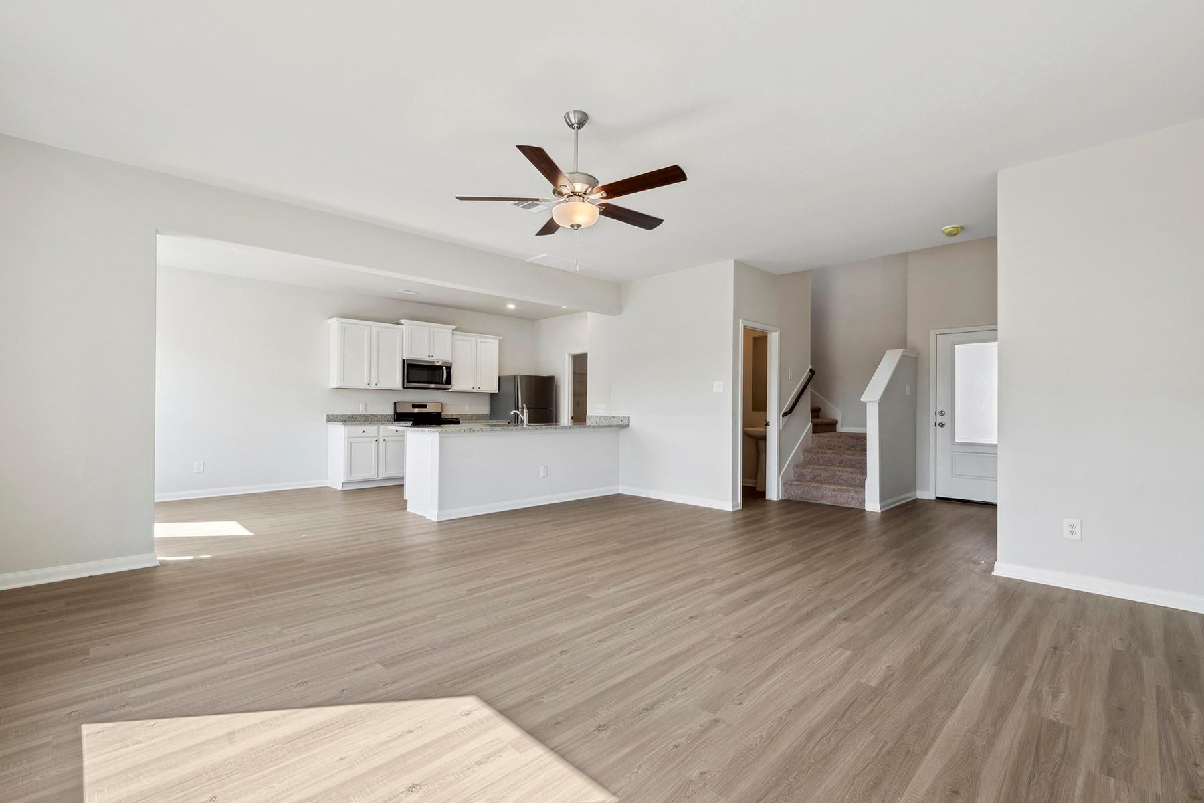
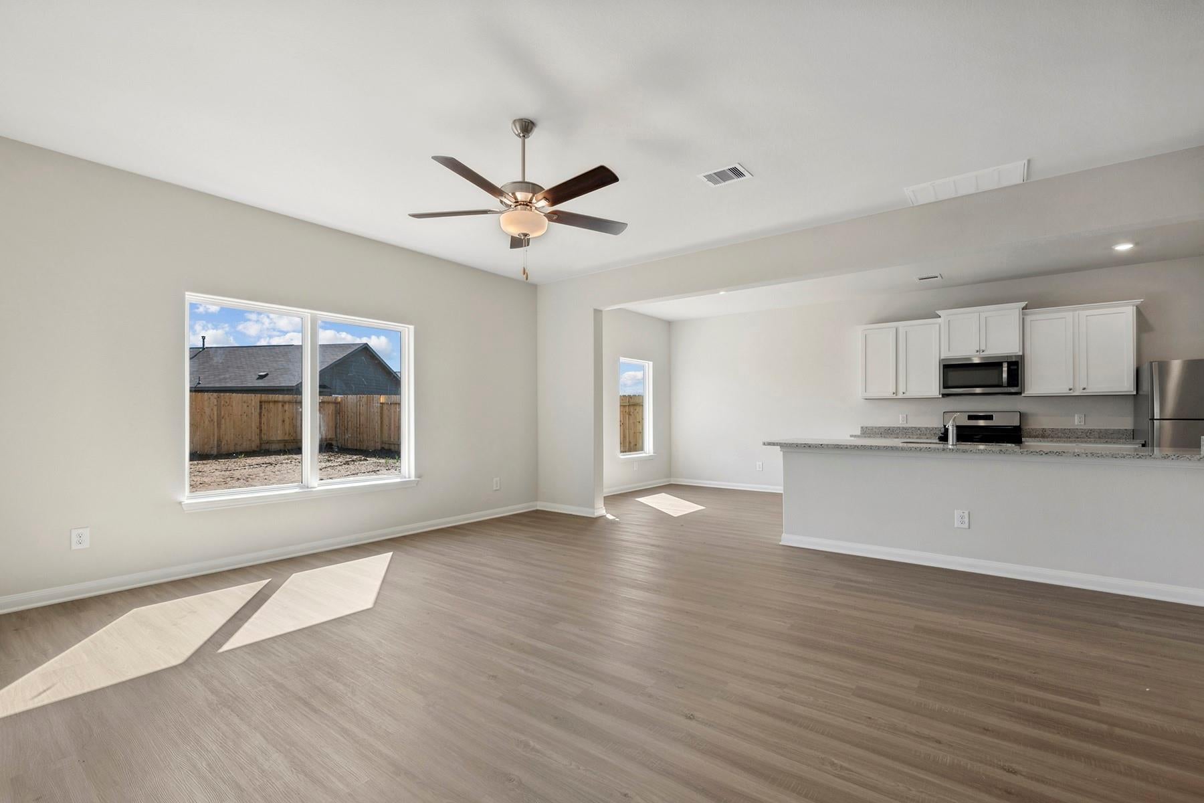
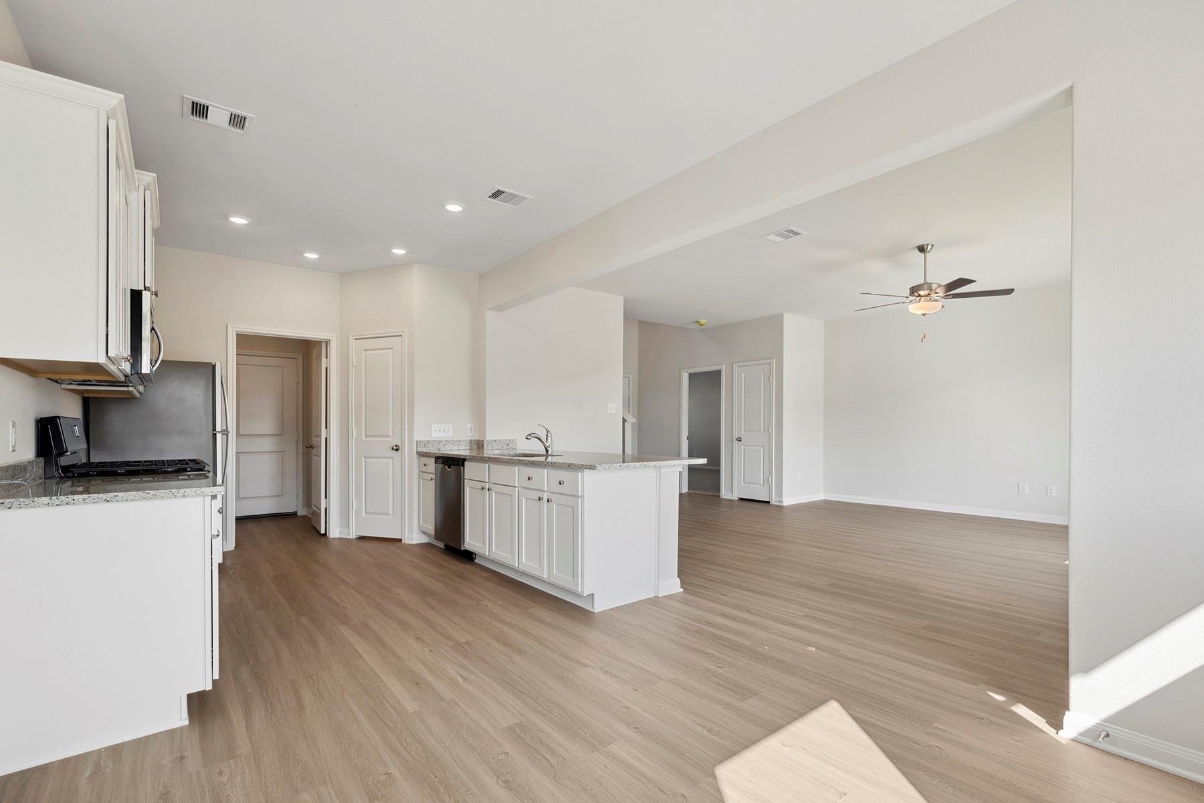
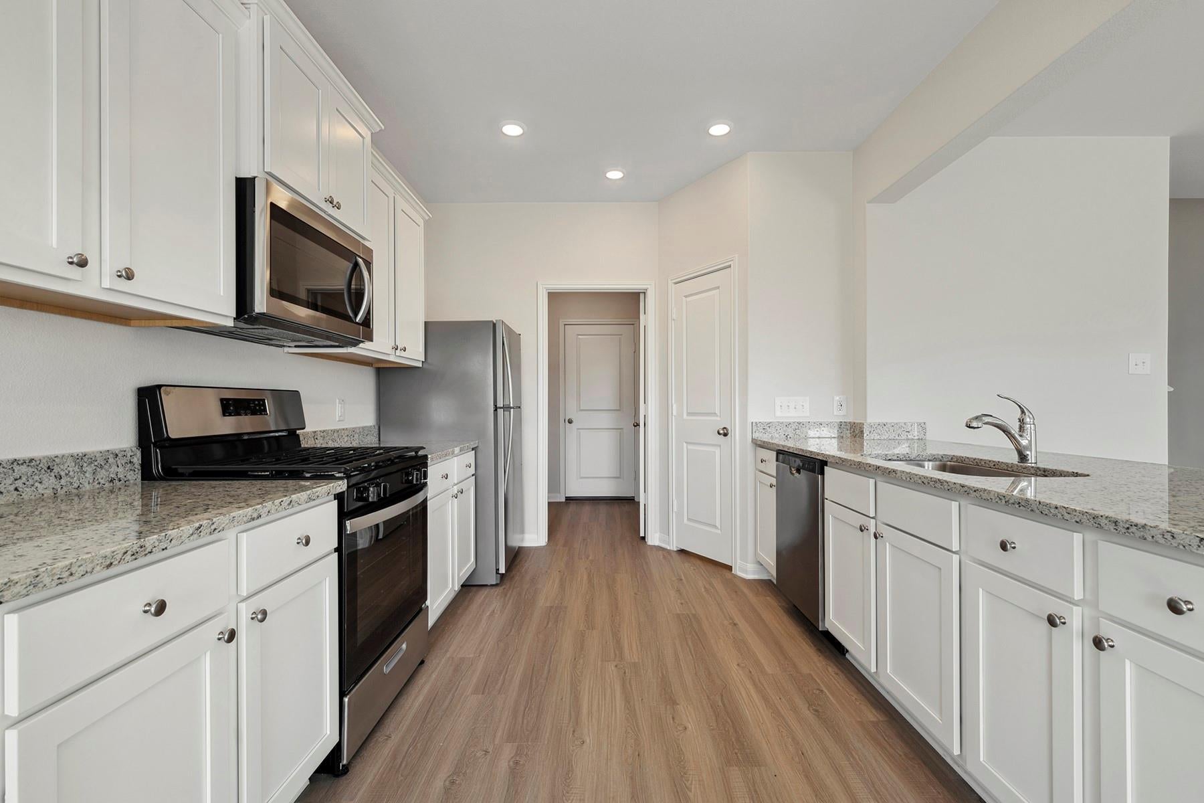
Discover The Willow, a beautiful two-story home in the sought-after Trails at Cochran Ranch community. This spacious 4-bedroom, 2.5-bath floor plan offers modern comfort, thoughtful design, and inviting living spaces throughout. The main level features an open kitchen equipped with a walk-in pantry and all appliances included, making meal prep and entertaining effortless. The adjoining living and dining areas provide a warm, welcoming atmosphere for gatherings of any size. The primary suite is a private retreat complete with a separate shower and relaxing soaker tub, plus a large walk-in closet for generous storage. The secondary bedrooms are upstairs and equally impressive, each offering its own walk-in closet. Located in a nature-inspired neighborhood, The Trails at Cochran Ranch includes a picturesque 2+ acre pond with a scenic walking trail, perfect for peaceful strolls and outdoor enjoyment. The Willow plan blends comfort, style, and convenience—an ideal place to call home.

Save
Ask
Tour
Hide
Share
Listing Snapshot
Price 
$307,900
Days On Site 
0 Days
Bedrooms 
4
Inside Area (SqFt) 
2,132 sqft
Total Baths 
3
Full Baths 
2
Partial Baths 
1
Lot Size 
0.1377 Acres
Year Built 
2026
MLS Number 
44561855
Status 
Pending
Property Tax 
N/A
HOA/Condo/Coop Fees 
$54.17 monthly
Sq Ft Source 
N/A
Friends & Family
Recent Activity
27 minutes agoListing updated with changes from the MLS
13 hours agoListing first seen on site
General Features
Acres 
0.1377
Attached Garage 
Yes
Disclosures 
Other Disclosures
Foundation 
Slab
Garage 
Yes
Garage Spaces 
2
Green Energy Efficient 
ThermostatLightingAppliances
Parking 
AttachedGarage Door Opener
Parking Spaces 
2
Property Condition 
New Construction
Property Sub Type 
Single Family Residence
Sewer 
Public Sewer
SqFt Total 
2132
Style 
Traditional
Water Source 
Public
Interior Features
Appliances 
ENERGY STAR Qualified AppliancesWater HeaterDisposalGas OvenMicrowaveGas RangeDishwasherRefrigerator
Cooling 
Ceiling Fan(s)Electric
Flooring 
CarpetVinyl
Heating 
ElectricHeat Pump
Interior 
High CeilingsWalk-In Closet(s)Breakfast BarPantryMaster DownstairsGranite CountersSoaking TubSmart Thermostat
Laundry Features 
Electric Dryer HookupGas Dryer HookupWasher Hookup
Bedroom 
Dimensions - 12x12Level - SecondArea - 144
Dining Room 
Dimensions - 10x10Level - FirstArea - 100
Family Room 
Dimensions - 17x22Level - FirstArea - 374
Kitchen 
Dimensions - 10x12Level - FirstArea - 120
Master Bedroom 
Dimensions - 14x20Level - FirstArea - 280
Utility Room 
Dimensions - 6x6Level - FirstArea - 36
Save
Ask
Tour
Hide
Share
Exterior Features
Construction Details 
Batts InsulationSpray Foam InsulationOther
Fencing 
Back Yard
Lot Features 
Subdivided
Roof 
Composition
Waterfront Features 
Pond
Community Features
Association Amenities 
ParkPicnic AreaPlaygroundTrail(s)
Association Fee 
$650.0
Association Fee Frequency 
Annually
MLS Area 
26
School District 
55 - Waller
Financing Terms Available 
CashConventionalFHAUSDA LoanVA Loan
Schools
School District
55 - Waller
Elementary School
I T Holleman Elementary
Middle School
Waller Junior High School
High School
Waller High School
Listing courtesy of LGI Homes [email protected]

IDX information is provided exclusively for consumers’ personal, non-commercial use. It may not be used for any purpose other than to identify prospective properties consumers may be interested in purchasing. This data is deemed reliable but is not guaranteed accurate by the MLS.

Data provided by HAR.com © 2026. All information provided should be independently verified.

Neighborhood & Commute
Source: Walkscore
Disclosure: Community information and market data powered by Constellation Data Labs. Information is deemed reliable but not guaranteed.
Save
Ask
Tour
Hide
Share
CONTACT US