
Save
Ask
Tour
Hide
$1,500
New Listing
732 County Road 603Dayton, TX 77535
For Sale|Single Family Residence|Active
3
Beds
2
Total Baths
2
Full Baths
924
SqFt
$2
/SqFt
2021
Built
Subdivision:
Di&C Co-1148
County:
Liberty
Call Now: (936) 648-3640
Is this the listing for you? We can help make it yours.
(936) 648-3640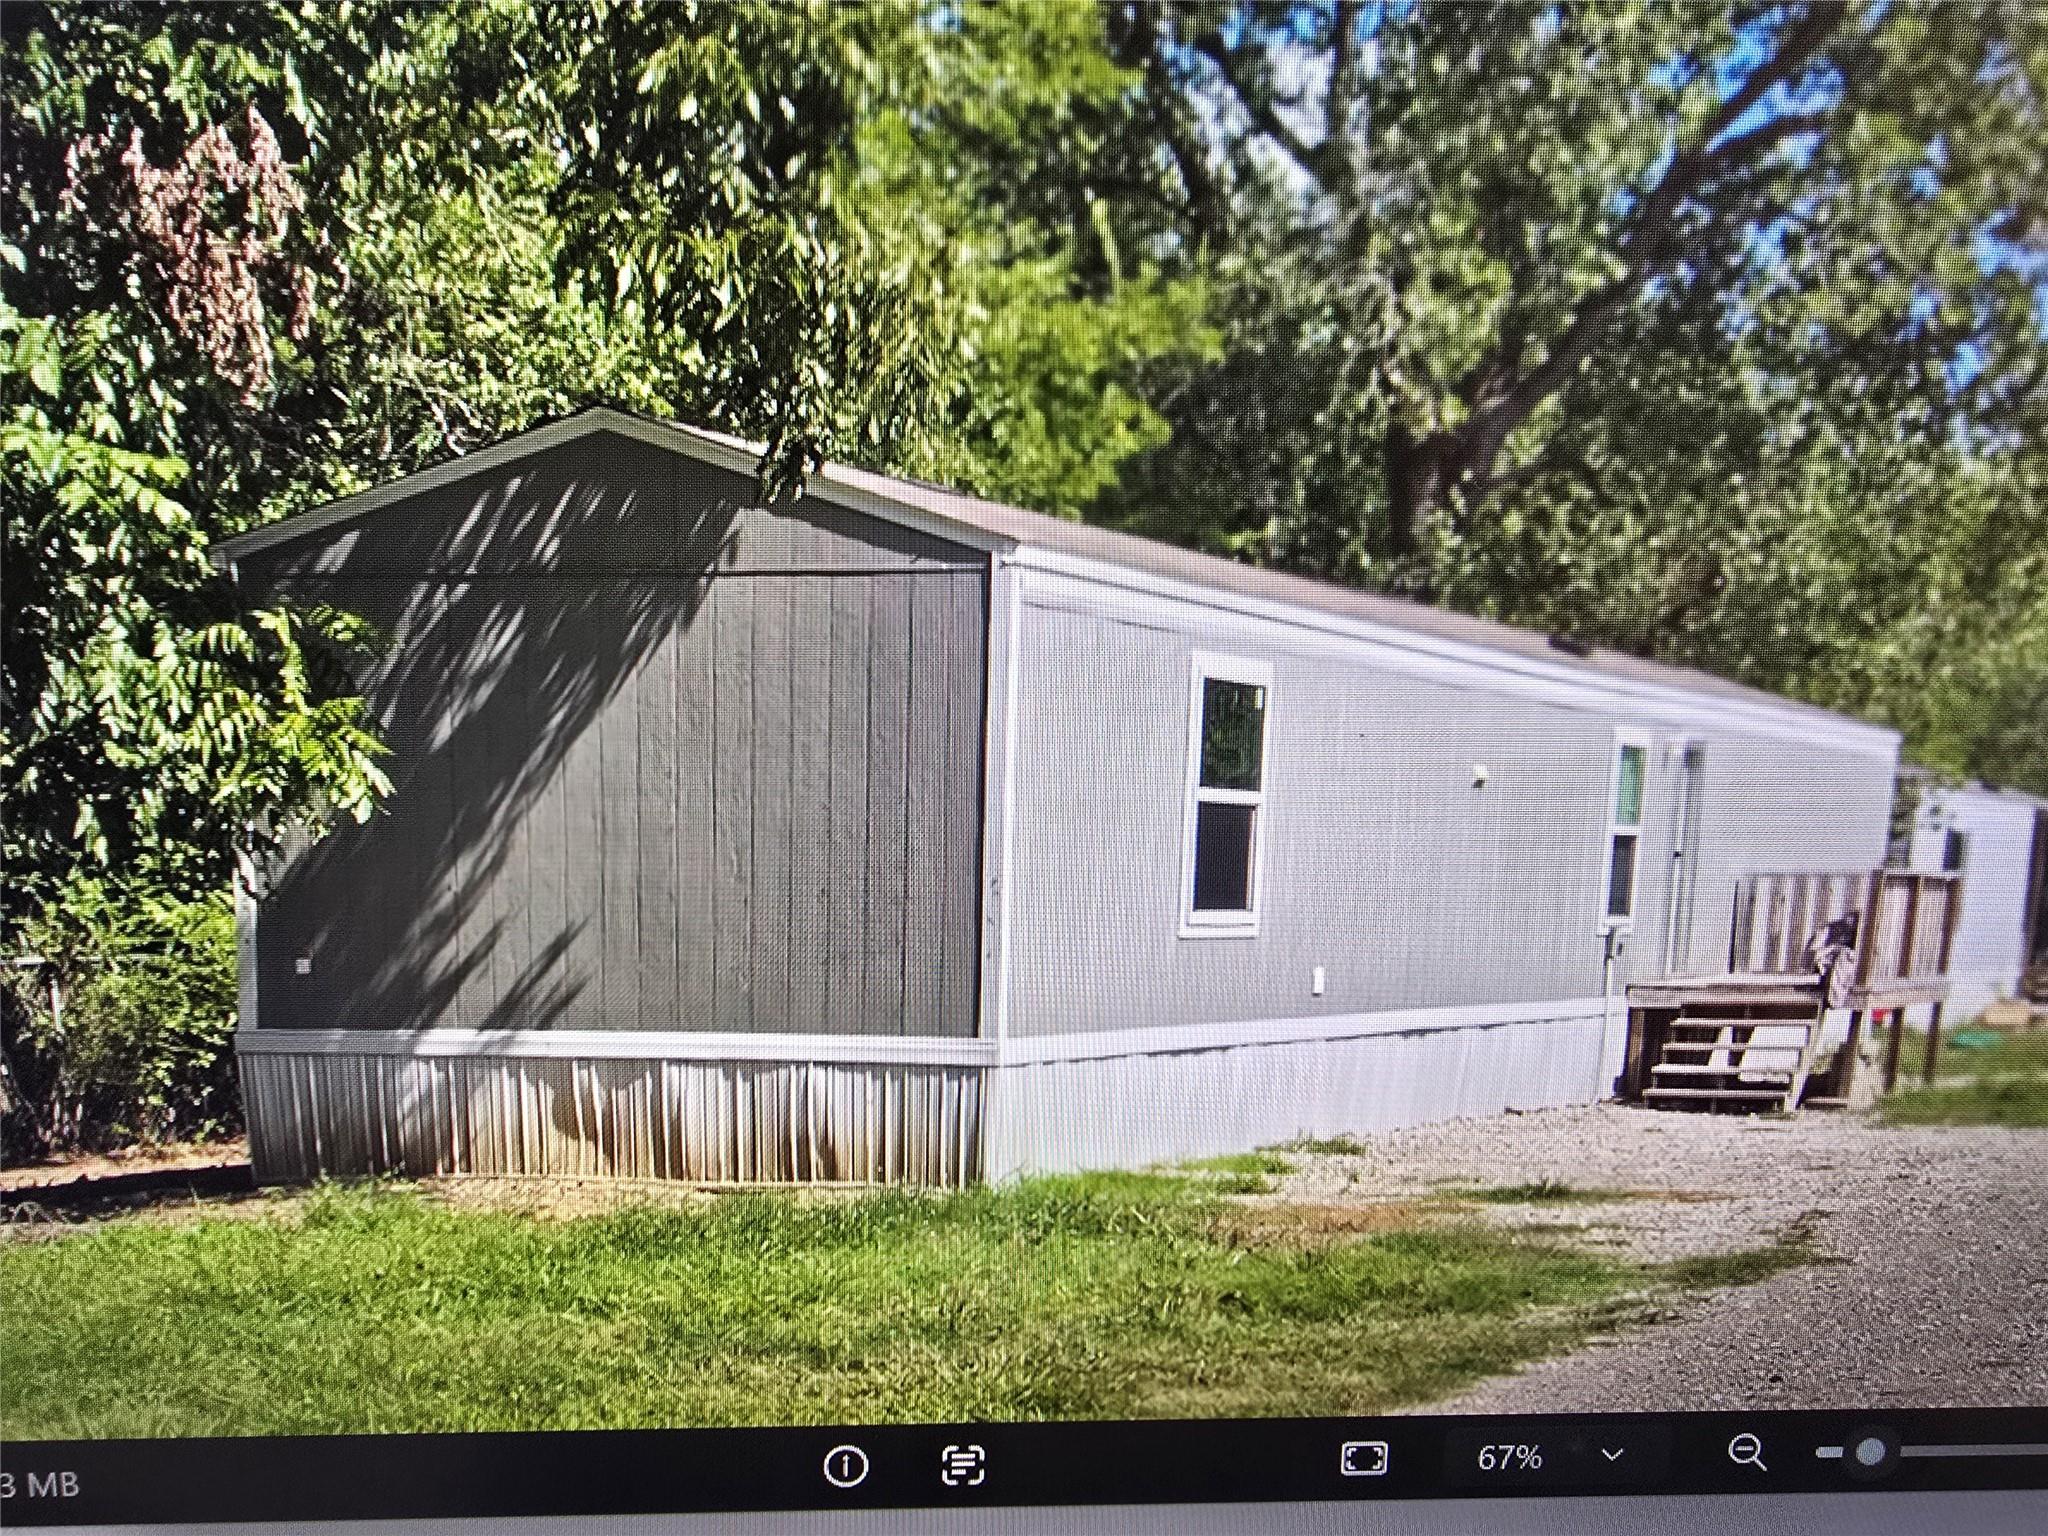
Save
Ask
Tour
Hide
Mortgage Calculator
Monthly Payment (Est.)
Enter an interest rate to see your estimated monthly payment.Calculator powered by Showcase IDX, a Constellation1 Company. Copyright ©2026 Information is deemed reliable but not guaranteed.
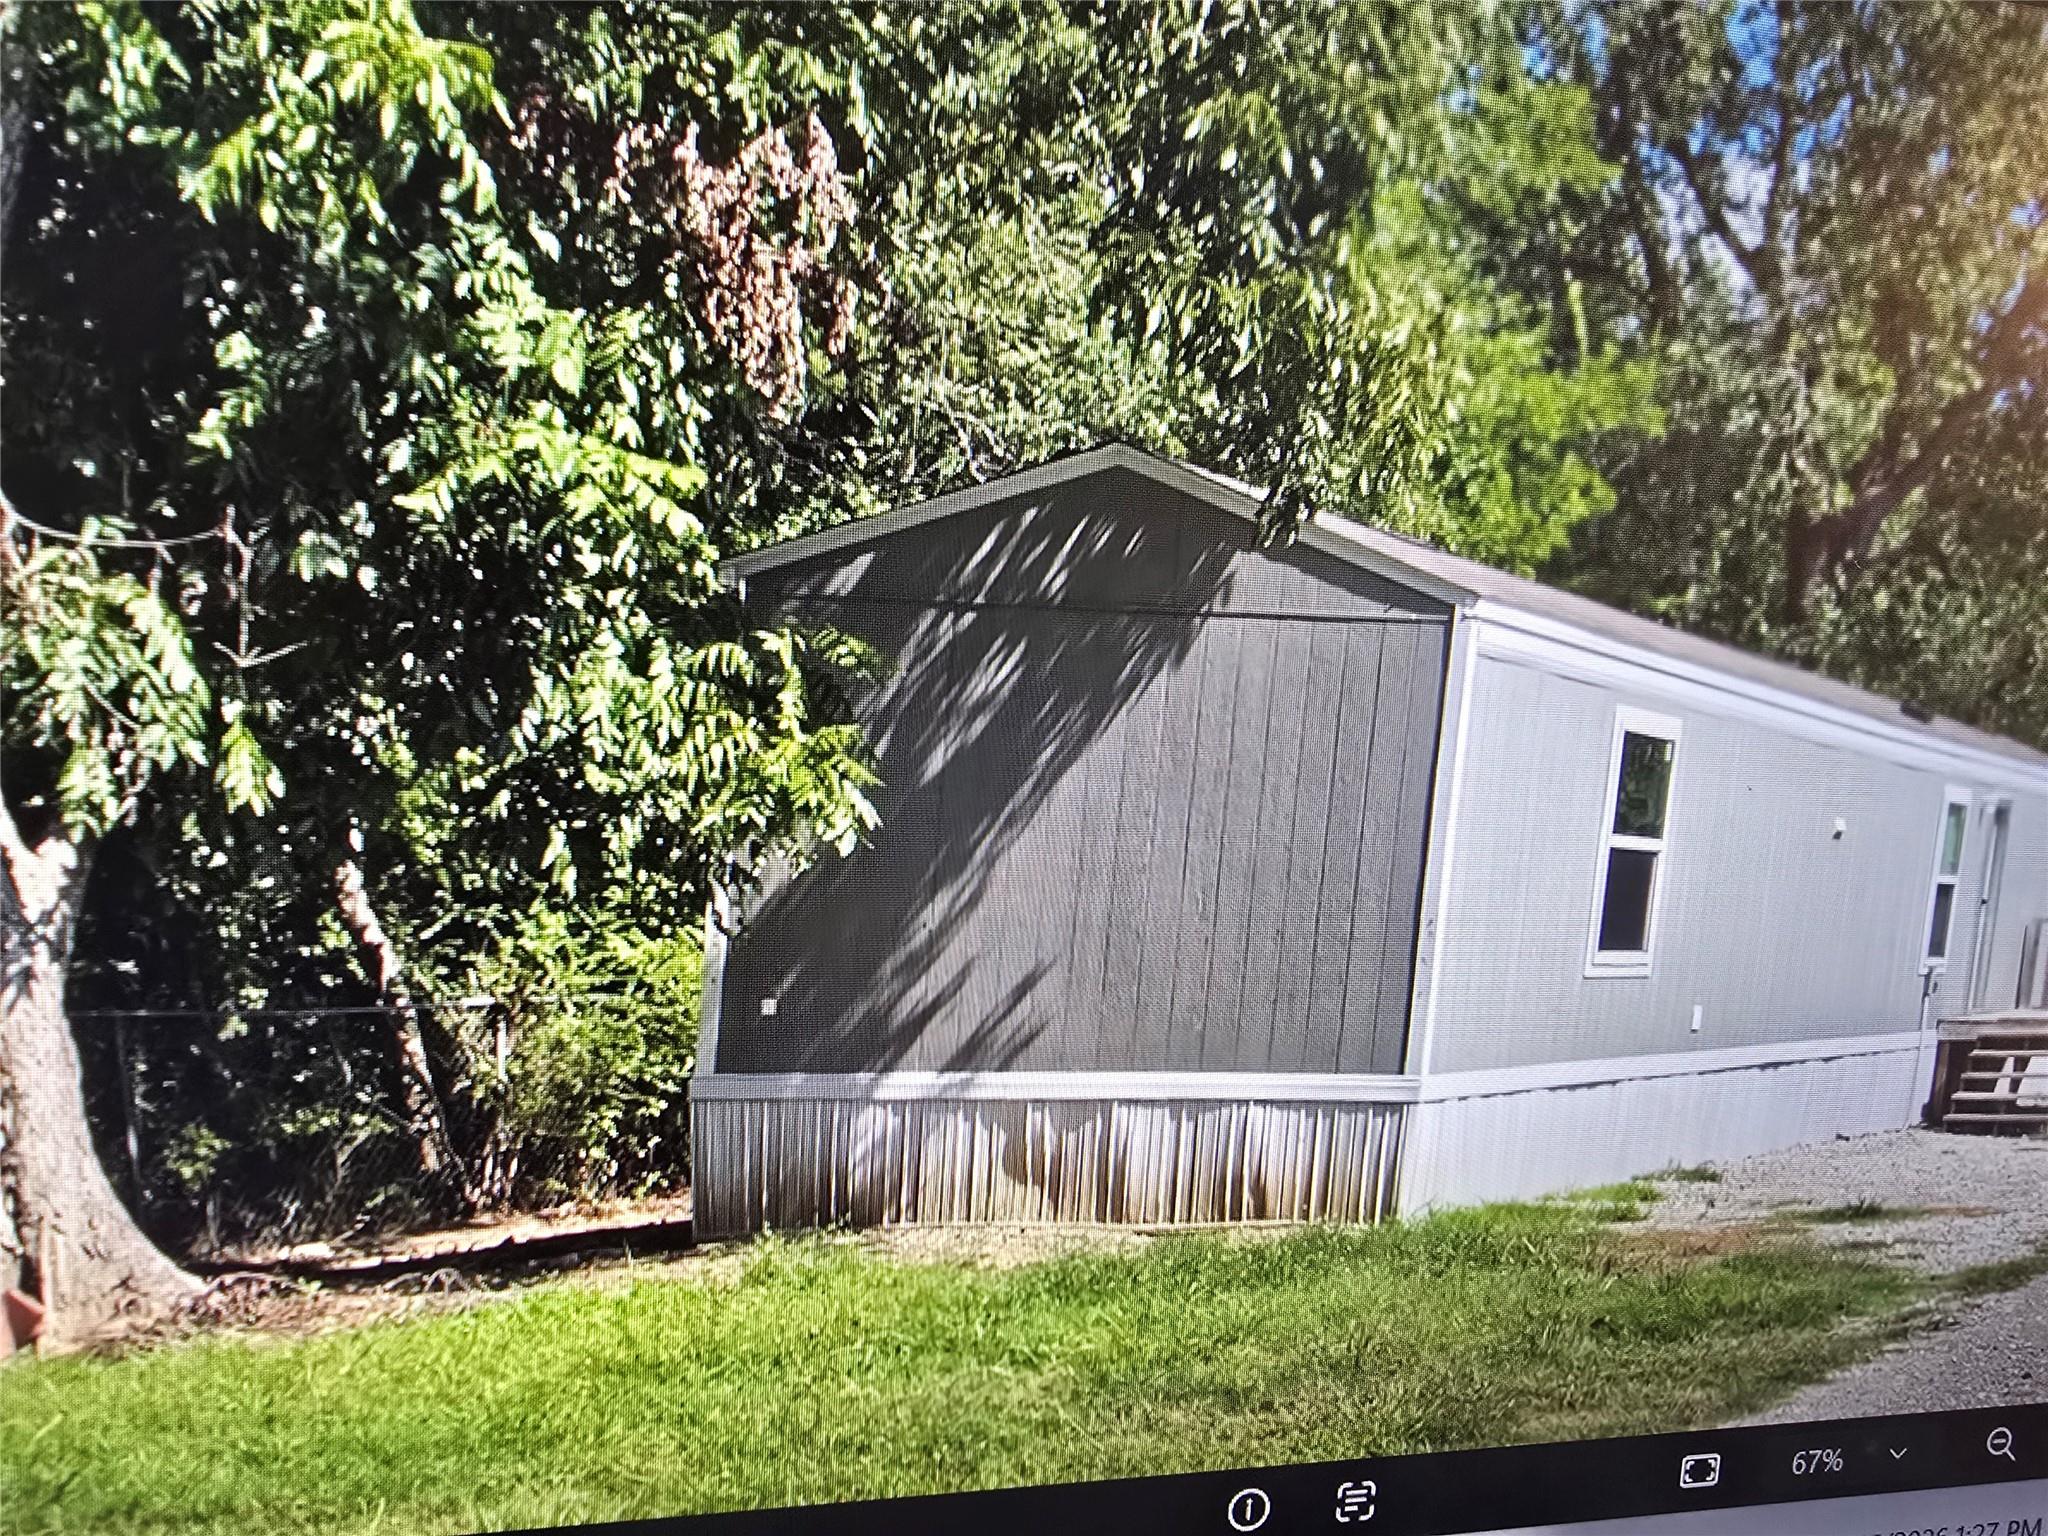
Enjoy the best of country living in this lovely 3-bedroom, 2-bathroom manufactured home, tucked away in a peaceful, wooded area with plenty of natural shade. It is located near shopping, restaurants, and everyday amenities, this home offers the perfect blend of a quiet country atmosphere and modern convenience. The landlord will leave the dryer for your use; please note that the washer is not working. Combo padlock at front door.
Save
Ask
Tour
Hide
Listing Snapshot
Price
$1,500
Days On Site
0 Days
Bedrooms
3
Inside Area (SqFt)
924 sqft
Total Baths
2
Full Baths
2
Partial Baths
N/A
Lot Size
0.023 Acres
Year Built
2021
MLS Number
35697866
Status
Active
Property Tax
N/A
HOA/Condo/Coop Fees
N/A
Sq Ft Source
N/A
Friends & Family
Recent Activity
| 12 hours ago | Listing updated with changes from the MLS | |
| 14 hours ago | Listing first seen on site |
General Features
Acres
0.023
Disclosures
No Disclosures
Foundation
Pillar/Post/Pier
Parking
Additional Parking
Property Sub Type
Single Family Residence
Sewer
Public Sewer
SqFt Total
924
Style
Other
Water Source
Public
Interior Features
Appliances
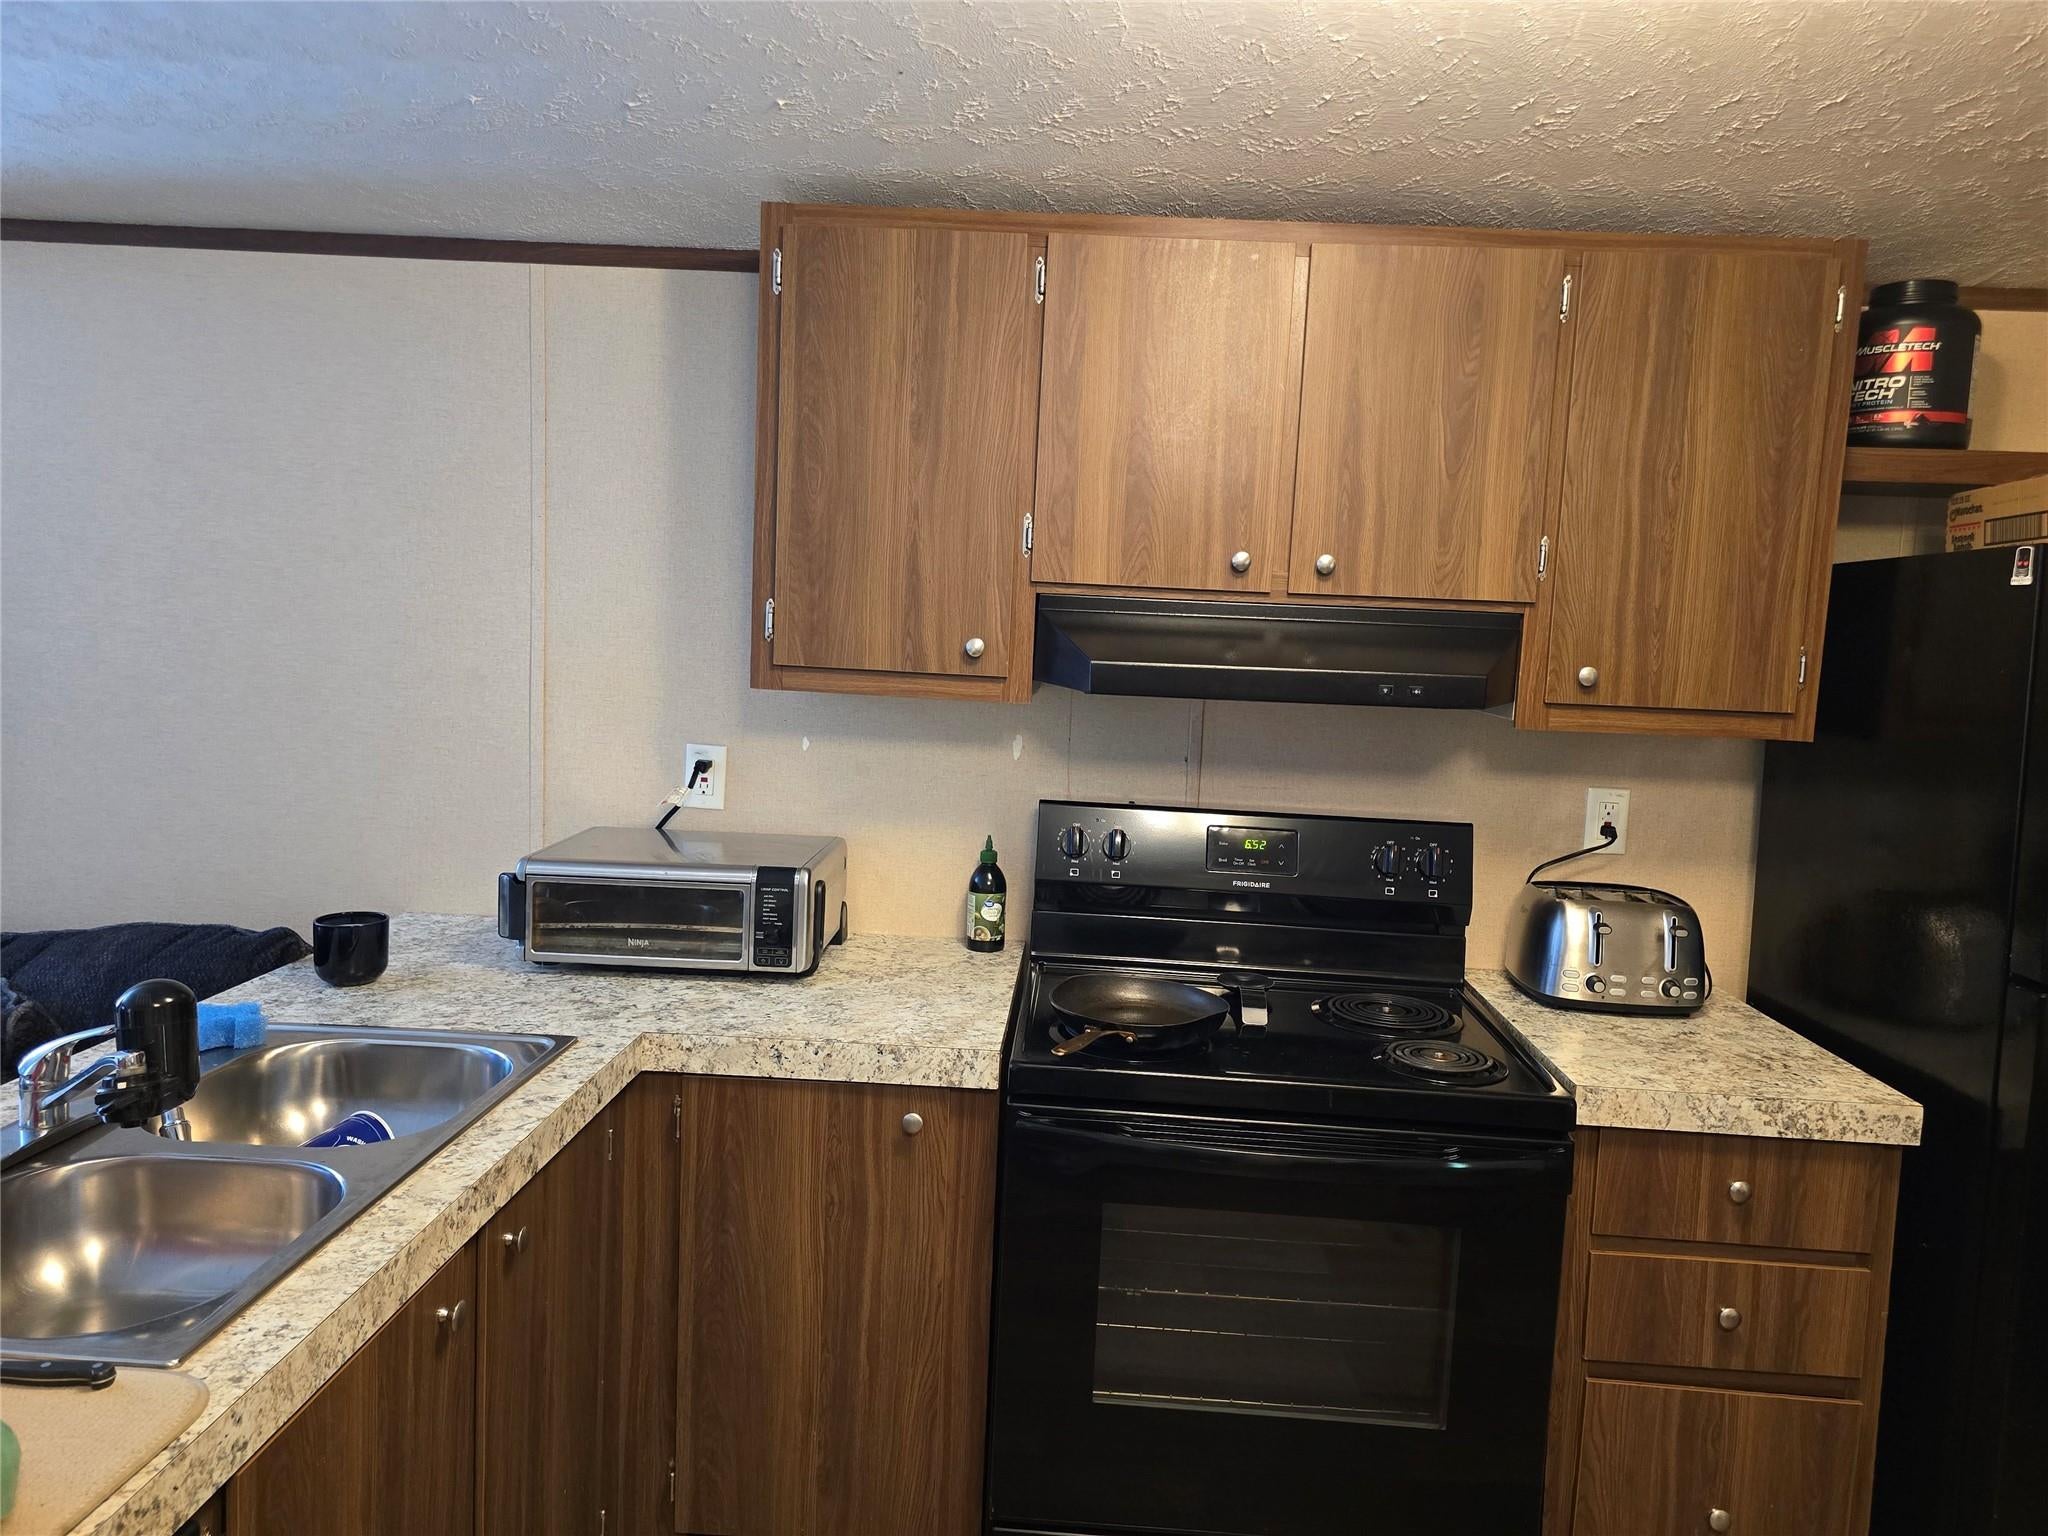
DisposalElectric OvenElectric CooktopElectric RangeDishwasherDryer
Cooling
Electric
Flooring
Vinyl
Heating
Electric
Interior
Granite Counters
Laundry Features
Electric Dryer Hookup
Bedroom
Dimensions - 11 x 9Level - FirstArea - 99
Family Room
Dimensions - 13 x 13Level - FirstArea - 169
Kitchen
Dimensions - 14 x 13Level - FirstArea - 182
Master Bedroom
Dimensions - 13 x 11Level - FirstArea - 143
Save
Ask
Tour
Hide
Exterior Features
Construction Details
Aluminum SidingVinyl SidingWood Siding
Lot Features
Cleared
Roof
Tile
Community Features
MLS Area
52
School District
74 - Dayton
Financing Terms Available
Cash
Roads
Asphalt
Horse Allowed
Yes
Schools
School District
74 - Dayton
Elementary School
Stephen F. Austin Elementary School (Dayton)
Middle School
Woodrow Wilson Junior High School
High School
Dayton High School
Listing courtesy of Worth Clark Realty [email protected]
IDX information is provided exclusively for consumers’ personal, non-commercial use. It may not be used for any purpose other than to identify prospective properties consumers may be interested in purchasing. This data is deemed reliable but is not guaranteed accurate by the MLS.
Data provided by HAR.com © 2026. All information provided should be independently verified.
Neighborhood & Commute
Source: Walkscore
Disclosure: Community information and market data powered by Constellation Data Labs. Information is deemed reliable but not guaranteed.
Save
Ask
Tour
Hide
Did you know? You can invite friends and family to your search. They can join your search, rate and discuss listings with you.