Properties

Save
Ask
Tour
Hide
Share
$650,000
New Listing

25606 Westbourne Drive
Katy, TX 77494

For Sale|Single Family Residence|Active
5
Beds
5
Total Baths
4
Full Baths
1
Partial Bath
3,688
SqFt
$176
/SqFt
2011
Built
Subdivision:
King Lakes Sec 6
County:
Fort Bend
Call Now: (936) 648-3640
Is this the listing for you? We can help make it yours.
(936) 648-3640
25606 Westbourne Drive25606 Westbourne Drive25606 Westbourne Drive25606 Westbourne Drive
Save
Ask
Tour
Hide
Share

Mortgage Calculator

Monthly Payment (Est.)

Enter an interest rate to see your estimated monthly payment.
Calculator powered by Showcase IDX, a Constellation1 Company. Copyright ©2026 Information is deemed reliable but not guaranteed.

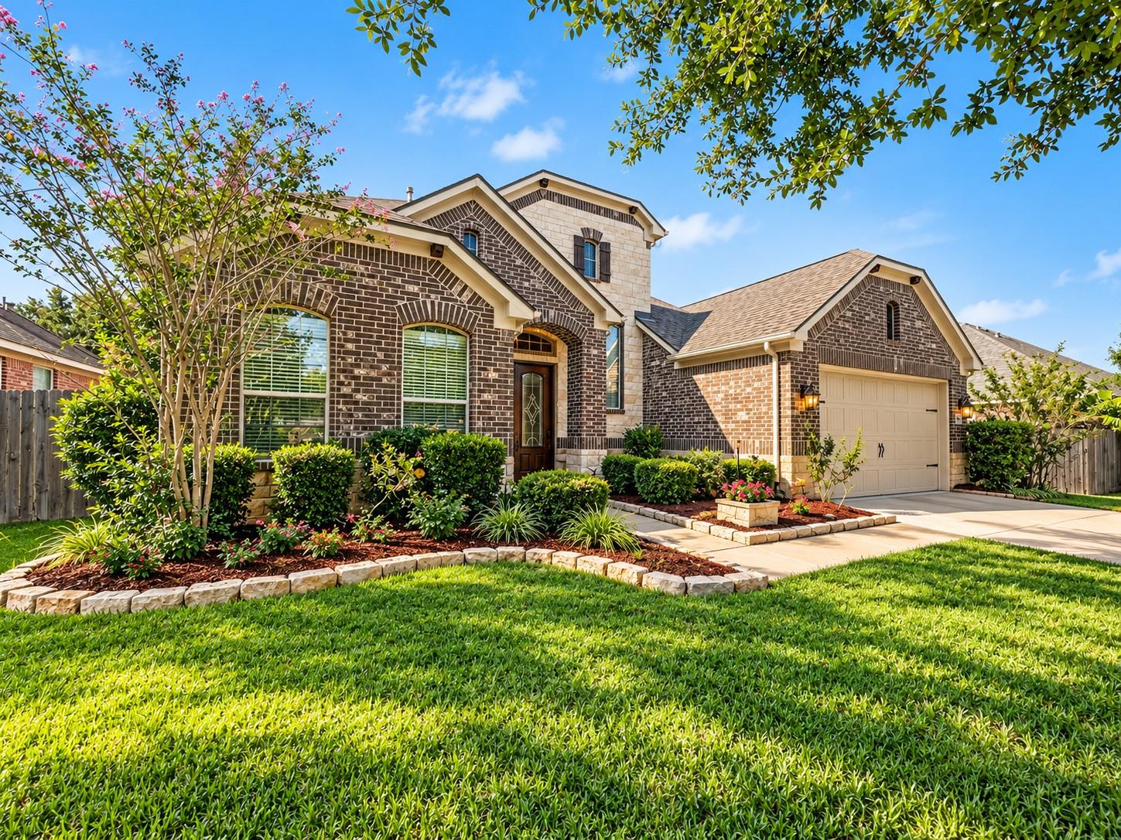
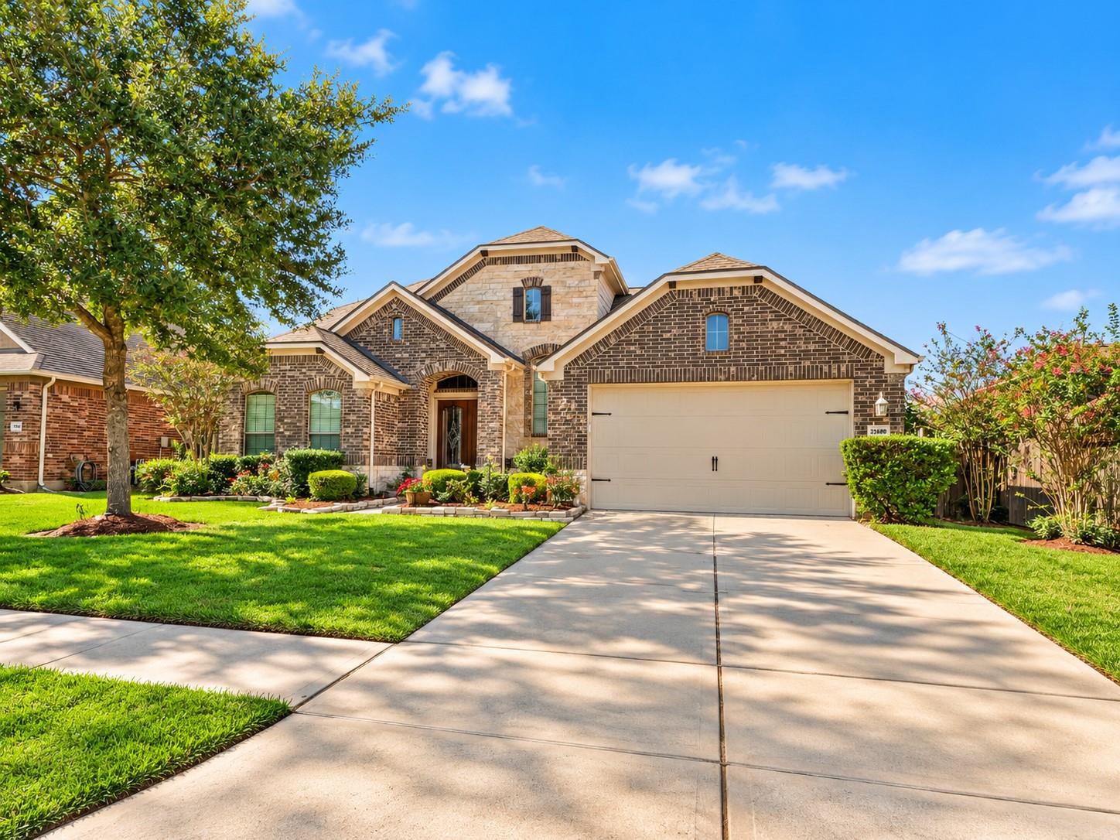
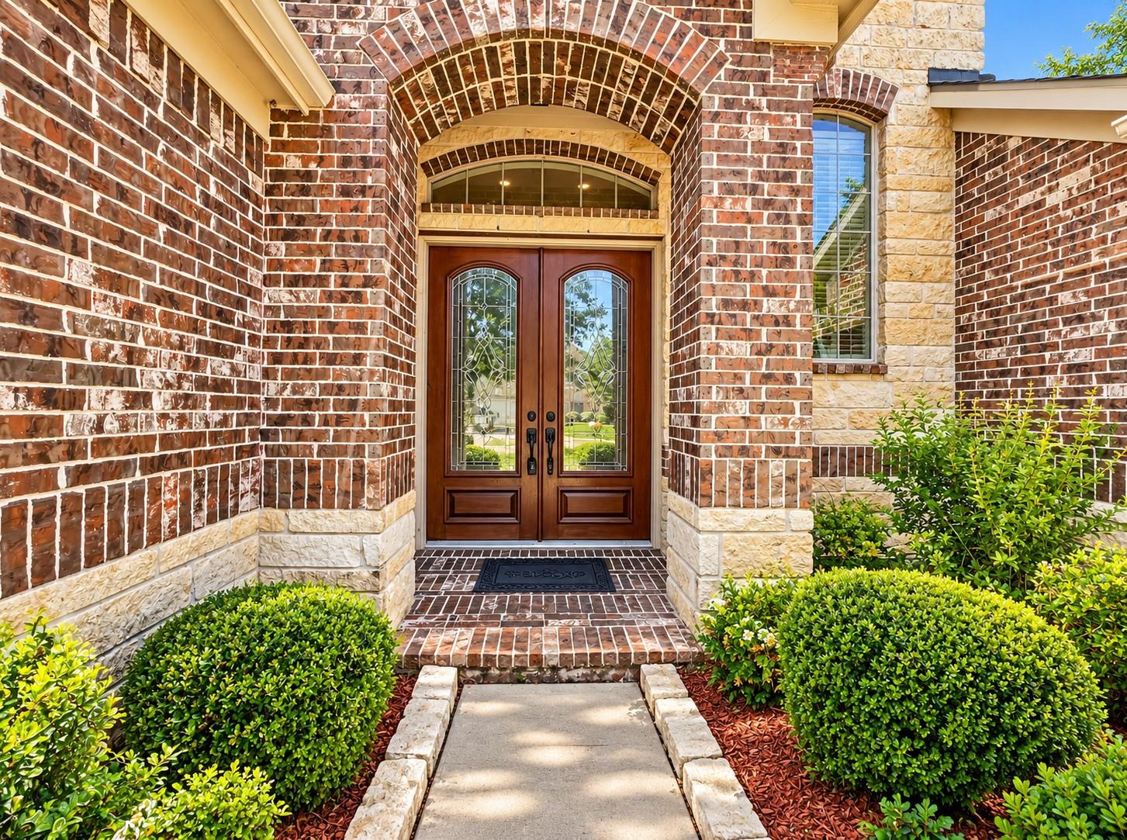
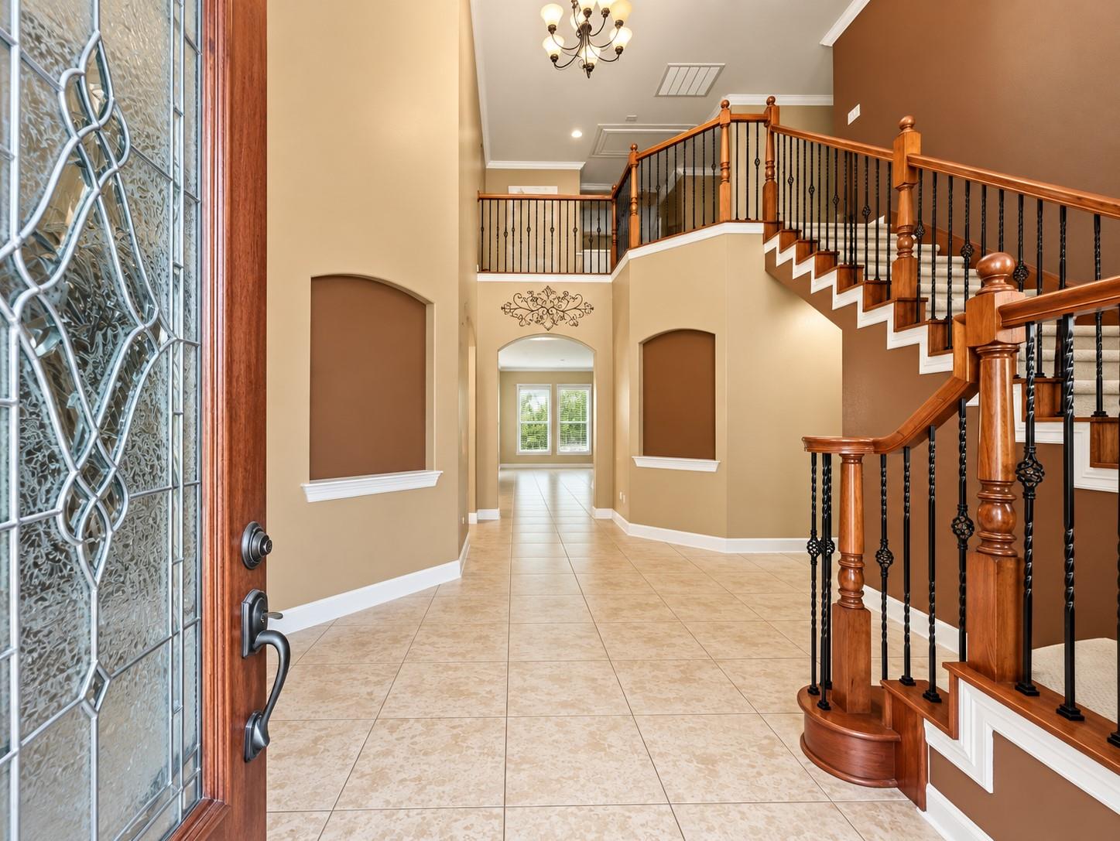
Welcome to 25606 Westbourne Drive, a spacious Pulte “Linden” plan in Katy ISD with the big-ticket updates already done. The roof is just 2 years old, and the AC and water heater are only 1 year old. Inside are 5 bedrooms, 4 full baths. A guest suite with its own full bath sits at the front of the home, with a private study and a formal dining room nearby. The open family room flows into the kitchen, which has granite countertops, a large walk-in pantry and a sunny breakfast nook. The nook opens onto a covered patio. The downstairs primary suite has a bath with dual sinks, a garden tub, a separate shower and a huge walk-in closet. Upstairs are three more bedrooms sharing two full baths, plus a loft and a large game room. Outside, the home has brick on the rear exterior, side and rear guttering, and a full sprinkler system.The home is close to shopping, dining, parks and major commuter routes, including the Grand Parkway and I-10. Schedule your private showing today!

Save
Ask
Tour
Hide
Share
Listing Snapshot
Price 
$650,000
Days On Site 
0 Days
Bedrooms 
5
Inside Area (SqFt) 
3,688 sqft
Total Baths 
5
Full Baths 
4
Partial Baths 
1
Lot Size 
0.1825 Acres
Year Built 
2011
MLS Number 
35527512
Status 
Active
Property Tax 
$12,831
HOA/Condo/Coop Fees 
$129.17 monthly
Sq Ft Source 
N/A
Friends & Family
Recent Activity
8 hours agoListing updated with changes from the MLS
8 hours agoListing first seen on site
General Features
Acres 
0.1825
Attached Garage 
Yes
Disclosures 
Mud
Foundation 
Slab
Garage 
Yes
Garage Spaces 
2
Parking 
Attached
Parking Spaces 
2
Property Sub Type 
Single Family Residence
SqFt Total 
3688
Style 
Traditional
Water Source 
Public
Interior Features
Cooling 
Electric
Heating 
Natural Gas
Bedroom 
Dimensions - 12x10Level - SecondArea - 120
Master Bedroom 
Dimensions - 14x12Level - FirstArea - 168
Save
Ask
Tour
Hide
Share
Exterior Features
Construction Details 
BrickStucco
Lot Features 
Subdivided
Roof 
Wood
Community Features
Association Fee 
$1550.0
Association Fee Frequency 
Annually
MLS Area 
36
School District 
30 - Katy
Schools
School District
30 - Katy
Elementary School
Kilpatrick Elementary School
Middle School
Cinco Ranch Junior High School
High School
Tompkins High School
Listing courtesy of Realm Real Estate Professionals - Katy [email protected]

IDX information is provided exclusively for consumers’ personal, non-commercial use. It may not be used for any purpose other than to identify prospective properties consumers may be interested in purchasing. This data is deemed reliable but is not guaranteed accurate by the MLS.

Data provided by HAR.com © 2026. All information provided should be independently verified.

Neighborhood & Commute
Source: Walkscore
Disclosure: Community information and market data powered by Constellation Data Labs. Information is deemed reliable but not guaranteed.
Save
Ask
Tour
Hide
Share
CONTACT US