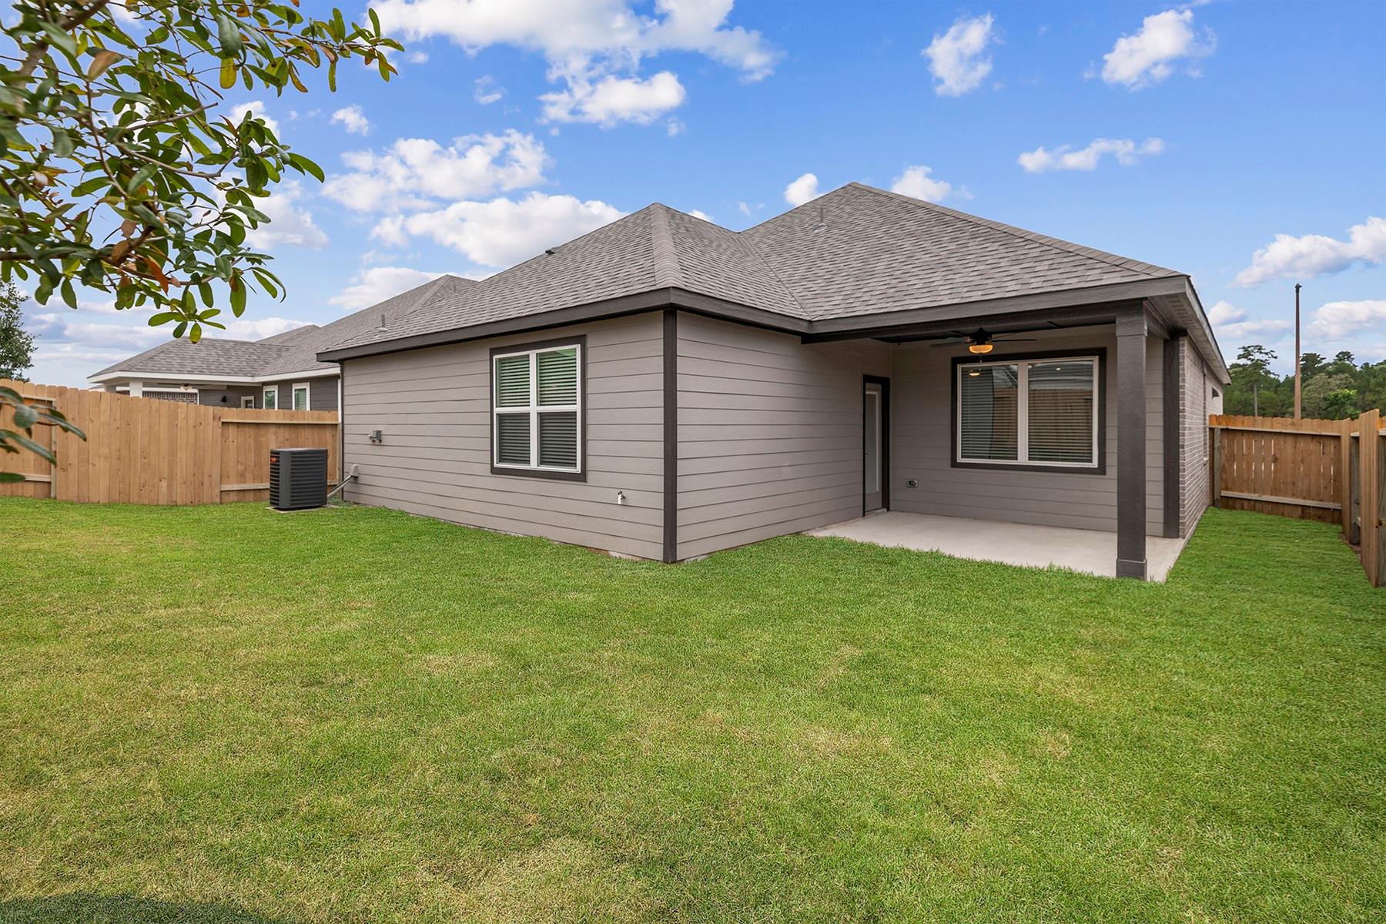
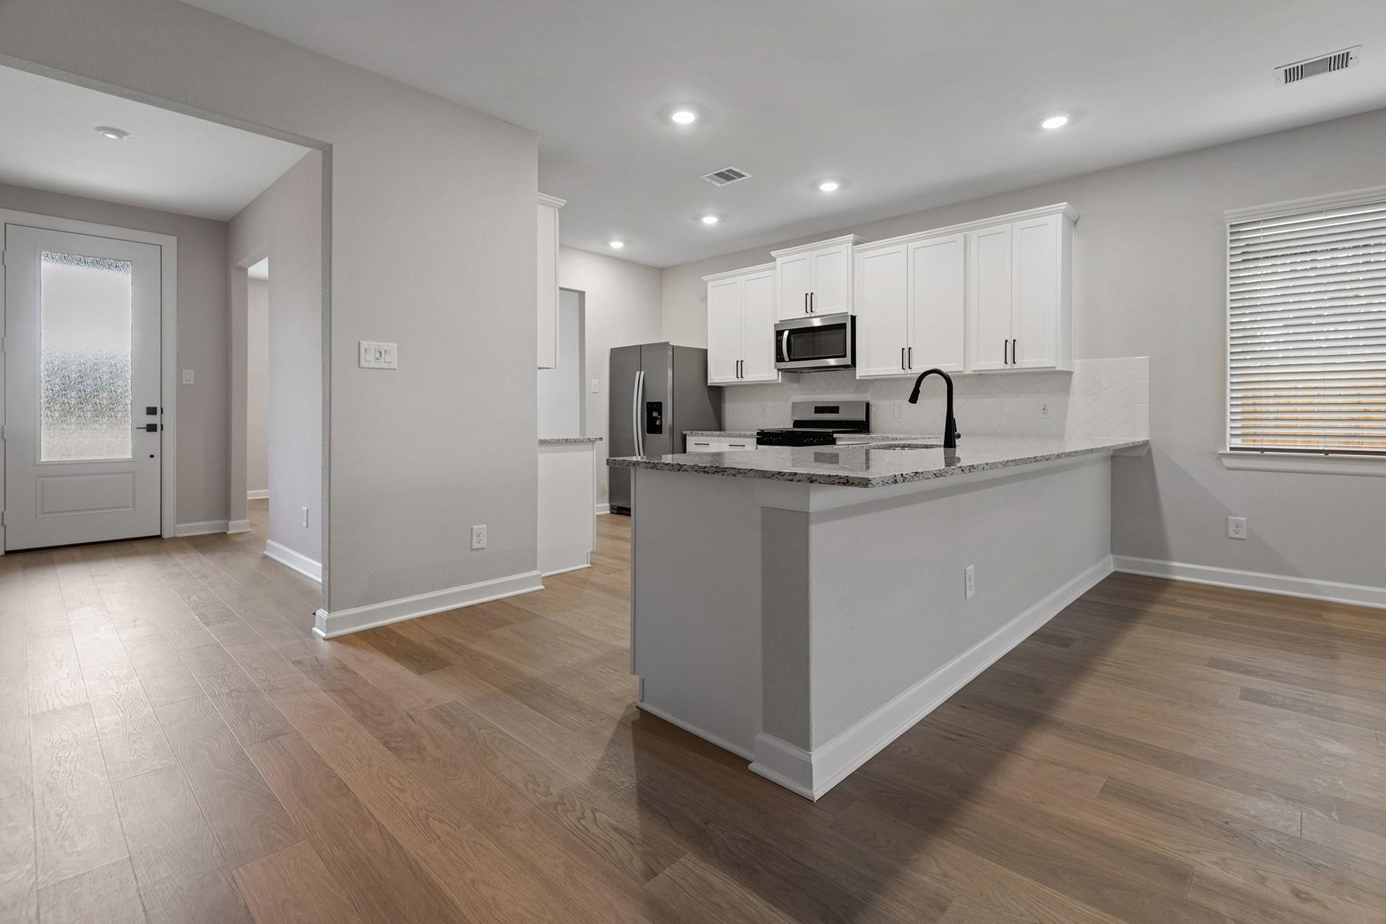
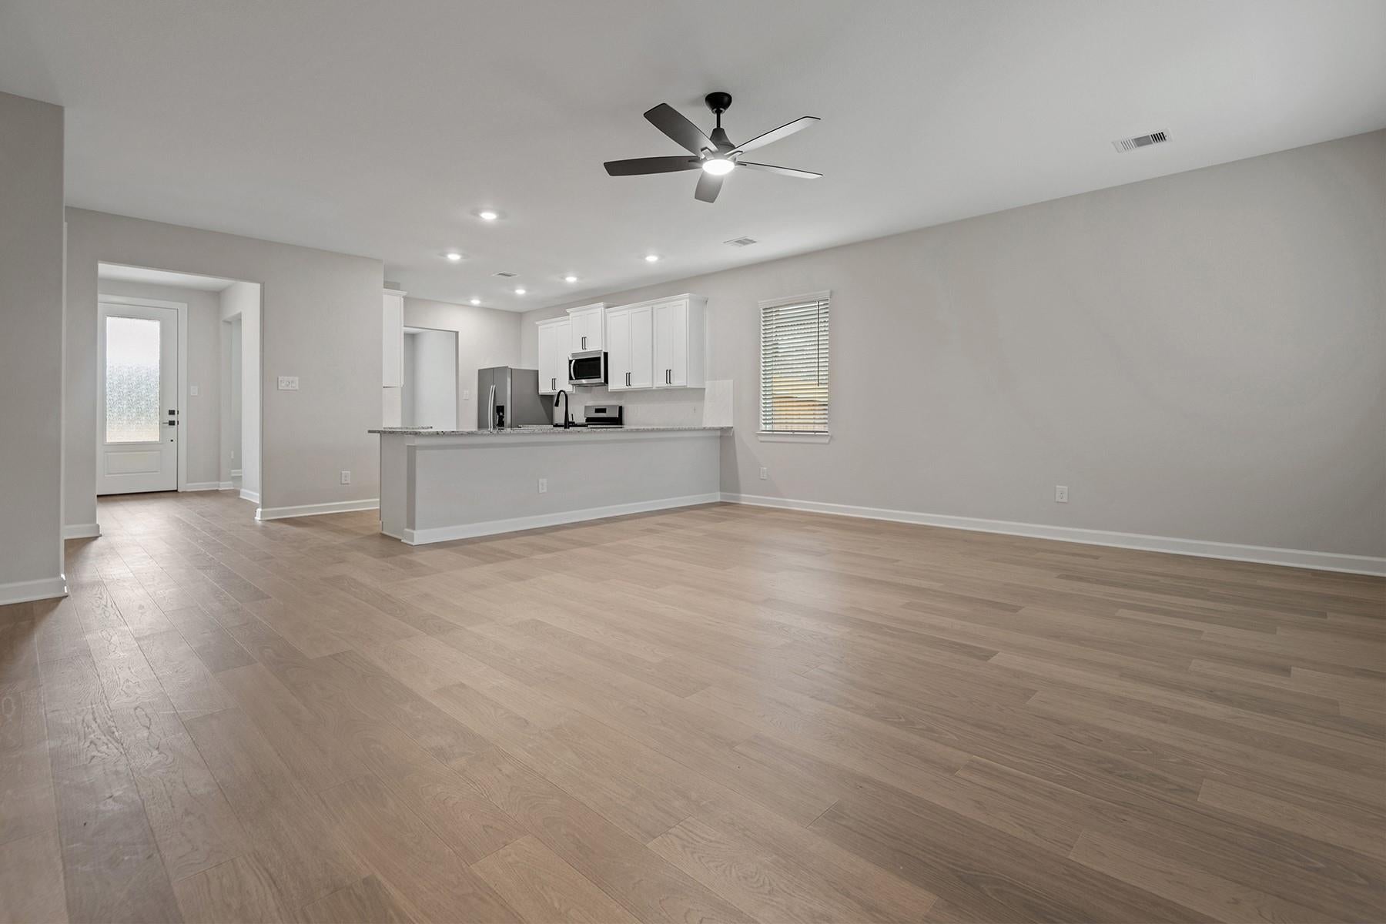
Welcome home to the Falls, a beautifully designed three-bedroom home on a CORNER lot that combines modern style with everyday functionality. A welcoming foyer opens into a spacious, open-concept living area where the kitchen, dining, and family room come together to create the perfect space for gathering and entertaining. The chef-ready kitchen features granite countertops, stainless steel appliances, generous counter space, and abundant cabinet storage to keep everything within easy reach. Thoughtfully designed with convenience in mind, the Falls also includes ample storage throughout the home, including linen closets and well-planned storage solutions that help keep your home organized. With its smart layout, quality finishes, and exceptional value, the Falls is a home you'll love for years to come.
Save
Ask
Tour
Hide
Share
Listing Snapshot
Price
$378,900
Days On Site
0 Days
Bedrooms
3
Inside Area (SqFt)
1,847 sqft
Total Baths
2
Full Baths
2
Partial Baths
N/A
Lot Size
0.1375 Acres
Year Built
2026
MLS Number
26777628
Status
Active
Property Tax
N/A
HOA/Condo/Coop Fees
$43 monthly
Sq Ft Source
N/A
Friends & Family
React
Comment
Invite
No Comments Yet
Did you know? You can invite friends and family to your search. They can join your search, rate and discuss listings with you.
Recent Activity
29 minutes ago
Listing updated with changes from the MLS
13 hours ago
Listing first seen on site
General Features
Acres
0.1375
Attached Garage
Yes
Disclosures
Other Disclosures
Foundation
Slab
Garage
Yes
Garage Spaces
2
Green Energy Efficient
ThermostatLightingHVACAppliances
Parking
Attached
Parking Spaces
2
Property Condition
New Construction
Property Sub Type
Single Family Residence
Sewer
Public Sewer
SqFt Total
1847
Style
Traditional
Water Source
Public
Interior Features
Appliances
ENERGY STAR Qualified AppliancesWater HeaterDisposalGas OvenMicrowaveGas CooktopGas RangeDishwasherRefrigerator
IDX information is provided exclusively for consumers’ personal, non-commercial use. It may not be used for any purpose other than to identify prospective properties consumers may be interested in purchasing. This data is deemed reliable but is not guaranteed accurate by the MLS.

Did you know? You can invite friends and family to your search. They can join your search, rate and discuss listings with you.