Properties

Save
Ask
Tour
Hide
Share
$614,900
New Listing

12522 Savage Court
Magnolia, TX 77354

For Sale|Single Family Residence|Active
3
Beds
3
Total Baths
2
Full Baths
1
Partial Bath
2,938
SqFt
$209
/SqFt
2014
Built
Subdivision:
Mostyn Manor
County:
Montgomery
Call Now: (936) 648-3640
Is this the listing for you? We can help make it yours.
(936) 648-3640
12522 Savage Court12522 Savage Court12522 Savage Court12522 Savage Court
Save
Ask
Tour
Hide
Share

Mortgage Calculator

Monthly Payment (Est.)

Enter an interest rate to see your estimated monthly payment.
Calculator powered by Showcase IDX, a Constellation1 Company. Copyright ©2026 Information is deemed reliable but not guaranteed.

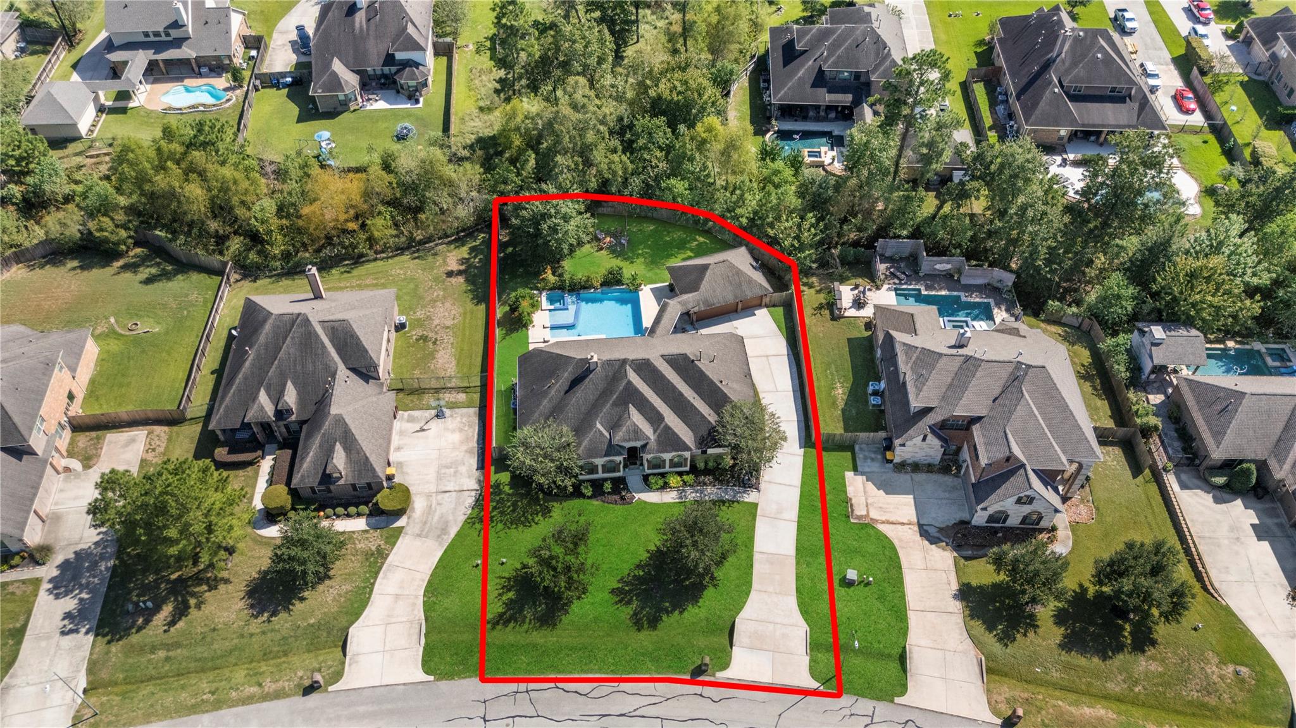
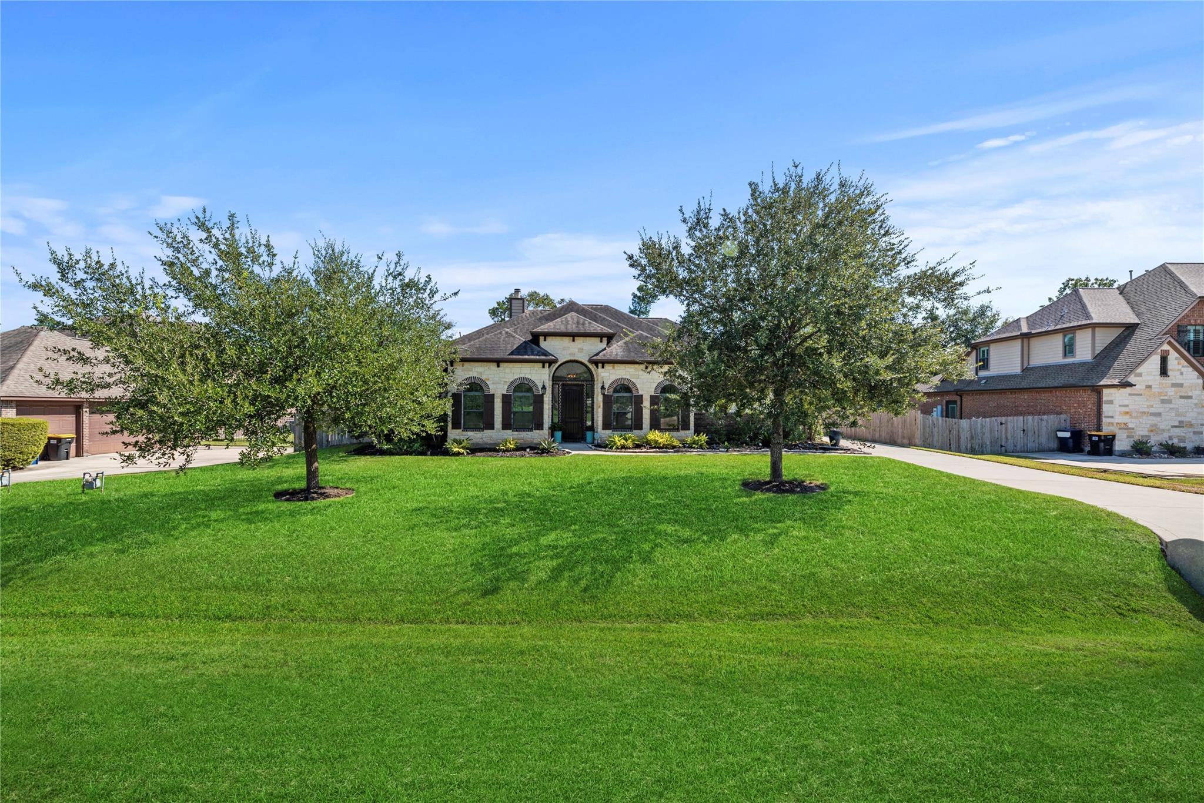
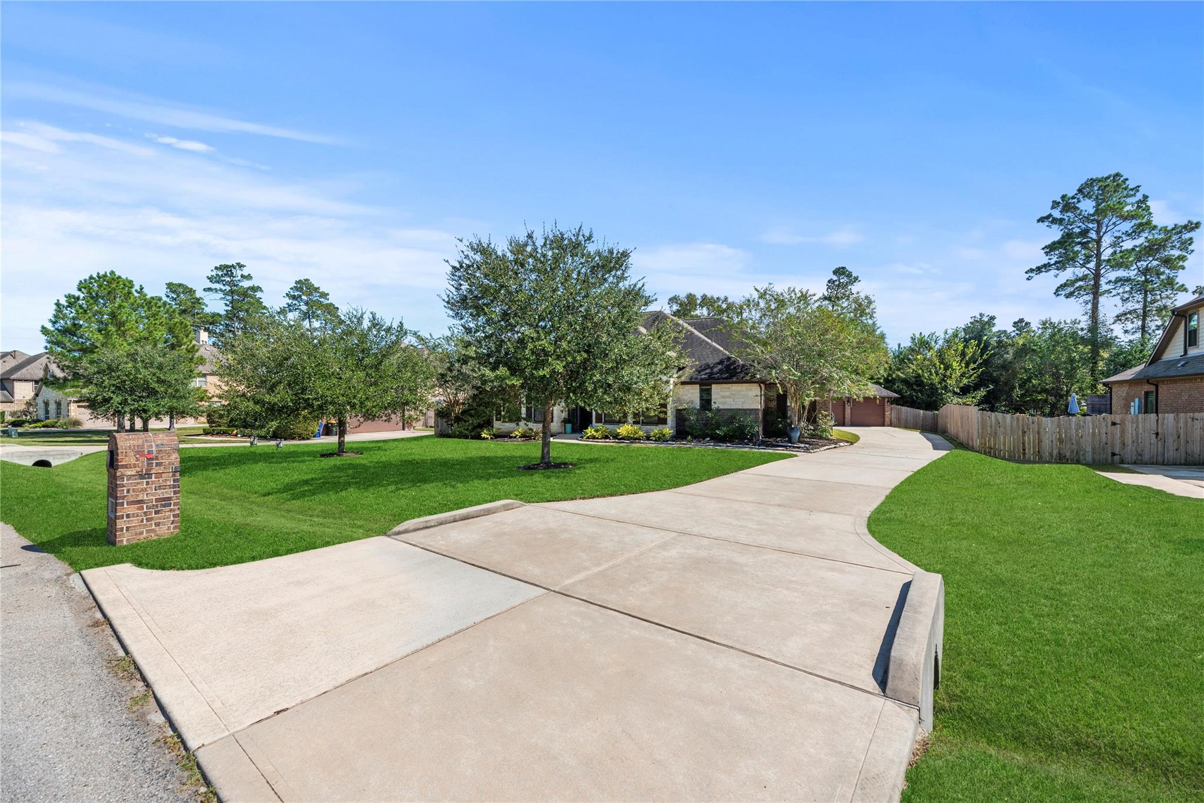
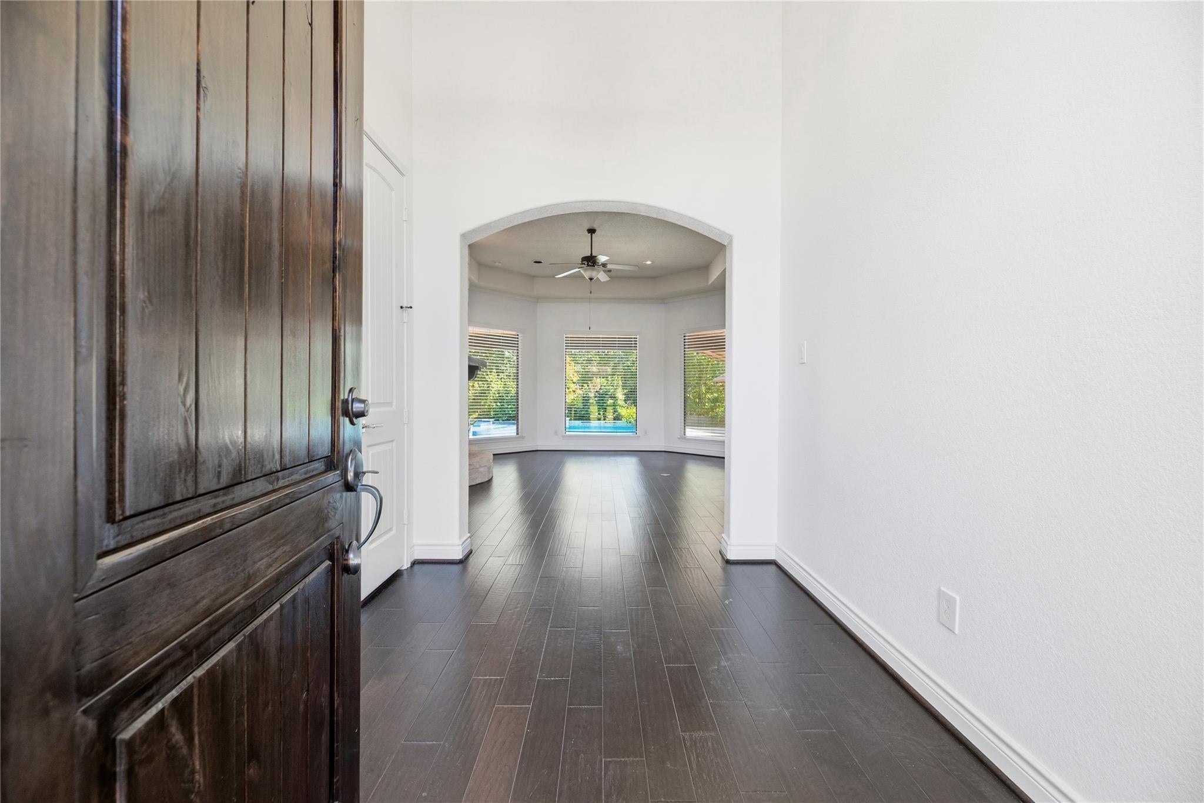
Set on a beautifully landscaped ½-acre lot, this elegant single-story residence offers 3 bedrooms, 2.5 bathrooms, a flexible bonus room and a versatile home office. The beautifully updated island kitchen showcases quartz countertops, white and glass-front cabinetry, under-cabinet lighting, stainless steel appliances, double ovens and a gas cooktop. Rich hardwood flooring and a striking stone-surround fireplace highlight the family room. The generous primary suite features a sitting area, backyard access and a luxurious bath with a dual sink vanity, soaking tub, walk-in shower and two walk-in closets. Outdoors, a spectacular backyard retreat awaits with a sparkling pool and spa, expansive covered patio stubbed for gas and plenty of green space with a fire pit area. A 3-car detached garage completes this exceptional property, offering an impressive combination of refined interiors and resort-inspired outdoor amenities. Zoned to Magnolia ISD. Make you showing appointment today!

Save
Ask
Tour
Hide
Share
Listing Snapshot
Price 
$614,900
Days On Site 
0 Days
Bedrooms 
3
Inside Area (SqFt) 
2,938 sqft
Total Baths 
3
Full Baths 
2
Partial Baths 
1
Lot Size 
0.4762 Acres
Year Built 
2014
MLS Number 
26385753
Status 
Active
Property Tax 
$9,942
HOA/Condo/Coop Fees 
$45.83 monthly
Sq Ft Source 
N/A
Friends & Family
Recent Activity
2 hours agoListing updated with changes from the MLS
15 hours agoListing first seen on site
General Features
Acres 
0.4762
Direction Faces 
Northwest
Disclosures 
Seller's Disclosure
Foundation 
Slab
Garage 
Yes
Garage Spaces 
3
Green Energy Efficient 
Thermostat
Parking 
DetachedGarage Door Opener
Parking Spaces 
3
Property Sub Type 
Single Family Residence
Sewer 
Public Sewer
SqFt Total 
2938
Style 
Traditional
Water Source 
Public
Interior Features
Appliances 
DisposalDouble OvenElectric OvenMicrowaveGas CooktopDishwasherCooktop
Cooling 
Ceiling Fan(s)Electric
Fireplace 
Yes
Fireplace Features 
Gas Log
Fireplaces 
1
Flooring 
CarpetTileWood
Heating 
Natural Gas
Interior 
Crown MoldingHigh CeilingsWalk-In Closet(s)PantryGranite CountersKitchen IslandDouble VanitySoaking TubSmart Thermostat
Laundry Features 
Electric Dryer HookupWasher Hookup
Spa 
Yes
Window Features 
Window Coverings
Bedroom 
Dimensions - 14x12Level - FirstArea - 168
Breakfast 
Dimensions - 11x10Level - FirstArea - 110
Extra Room 
Dimensions - 13x12Level - FirstArea - 156
Family Room 
Dimensions - 20x17Level - FirstArea - 340
Master Bedroom 
Dimensions - 21x18Level - FirstArea - 378
Save
Ask
Tour
Hide
Share
Exterior Features
Construction Details 
BrickCement SidingStone
Fencing 
Back Yard
Lot Features 
Subdivided
Patio And Porch 
CoveredPatio
Pool Features 
GuniteIn Ground
Private Pool 
Yes
Roof 
Composition
Spa 
Yes
Windows/Doors 
Window Coverings
Community Features
Association Fee 
$550.0
Association Fee Frequency 
Annually
MLS Area 
15
School District 
36 - Magnolia
Financing Terms Available 
CashConventionalFHAVA Loan
Schools
School District
36 - Magnolia
Elementary School
Magnolia Parkway Elementary School
Middle School
Magnolia Parkway Junior High
High School
Magnolia High School
Listing courtesy of eXp Realty LLC [email protected]

IDX information is provided exclusively for consumers’ personal, non-commercial use. It may not be used for any purpose other than to identify prospective properties consumers may be interested in purchasing. This data is deemed reliable but is not guaranteed accurate by the MLS.

Data provided by HAR.com © 2026. All information provided should be independently verified.

Neighborhood & Commute
Source: Walkscore
Disclosure: Community information and market data powered by Constellation Data Labs. Information is deemed reliable but not guaranteed.
Save
Ask
Tour
Hide
Share
CONTACT US