
Save
Ask
Tour
Hide
$300,000
New Listing
530 Hickory Oaks LaneNew Waverly, TX 77358
For Sale|Single Family Residence|Active
4
Beds
2
Total Baths
2
Full Baths
1,752
SqFt
$171
/SqFt
1982
Built
Subdivision:
Hickory Oaks Estates
County:
San Jacinto
Call Now: (936) 648-3640
Is this the listing for you? We can help make it yours.
(936) 648-3640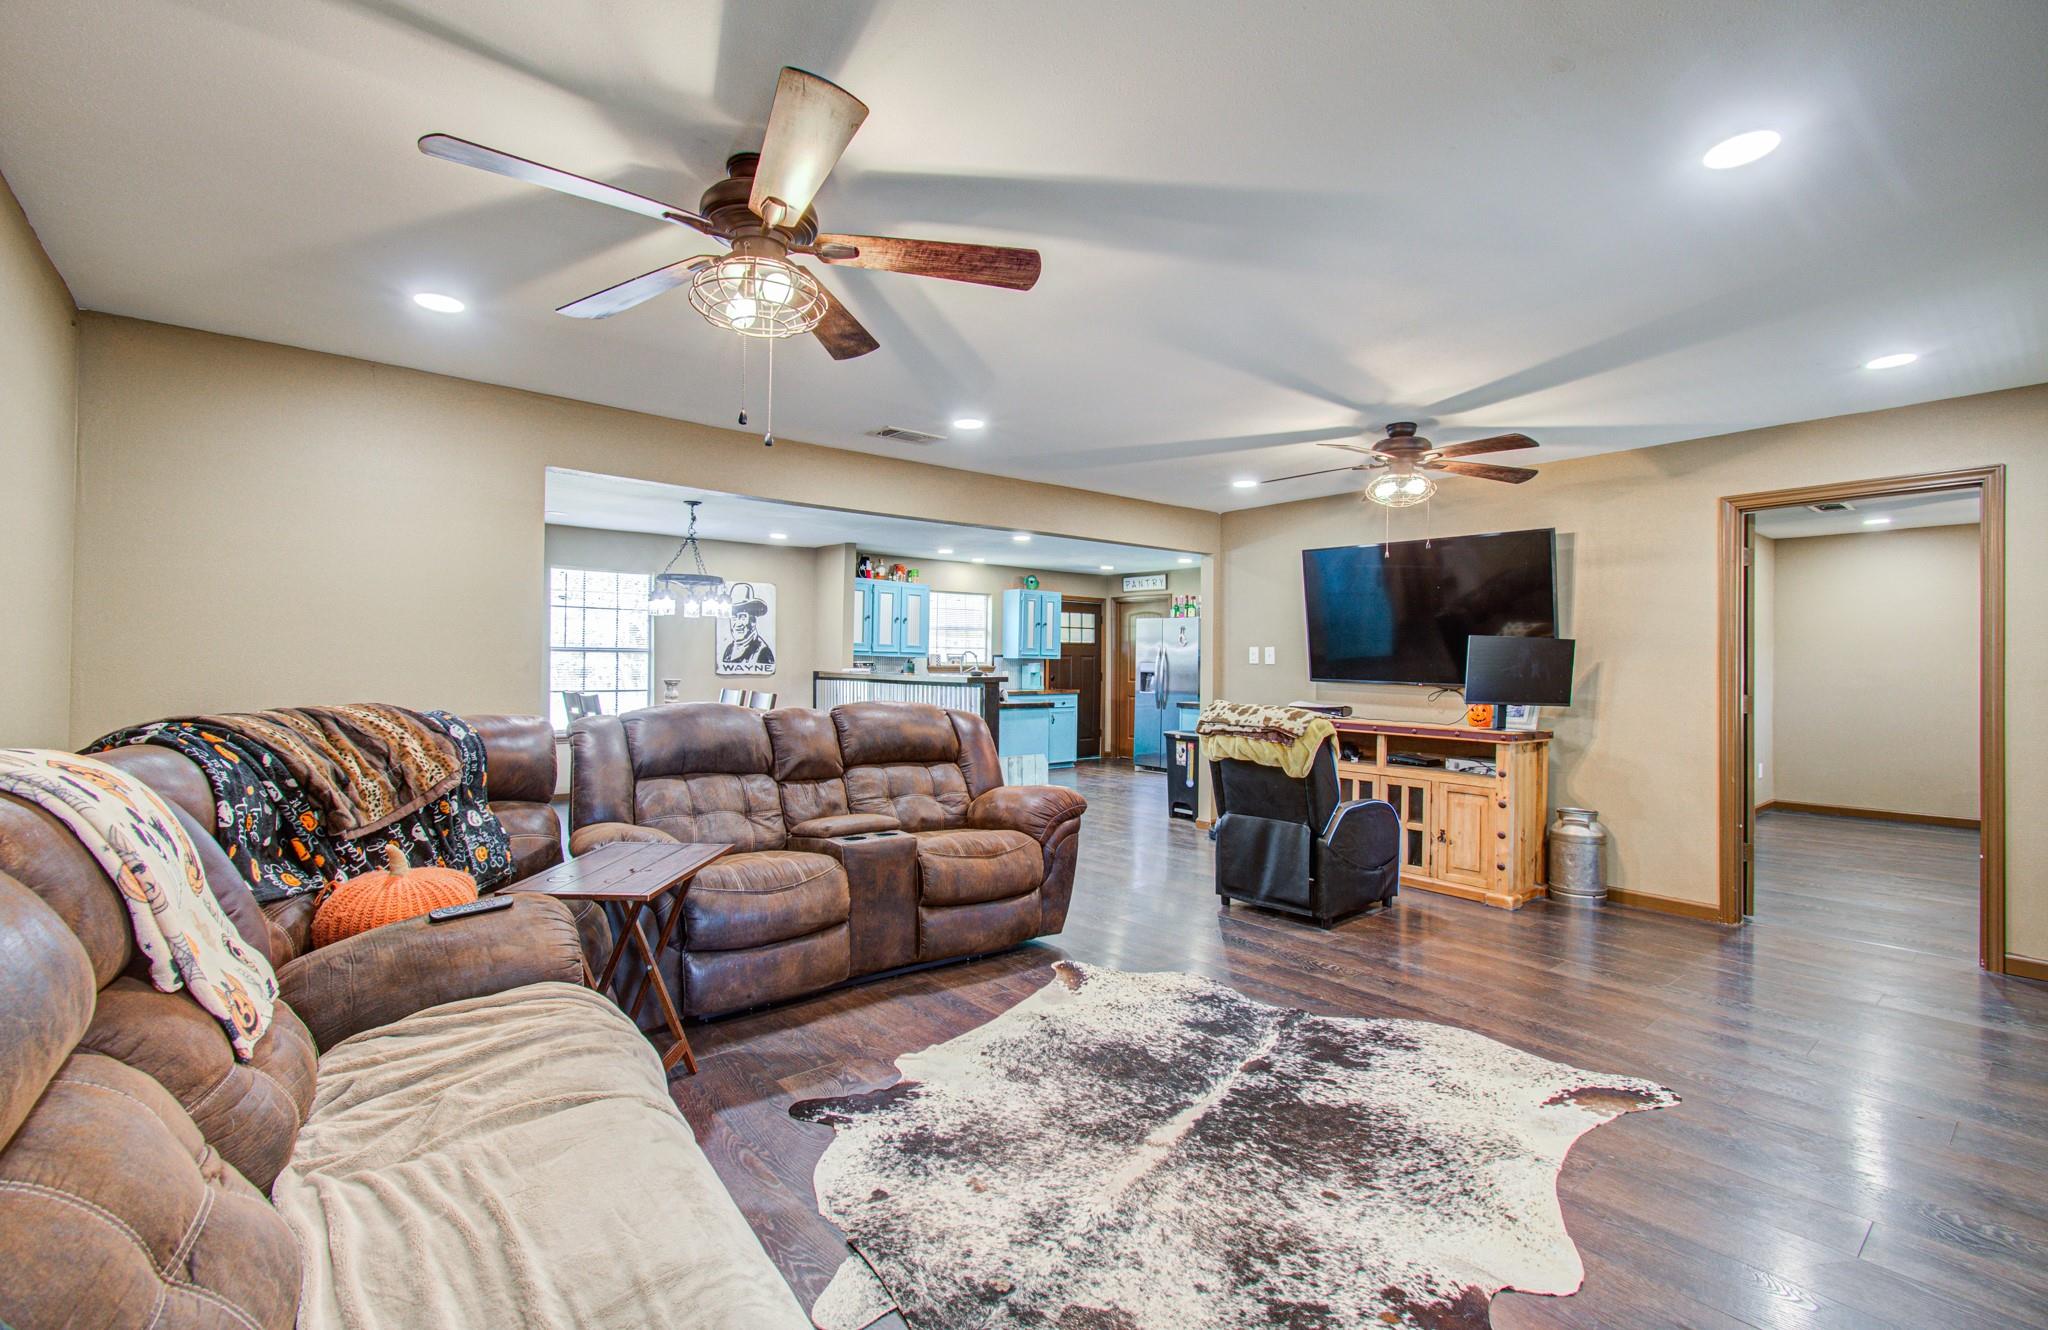
Save
Ask
Tour
Hide
Mortgage Calculator
Monthly Payment (Est.)
Enter an interest rate to see your estimated monthly payment.Calculator powered by Showcase IDX, a Constellation1 Company. Copyright ©2026 Information is deemed reliable but not guaranteed.
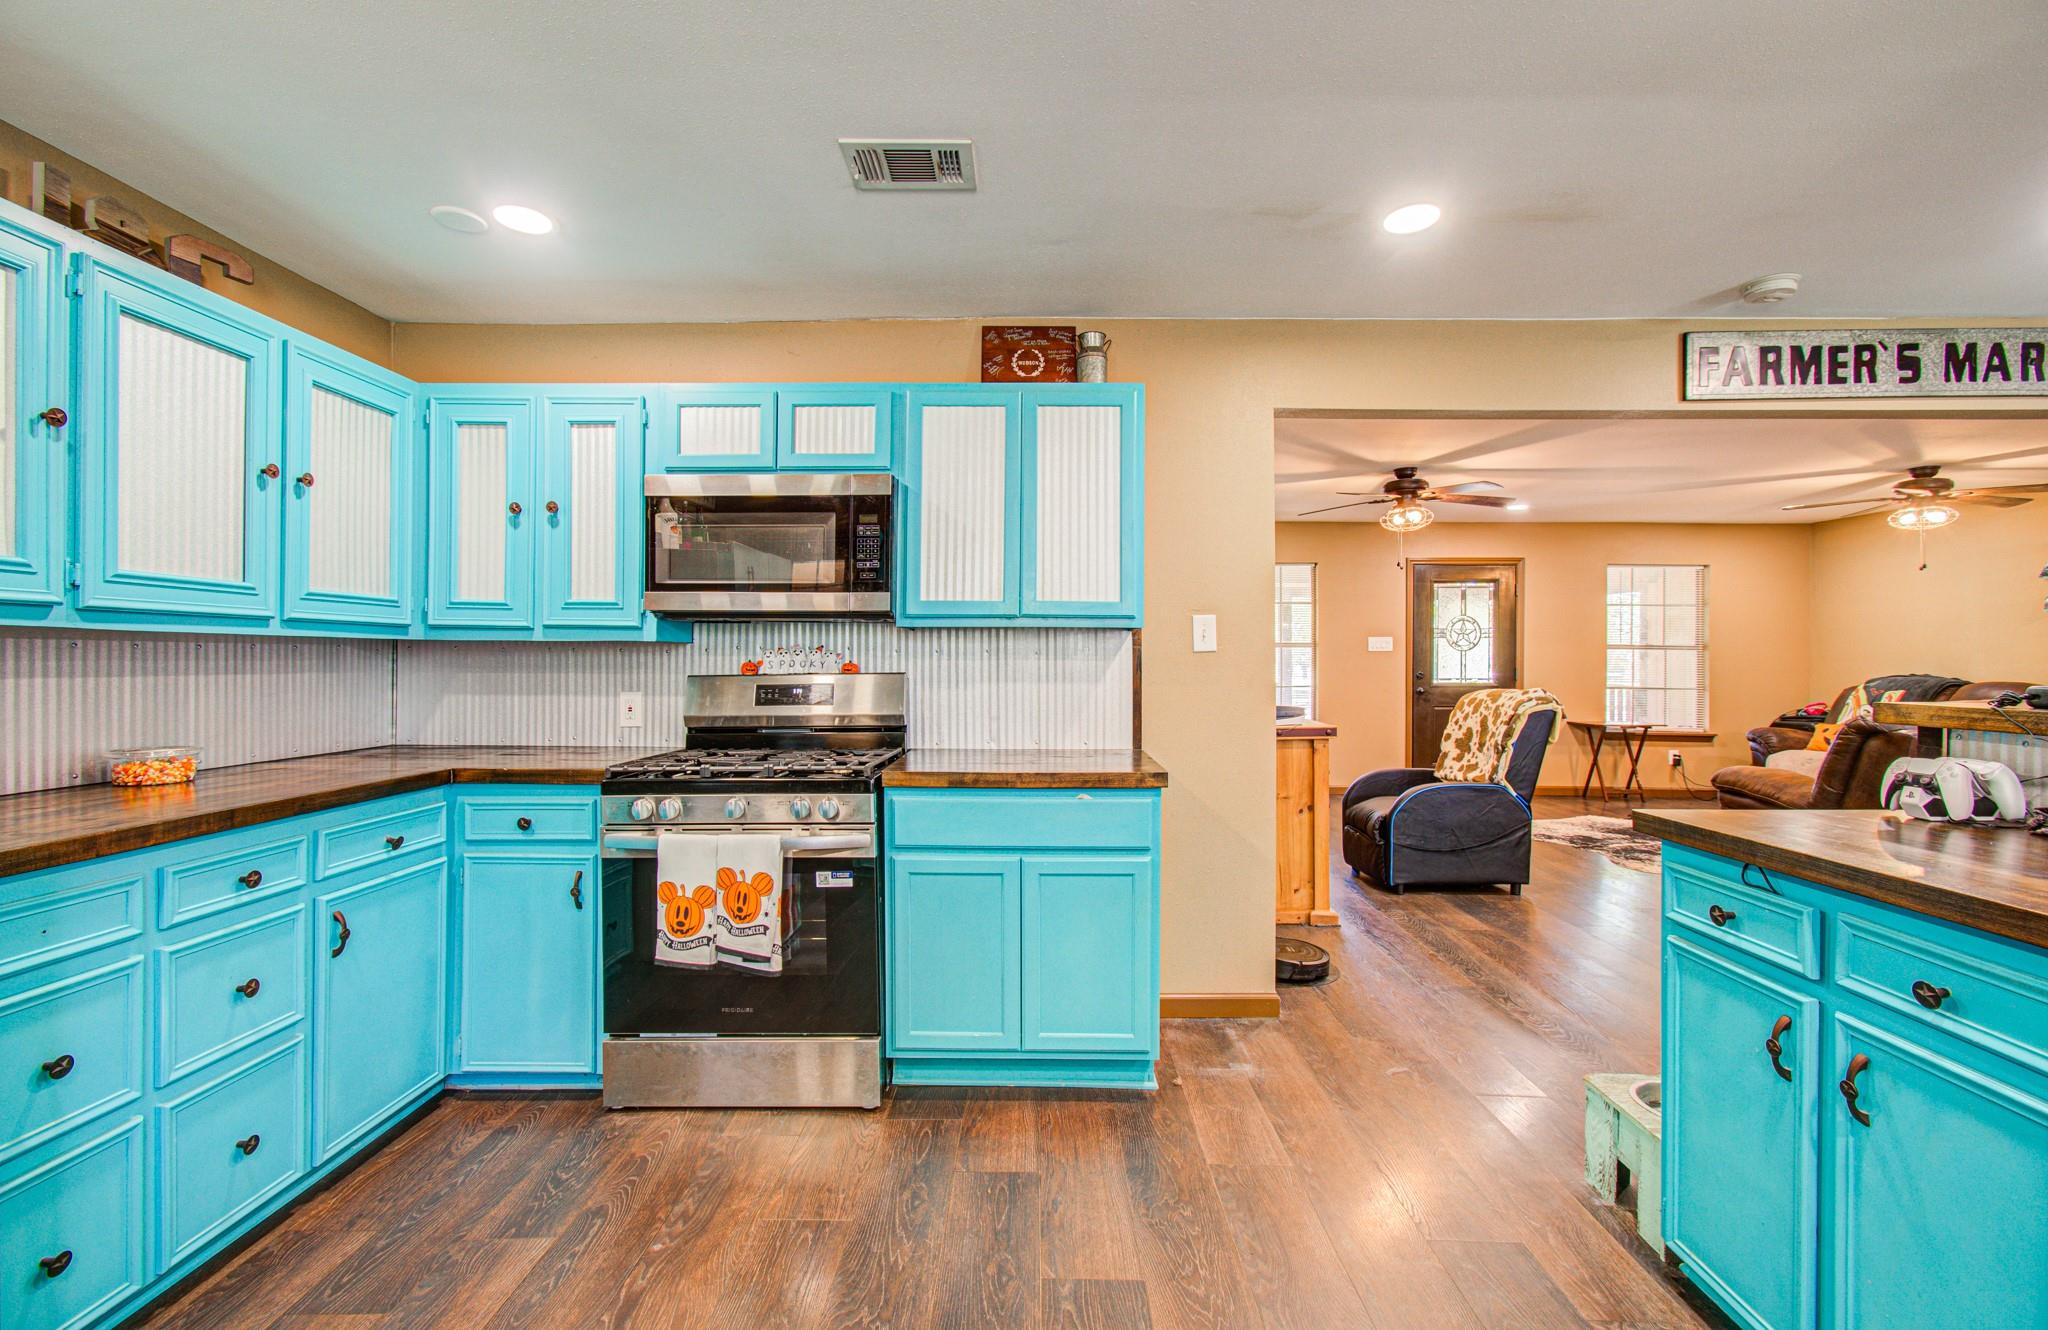
Enjoy peaceful country living at 530 Hickory Oaks Ln in New Waverly, situated on approximately 1.18 acres in Hickory Oaks Estates. This single-story home offers approximately 1,752 square feet of living space with a functional layout and plenty of room to make it your own. The property features a covered front porch, mature trees, open yard space, metal roofing, and a private rural setting. Inside, you'll find a gas cooktop, wood-look flooring, and a ducted heating system. The acreage provides added privacy and flexibility for outdoor living, storage, gardening, or additional improvements. Conveniently located with access to FM 2693 while still offering the quiet feel of country living.
Save
Ask
Tour
Hide
Listing Snapshot
Price
$300,000
Days On Site
0 Days
Bedrooms
4
Inside Area (SqFt)
1,752 sqft
Total Baths
2
Full Baths
2
Partial Baths
N/A
Lot Size
1.175 Acres
Year Built
1982
MLS Number
24077416
Status
Active
Property Tax
$1,687
HOA/Condo/Coop Fees
N/A
Sq Ft Source
N/A
Friends & Family
Recent Activity
| 18 hours ago | Listing updated with changes from the MLS | |
| 18 hours ago | Listing first seen on site |
General Features
Acres
1.175
Disclosures
Other DisclosuresSeller's Disclosure
Foundation
Pillar/Post/Pier
Property Sub Type
Single Family Residence
Sewer
Septic Tank
SqFt Total
1752
Style
Traditional
Water Source
Public
Interior Features
Appliances
MicrowaveGas RangeDishwasher
Cooling
Ceiling Fan(s)Electric
Flooring
Vinyl
Heating
Electric
Interior
Walk-In Closet(s)Master Downstairs
Master Bedroom
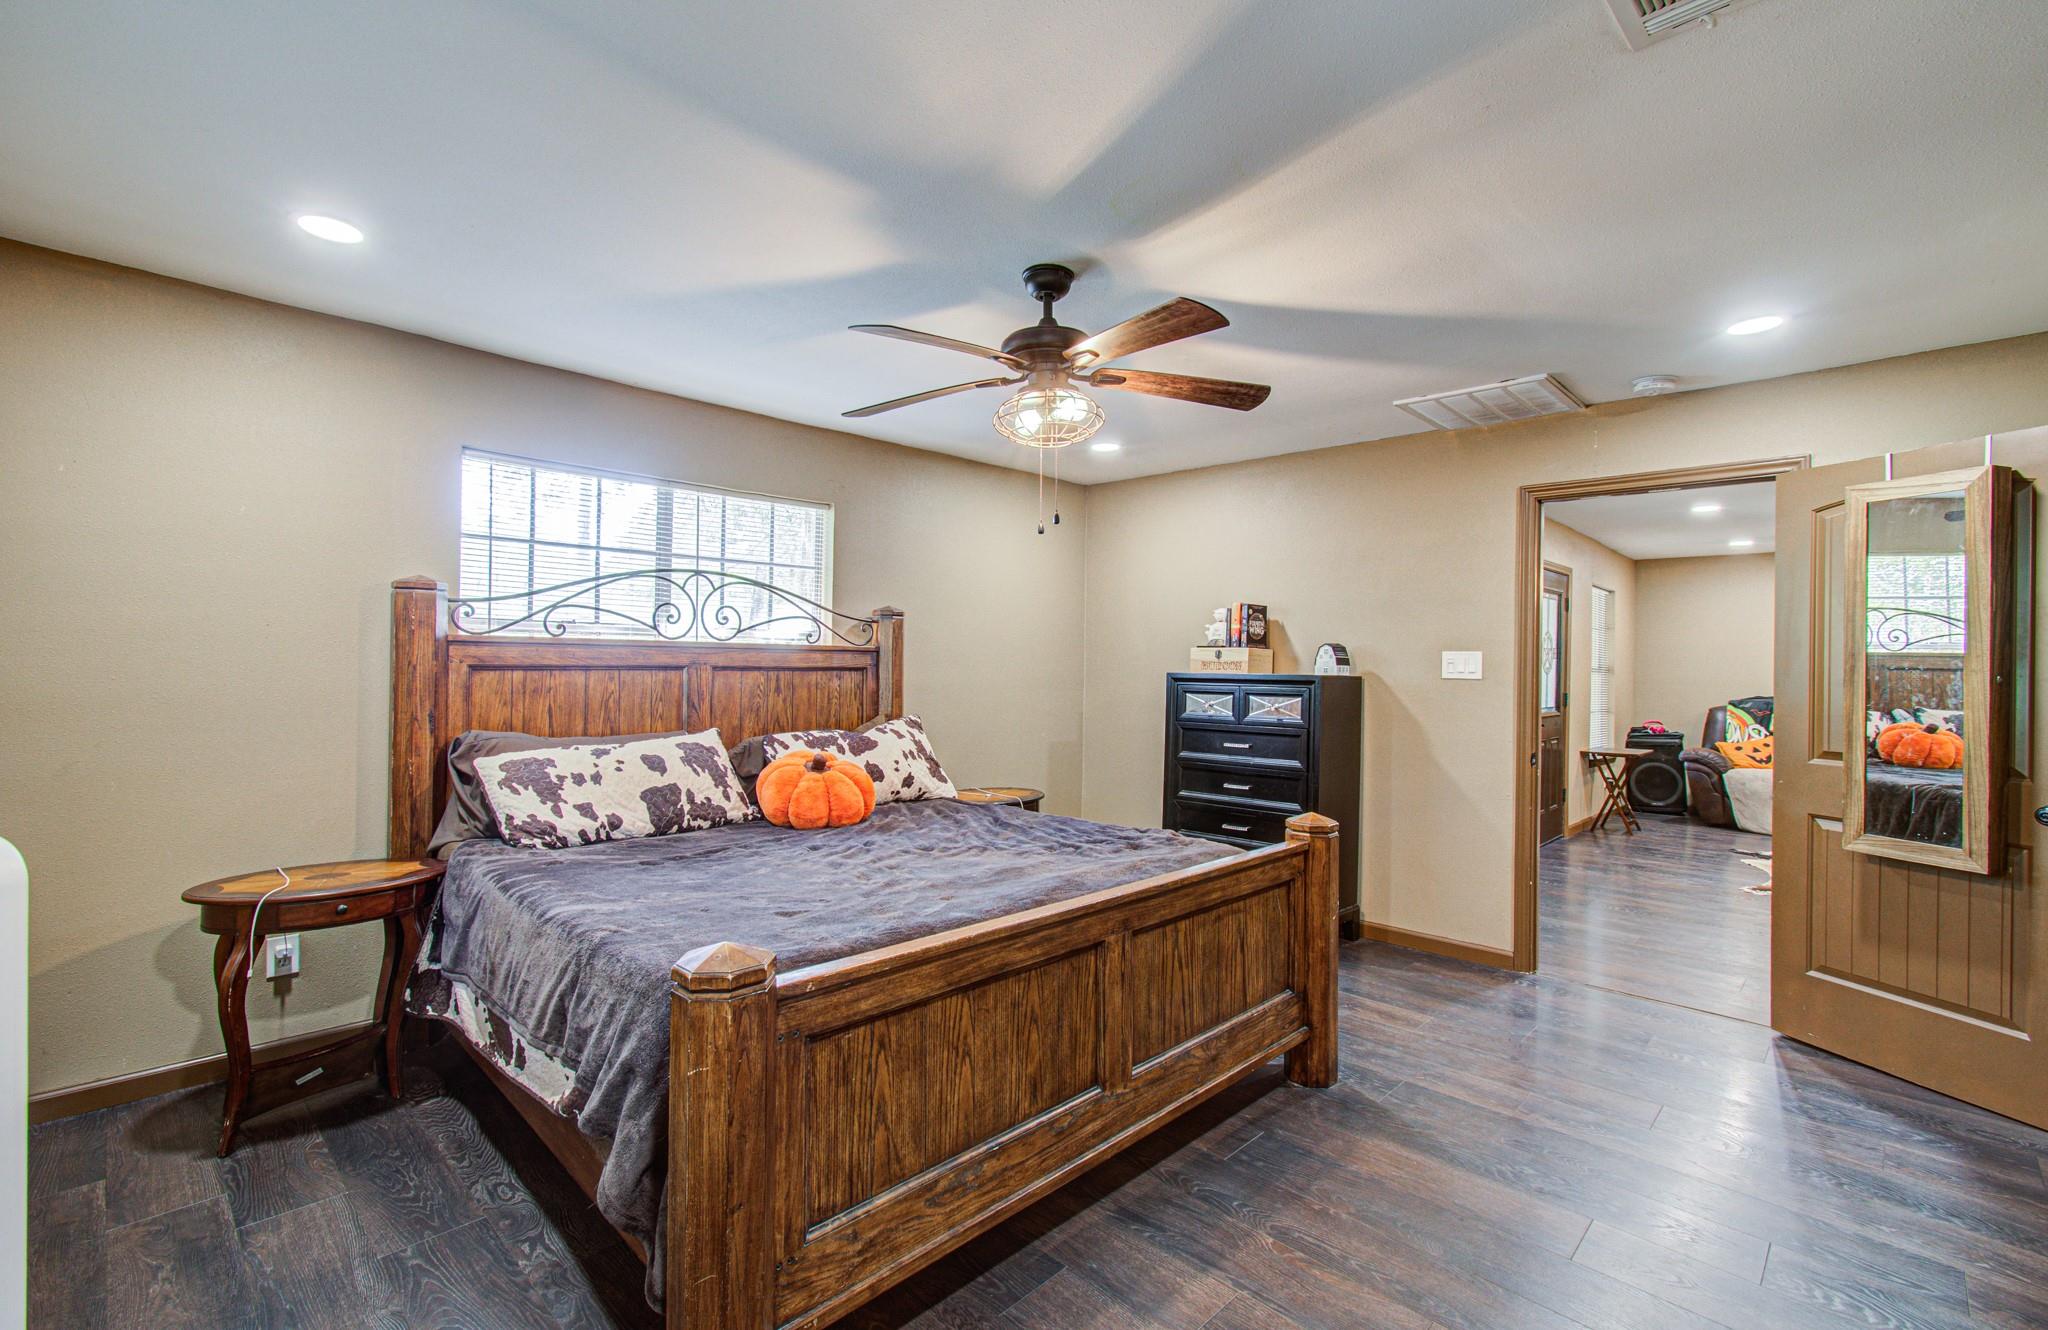
Dimensions - 15'10x13'8Level - FirstArea - 216
Save
Ask
Tour
Hide
Exterior Features
Construction Details
Wood Siding
Lot Features
Wooded
Roof
Metal
Community Features
MLS Area
64
School District
101 - Coldspring-Oakhurst Consolidated
Financing Terms Available
CashConventionalFHAVA Loan
Roads
Asphalt
Schools
School District
101 - Coldspring-Oakhurst Consolidated
Elementary School
James Street Elementary School
Middle School
Lincoln Junior High School
High School
Coldspring-Oakhurst High School
Listing courtesy of Realty Right [email protected]
IDX information is provided exclusively for consumers’ personal, non-commercial use. It may not be used for any purpose other than to identify prospective properties consumers may be interested in purchasing. This data is deemed reliable but is not guaranteed accurate by the MLS.
Data provided by HAR.com © 2026. All information provided should be independently verified.
Neighborhood & Commute
Source: Walkscore
Disclosure: Community information and market data powered by Constellation Data Labs. Information is deemed reliable but not guaranteed.
Save
Ask
Tour
Hide
Did you know? You can invite friends and family to your search. They can join your search, rate and discuss listings with you.