Properties

Save
Ask
Tour
Hide
Share
$295,000
New Listing

529 Lily Lane
Wharton, TX 77488

For Sale|Single Family Residence|Active
3
Beds
3
Total Baths
3
Full Baths
2,103
SqFt
$140
/SqFt
1973
Built
Subdivision:
Chapel Heights
County:
Wharton
Call Now: (936) 648-3640
Is this the listing for you? We can help make it yours.
(936) 648-3640
529 Lily Lane529 Lily Lane529 Lily Lane529 Lily Lane
Save
Ask
Tour
Hide
Share

Mortgage Calculator

Monthly Payment (Est.)

Enter an interest rate to see your estimated monthly payment.
Calculator powered by Showcase IDX, a Constellation1 Company. Copyright ©2026 Information is deemed reliable but not guaranteed.

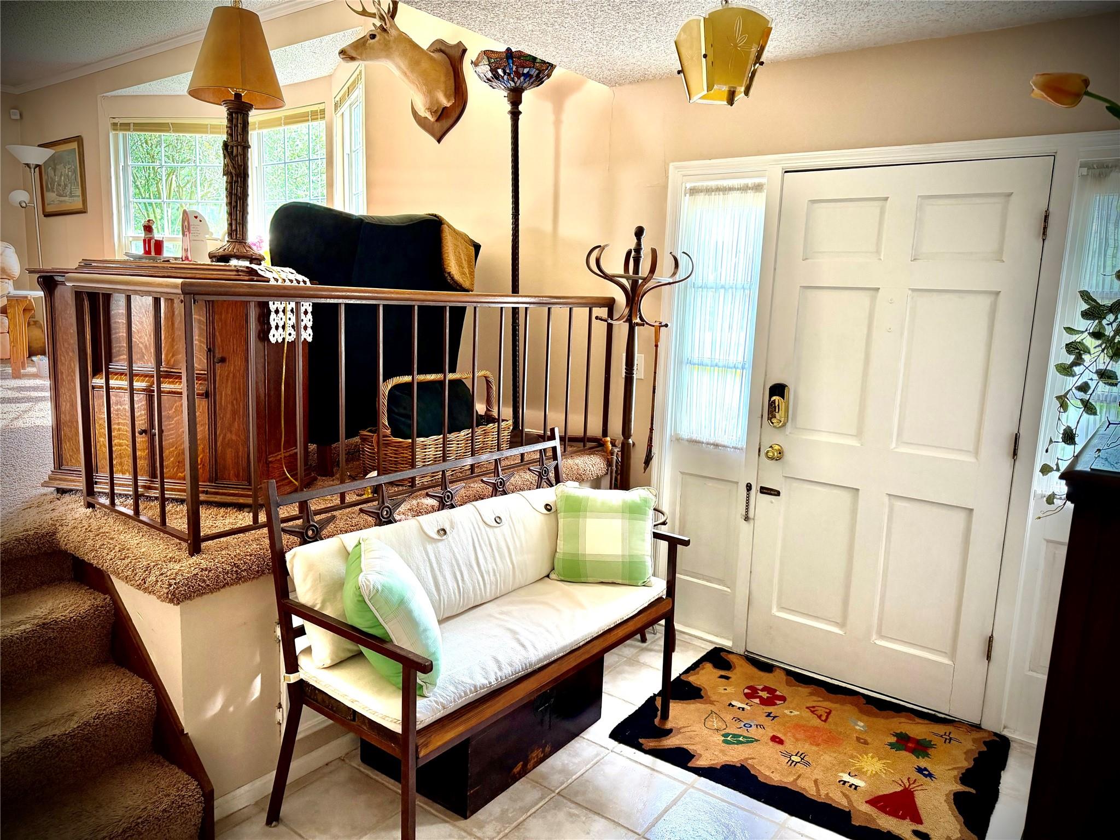
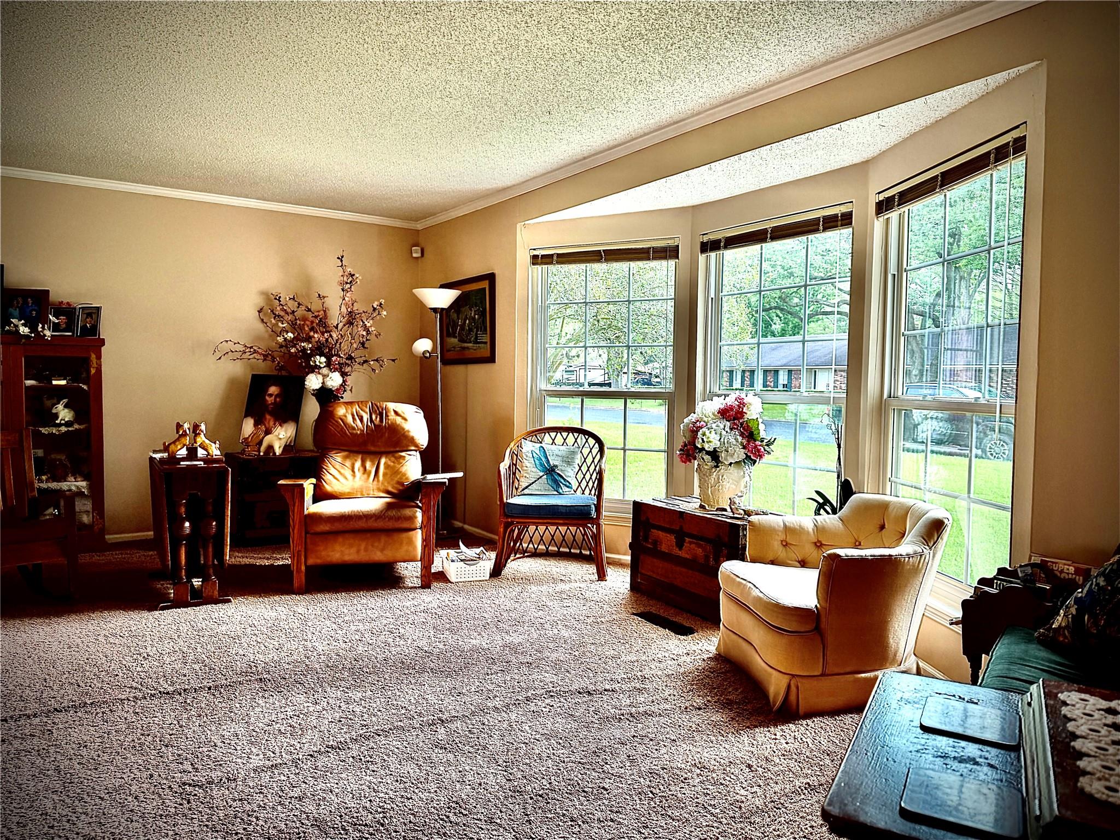
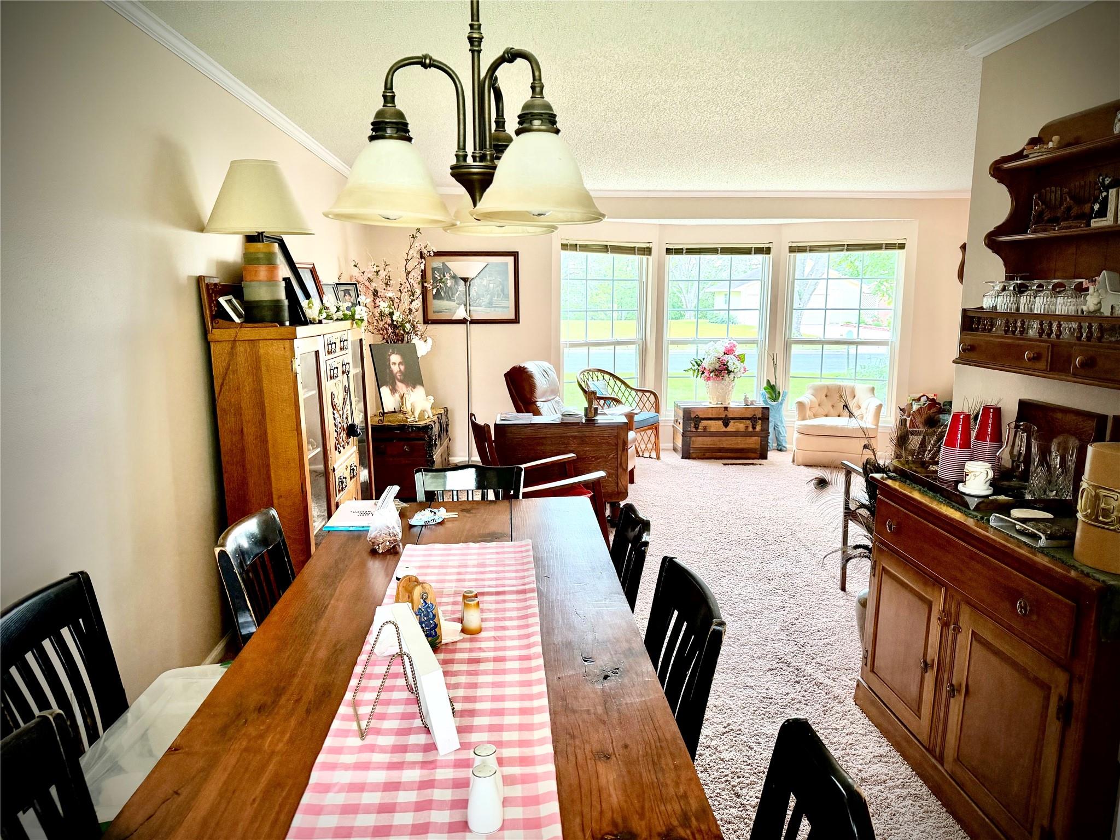
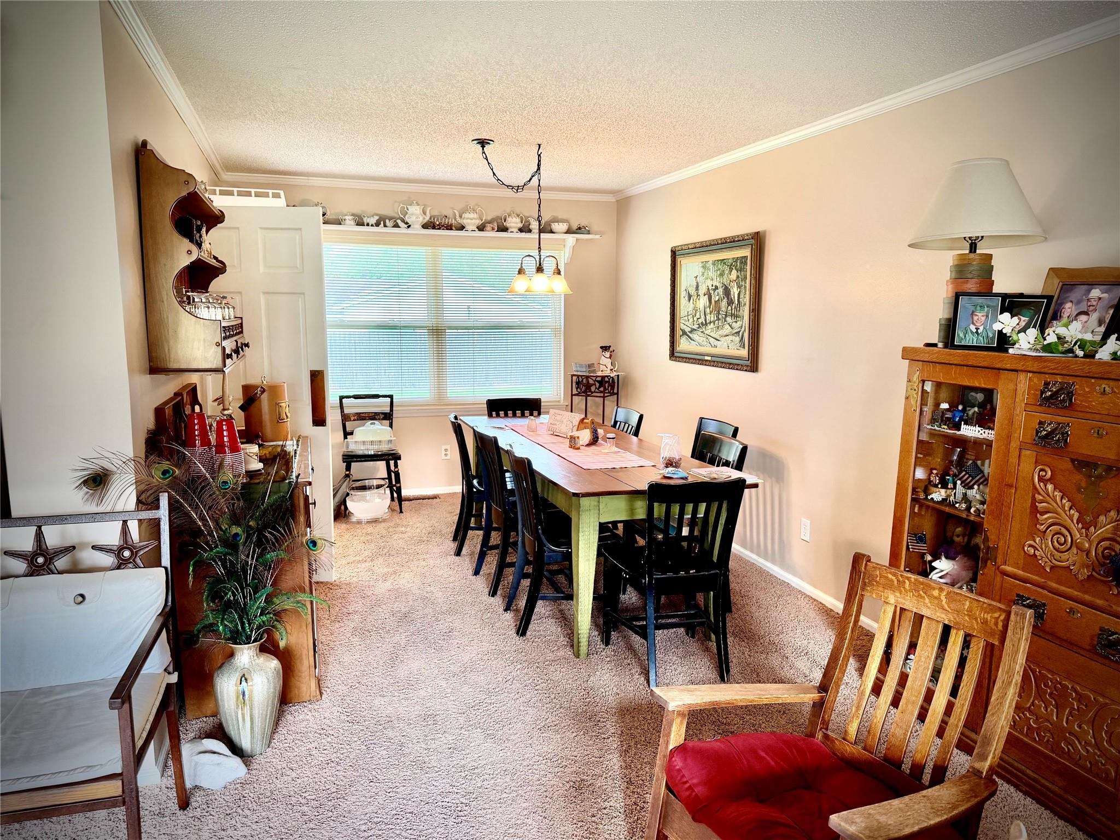
Welcome home to timeless elegance and modern comfort. This stately 2-story Colonial offers 2100 sq ft of beautifully designed living space, set on a gorgeous 1/3-acre lot in one of the most peaceful tree-lined neighborhoods. This classic 3-bedroom, 3 full baths, 2 car garage floor plan was made for real living. Downstairs you'll find two distinct living areas-perfect for both entertaining and everyday family life-plus a versatile flex room ideal for a home office, playroom or 4th bedroom. The colonial, split-level design brings stately curb appeal and a gracious flow that feels both grand and welcoming. Step outside to your private backyard retreat. Fully fenced and plenty of room for pets, play, gardening, summer BBQs and sunset evenings. Located in a beautiful, quiet neighborhood with pride of ownership throughout, easy access to schools, shopping and major routes, but far enough removed to enjoy true peace and quiet. Make your showing appointment today!

Save
Ask
Tour
Hide
Share
Listing Snapshot
Price 
$295,000
Days On Site 
0 Days
Bedrooms 
3
Inside Area (SqFt) 
2,103 sqft
Total Baths 
3
Full Baths 
3
Partial Baths 
N/A
Lot Size 
0.3415 Acres
Year Built 
1973
MLS Number 
22499295
Status 
Active
Property Tax 
$6,619
HOA/Condo/Coop Fees 
N/A
Sq Ft Source 
N/A
Friends & Family
Recent Activity
13 hours agoListing updated with changes from the MLS
13 hours agoListing first seen on site
General Features
Acres 
0.3415
Attached Garage 
Yes
Disclosures 
Seller's Disclosure
Foundation 
Slab
Garage 
Yes
Garage Spaces 
2
Parking 
Attached
Parking Spaces 
2
Property Sub Type 
Single Family Residence
Sewer 
Public Sewer
SqFt Total 
2103
Style 
Colonial
Water Source 
Public
Interior Features
Appliances 
DisposalMicrowaveDishwasher
Cooling 
Electric
Fireplace 
Yes
Fireplace Features 
Wood Burning
Fireplaces 
1
Heating 
Electric
Interior 
Kitchen Island
Laundry Features 
Electric Dryer HookupWasher Hookup
Bedroom 
Dimensions - 13x12Level - SecondArea - 156
Den 
Dimensions - 16x15Level - FirstArea - 240
Dining Room 
Dimensions - 12x10Level - FirstArea - 120
Extra Room 
Dimensions - 15x10Level - FirstArea - 150
Kitchen 
Dimensions - 12x11Level - FirstArea - 132
Living Room 
Dimensions - 22x14Level - FirstArea - 308
Master Bedroom 
Dimensions - 17x13Level - SecondArea - 221
Save
Ask
Tour
Hide
Share
Exterior Features
Construction Details 
Brick
Fencing 
Back Yard
Lot Features 
Subdivided
Roof 
Composition
Community Features
MLS Area 
55
School District 
180 - Wharton
Financing Terms Available 
CashConventional
Schools
School District
180 - Wharton
Elementary School
Cg Sivells/Wharton Elementary School
Middle School
Wharton Junior High
High School
Wharton High School
Listing courtesy of Hudgins-Groover Real Estate [email protected]

IDX information is provided exclusively for consumers’ personal, non-commercial use. It may not be used for any purpose other than to identify prospective properties consumers may be interested in purchasing. This data is deemed reliable but is not guaranteed accurate by the MLS.

Data provided by HAR.com © 2026. All information provided should be independently verified.

Neighborhood & Commute
Source: Walkscore
Disclosure: Community information and market data powered by Constellation Data Labs. Information is deemed reliable but not guaranteed.
Save
Ask
Tour
Hide
Share
CONTACT US