Properties

Save
Ask
Tour
Hide
Share
$285,000
New Listing

10826 Shannon Mills Lane
Houston, TX 77075

Single Family Residence|Coming Soon
3
Beds
3
Total Baths
2
Full Baths
1
Partial Bath
1,899
SqFt
$150
/SqFt
2007
Built
Subdivision:
Durham Park Sec 6
County:
Harris
Call Now: (936) 648-3640
Is this the listing for you? We can help make it yours.
(936) 648-3640
10826 Shannon Mills Lane10826 Shannon Mills Lane10826 Shannon Mills Lane10826 Shannon Mills Lane
Save
Ask
Tour
Hide
Share

Mortgage Calculator

Monthly Payment (Est.)

Enter an interest rate to see your estimated monthly payment.
Calculator powered by Showcase IDX, a Constellation1 Company. Copyright ©2026 Information is deemed reliable but not guaranteed.

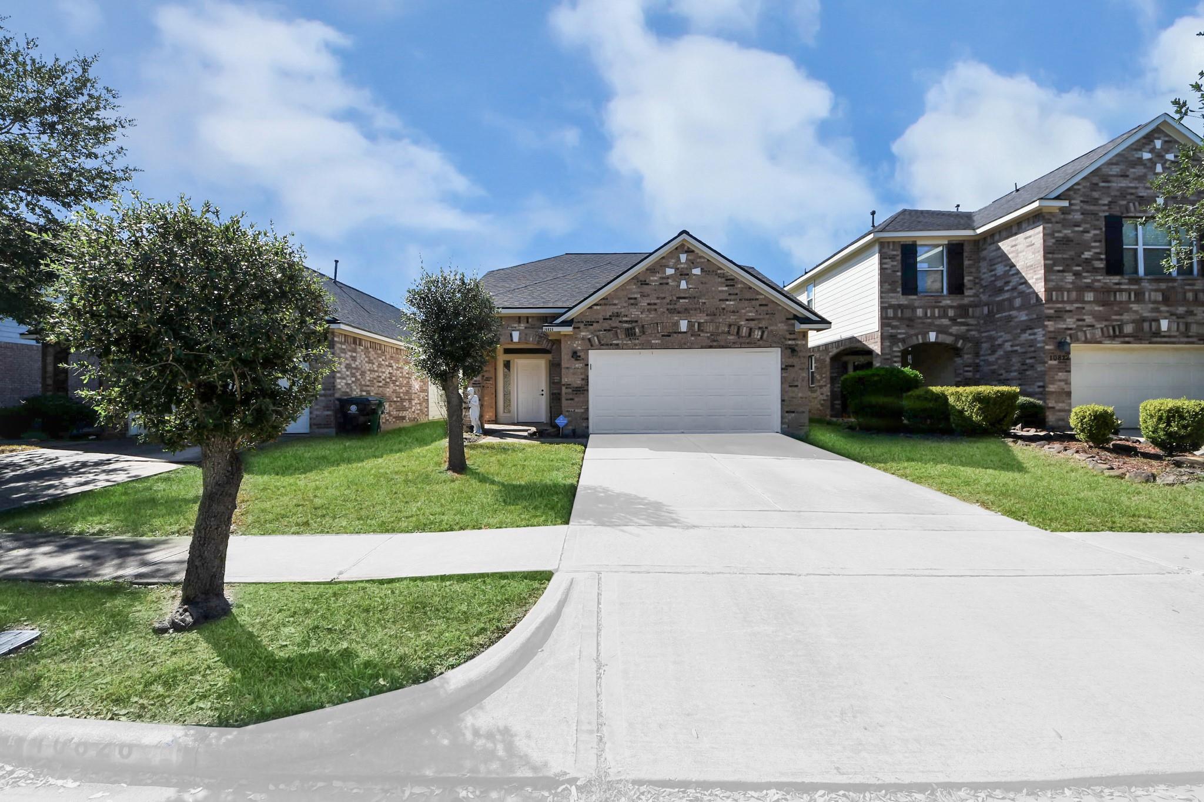
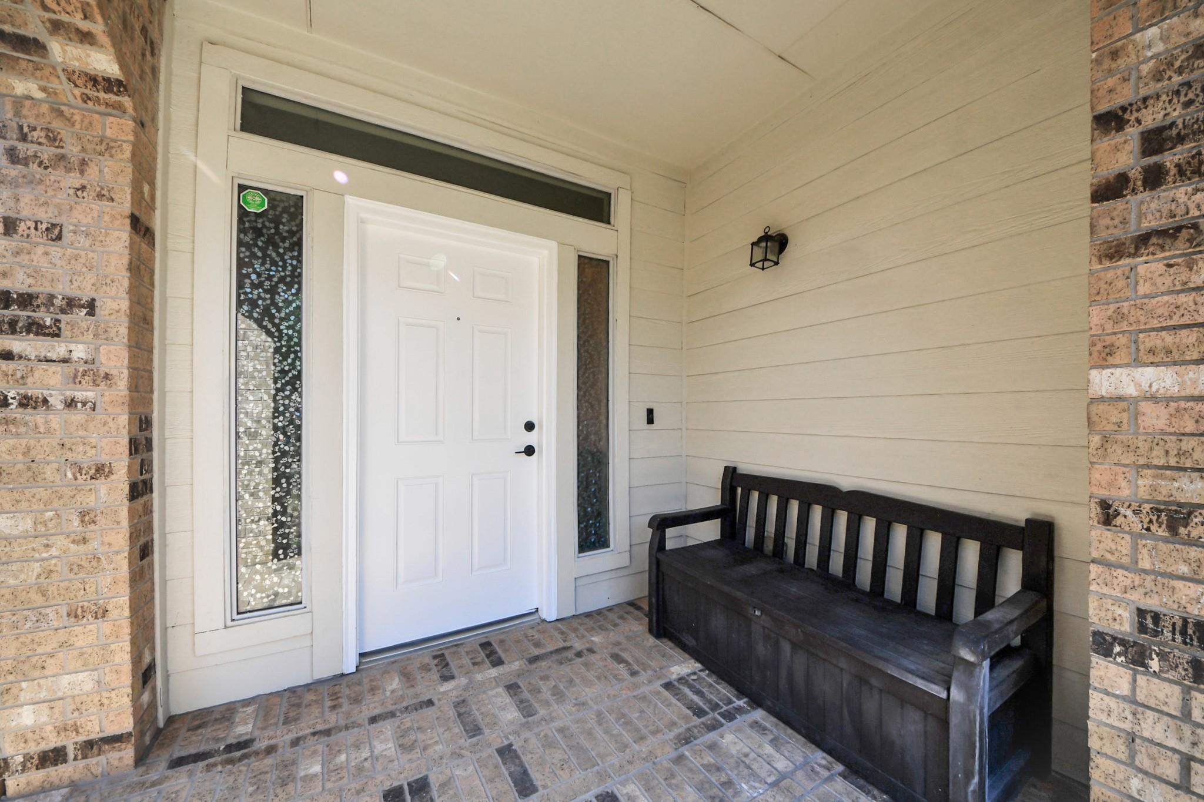
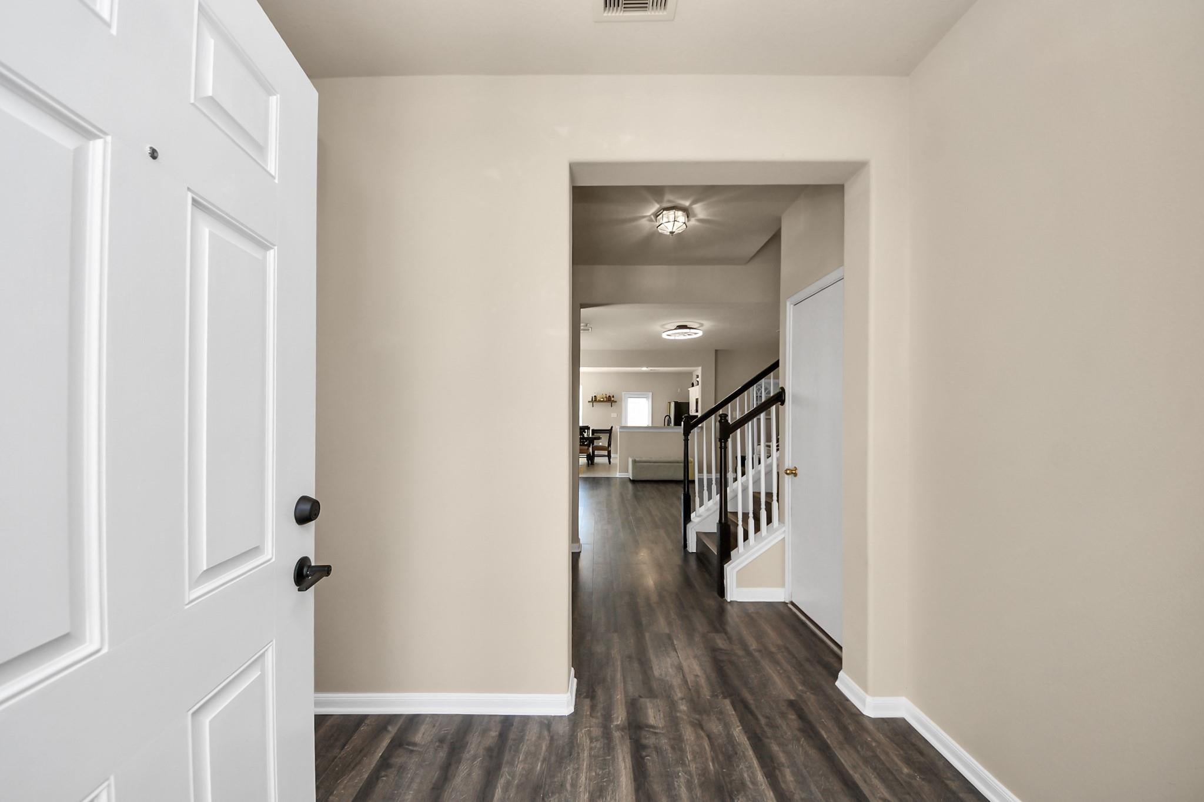
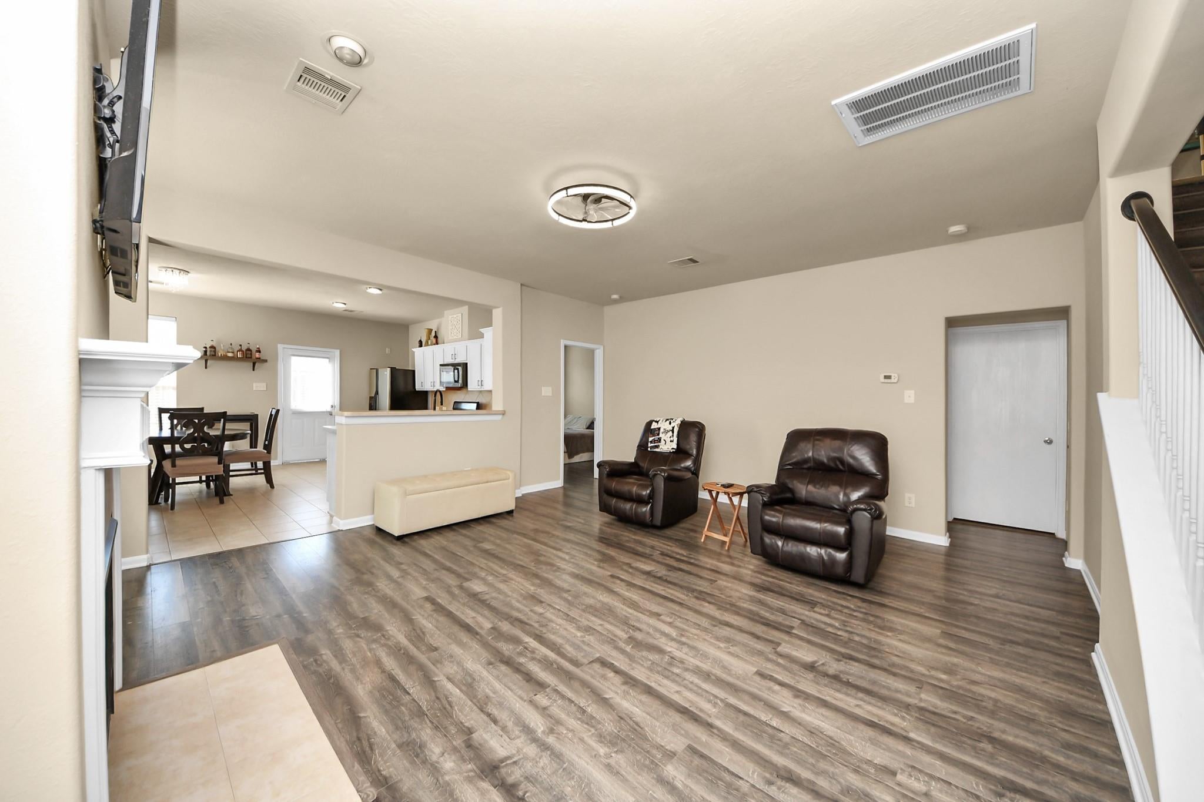
Welcome to 10826 Shannon Mills Lane! This beautiful 3-bedroom, 2.5-bath home blends comfort, style, and convenience with updates you’ll appreciate. A roof and AC replaced in 2024, fresh paint 2026, and a newly remodeled primary bathroom 2026, make this home stand out! Step inside to an inviting layout with comfortable living spaces and generously sized bedrooms, offering room to relax, entertain, and enjoy everyday living. The upgraded primary bathroom adds a fresh, stylish touch to your personal retreat. Conveniently located near Beltway 8, schools, shopping, and dining, this home keeps everyday essentials within easy reach. Whether you’re purchasing your first home or looking for your next chapter, this Houston home deserves a spot on your list. Schedule your private showing today!

Save
Ask
Tour
Hide
Share
Listing Snapshot
Price 
$285,000
Days On Site 
0 Days
Bedrooms 
3
Inside Area (SqFt) 
1,899 sqft
Total Baths 
3
Full Baths 
2
Partial Baths 
1
Lot Size 
0.101 Acres
Year Built 
2007
MLS Number 
17215381
Status 
Coming Soon
Property Tax 
$7,594
HOA/Condo/Coop Fees 
$30 monthly
Sq Ft Source 
N/A
Friends & Family
Recent Activity
6 hours agoListing updated with changes from the MLS
11 hours agoListing first seen on site
General Features
Acres 
0.101
Attached Garage 
Yes
Disclosures 
Seller's Disclosure
Foundation 
Slab
Garage 
Yes
Garage Spaces 
2
Parking 
Attached
Parking Spaces 
2
Property Sub Type 
Single Family Residence
SqFt Total 
1899
Style 
Traditional
Water Source 
Public
Interior Features
Appliances 
DisposalGas OvenMicrowaveGas CooktopDishwasher
Cooling 
Electric
Fireplace 
Yes
Fireplaces 
1
Heating 
Electric
Laundry Features 
Electric Dryer HookupGas Dryer Hookup
Bedroom 
Dimensions - 12x11Level - FirstArea - 132
Master Bedroom 
Dimensions - 12x13Level - FirstArea - 156
Save
Ask
Tour
Hide
Share
Exterior Features
Construction Details 
Brick
Lot Features 
Subdivided
Roof 
Composition
Community Features
Association Fee 
$360.0
Association Fee Frequency 
Annually
MLS Area 
3
School District 
41 - Pasadena
Schools
School District
41 - Pasadena
Elementary School
Bush Elementary School (Pasadena)
Middle School
Morris Middle School (Pasadena)
High School
Dobie High School
Listing courtesy of Surge Realty [email protected]

IDX information is provided exclusively for consumers’ personal, non-commercial use. It may not be used for any purpose other than to identify prospective properties consumers may be interested in purchasing. This data is deemed reliable but is not guaranteed accurate by the MLS.

Data provided by HAR.com © 2026. All information provided should be independently verified.

Neighborhood & Commute
Source: Walkscore
Disclosure: Community information and market data powered by Constellation Data Labs. Information is deemed reliable but not guaranteed.
Save
Ask
Tour
Hide
Share
CONTACT US