Properties

Save
Ask
Tour
Hide
Share
$499,990
New Listing

110 County Road 440
Dayton, TX 77535

For Sale|Single Family Residence|Active
3
Beds
2
Total Baths
2
Full Baths
2,160
SqFt
$231
/SqFt
2015
Built
Subdivision:
The Ranch, Sec 2
County:
Liberty
Call Now: (936) 648-3640
Is this the listing for you? We can help make it yours.
(936) 648-3640
110 County Road 440110 County Road 440110 County Road 440110 County Road 440
Save
Ask
Tour
Hide
Share

Mortgage Calculator

Monthly Payment (Est.)

Enter an interest rate to see your estimated monthly payment.
Calculator powered by Showcase IDX, a Constellation1 Company. Copyright ©2026 Information is deemed reliable but not guaranteed.

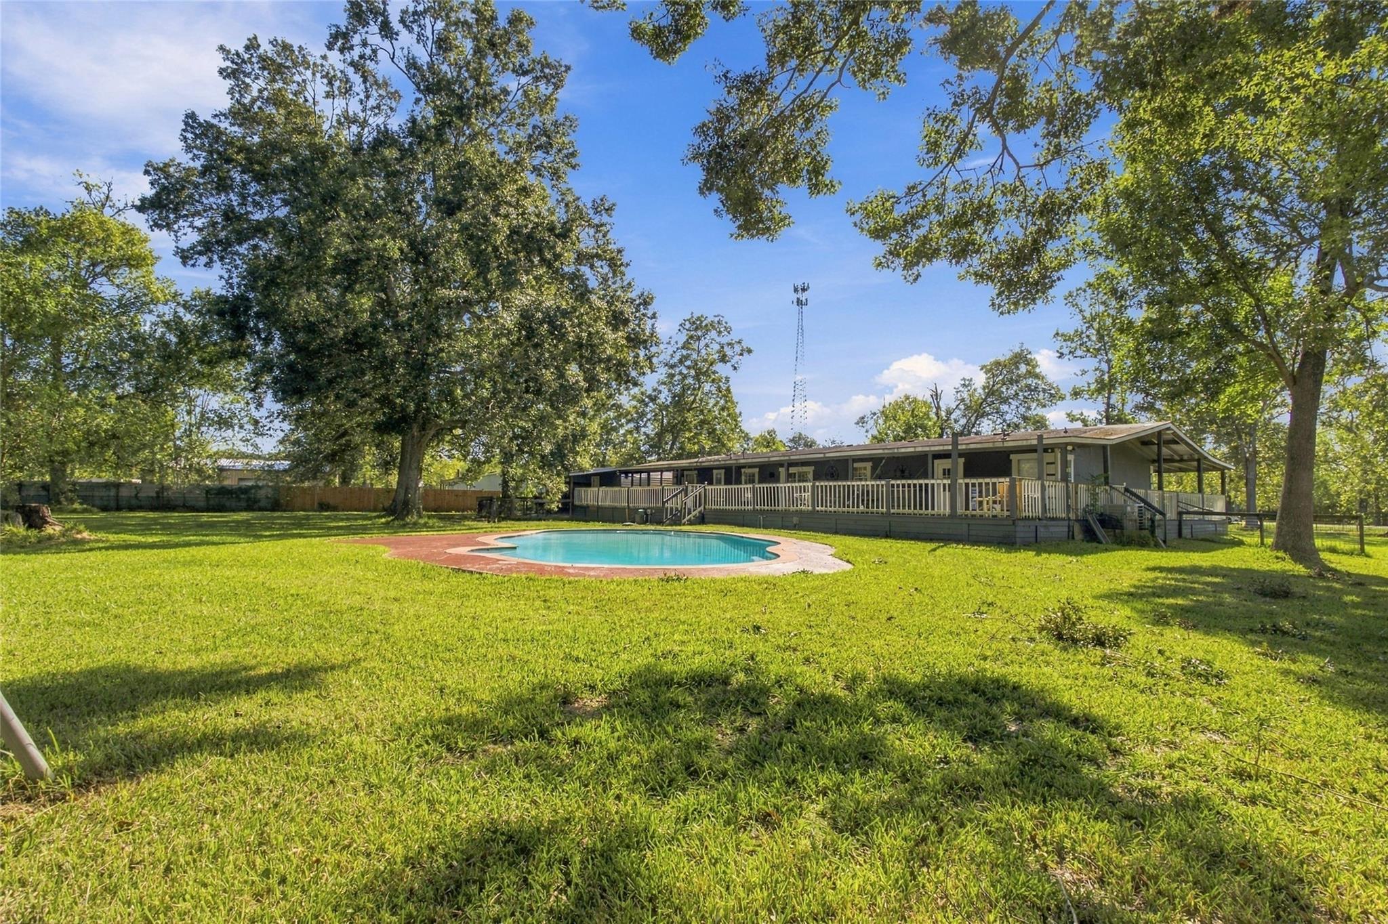
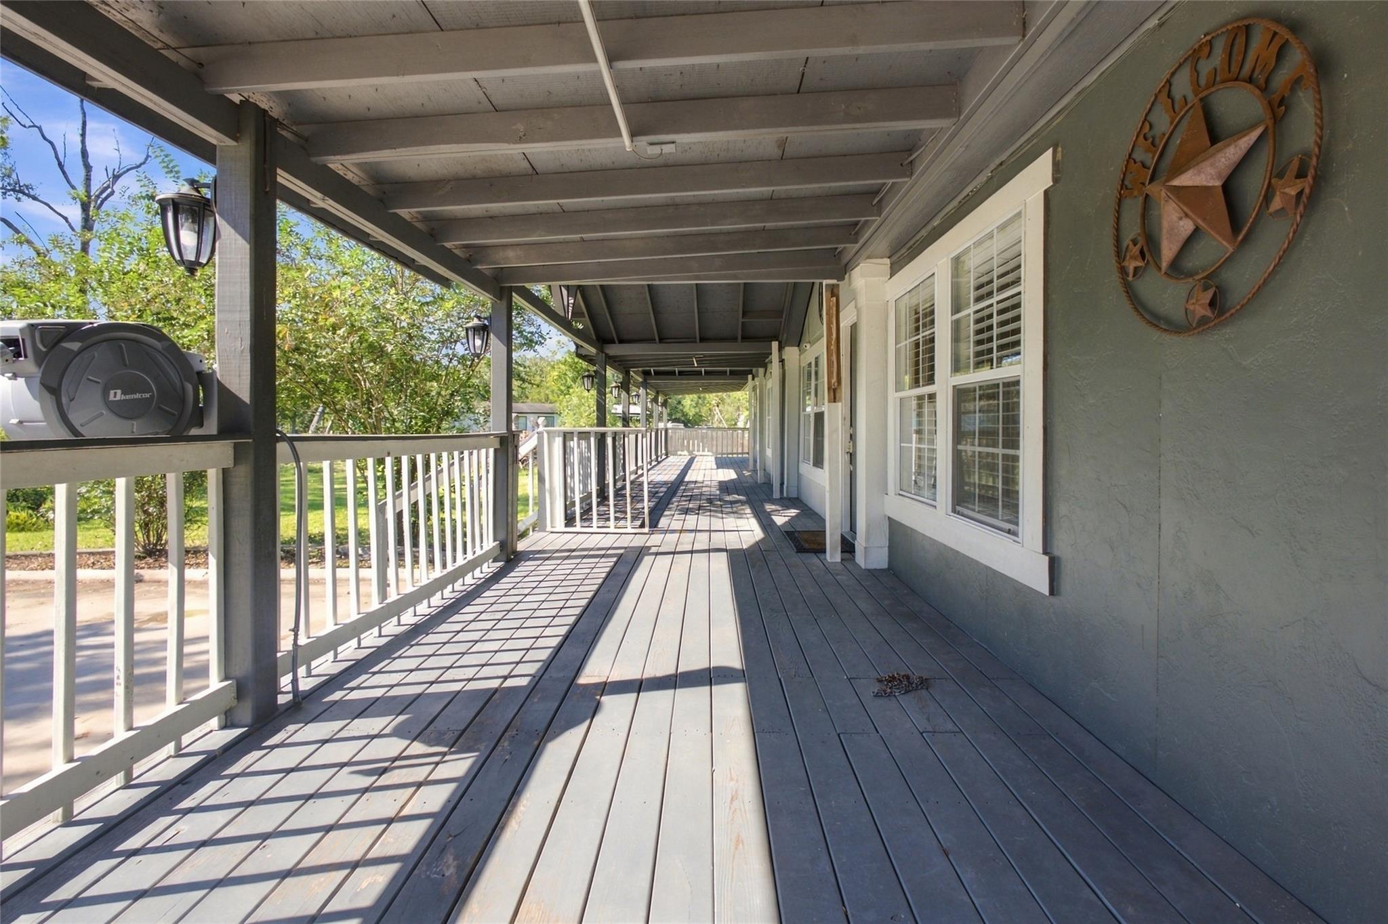
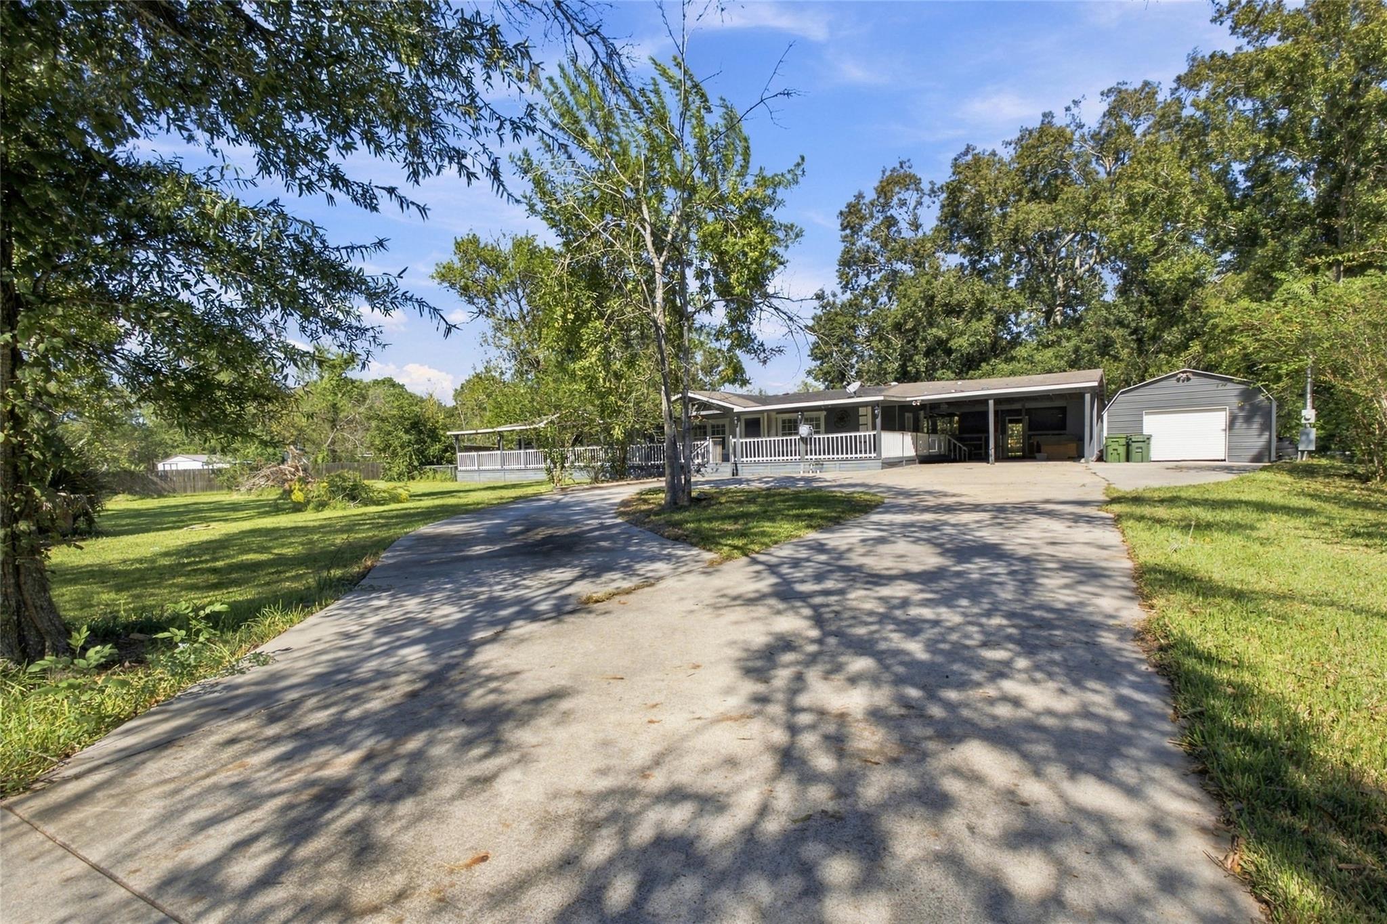
Discover the perfect blend of comfort, space, and relaxation on this beautiful property over an acre! This charming manufactured home features a spacious open-concept layout designed for comfortable living and effortless entertaining. Enjoy a dedicated game room perfect for family gatherings and recreation. Unwind in a relaxing bathroom featuring a luxurious Jacuzzi-style soaking tub and separate walk-in shower. Step outside to your private swimming pool, ideal for outdoor entertaining and summer fun. With 1.2 acres of land, there’s plenty of room for pets to roam, outdoor activities, and creating your own backyard retreat. Whether you’re entertaining guests, enjoying time with family, or giving your four-legged companions space to play, this property offers endless possibilities. Experience peaceful country-style living with room for everyone, including your pets!

Save
Ask
Tour
Hide
Share
Listing Snapshot
Price 
$499,990
Days On Site 
0 Days
Bedrooms 
3
Inside Area (SqFt) 
2,160 sqft
Total Baths 
2
Full Baths 
2
Partial Baths 
N/A
Lot Size 
1.2382 Acres
Year Built 
2015
MLS Number 
15763138
Status 
Active
Property Tax 
$3,031
HOA/Condo/Coop Fees 
N/A
Sq Ft Source 
N/A
Friends & Family
Recent Activity
9 hours agoListing updated with changes from the MLS
12 hours agoListing first seen on site
General Features
Acres 
1.2382
Disclosures 
Seller's Disclosure
Foundation 
Other
Property Sub Type 
Single Family Residence
Sewer 
Septic Tank
SqFt Total 
2160
Style 
Traditional
Interior Features
Cooling 
Electric
Heating 
Electric
Bathroom 
Dimensions - 10.7x5.2Level - FirstArea - 55
Bedroom 
Dimensions - 14.3x10.2Level - FirstArea - 145
Dining Room 
Dimensions - 13.0x11.3Level - FirstArea - 146
Game Room 
Dimensions - 19.7x14.3Level - FirstArea - 281
Kitchen 
Dimensions - 15.0x14.3Level - FirstArea - 214
Living Room 
Dimensions - 19.7x18.9Level - FirstArea - 372
Master Bathroom 
Dimensions - 14.4x7.6Level - FirstArea - 109
Master Bedroom 
Dimensions - 15.5x14.3Level - FirstArea - 221
Save
Ask
Tour
Hide
Share
Exterior Features
Construction Details 
Other
Lot Features 
Other
Pool Features 
In Ground
Private Pool 
Yes
Roof 
Other
Community Features
MLS Area 
52
School District 
74 - Dayton
Schools
School District
74 - Dayton
Elementary School
Kimmie M. Brown Elementary School
Middle School
Woodrow Wilson Junior High School
High School
Dayton High School
Listing courtesy of RE/MAX Dominion, LLC [email protected]

IDX information is provided exclusively for consumers’ personal, non-commercial use. It may not be used for any purpose other than to identify prospective properties consumers may be interested in purchasing. This data is deemed reliable but is not guaranteed accurate by the MLS.

Data provided by HAR.com © 2026. All information provided should be independently verified.

Neighborhood & Commute
Source: Walkscore
Disclosure: Community information and market data powered by Constellation Data Labs. Information is deemed reliable but not guaranteed.
Save
Ask
Tour
Hide
Share
CONTACT US