Properties

Save
Ask
Tour
Hide
Share
$650,000
New Listing

2984 Vintage Park Lane
Pearland, TX 77584

Single Family Residence|Coming Soon
4
Beds
4
Total Baths
3
Full Baths
1
Partial Bath
3,356
SqFt
$194
/SqFt
2016
Built
Subdivision:
Shadow Ridge Sec 1
County:
Brazoria
Call Now: (936) 648-3640
Is this the listing for you? We can help make it yours.
(936) 648-3640
2984 Vintage Park Lane2984 Vintage Park Lane2984 Vintage Park Lane2984 Vintage Park Lane
Save
Ask
Tour
Hide
Share

Mortgage Calculator

Monthly Payment (Est.)

Enter an interest rate to see your estimated monthly payment.
Calculator powered by Showcase IDX, a Constellation1 Company. Copyright ©2026 Information is deemed reliable but not guaranteed.

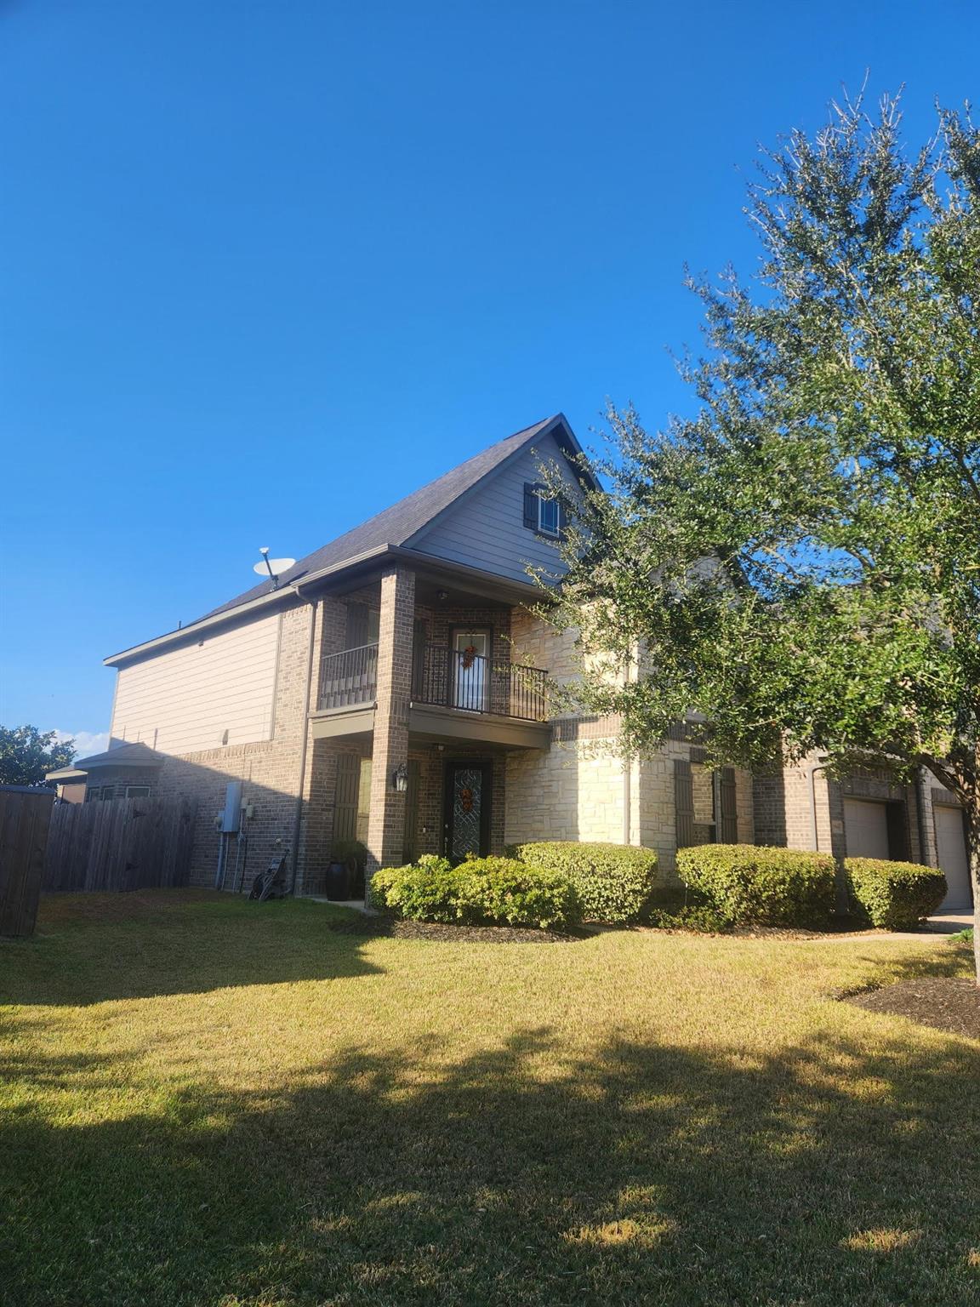
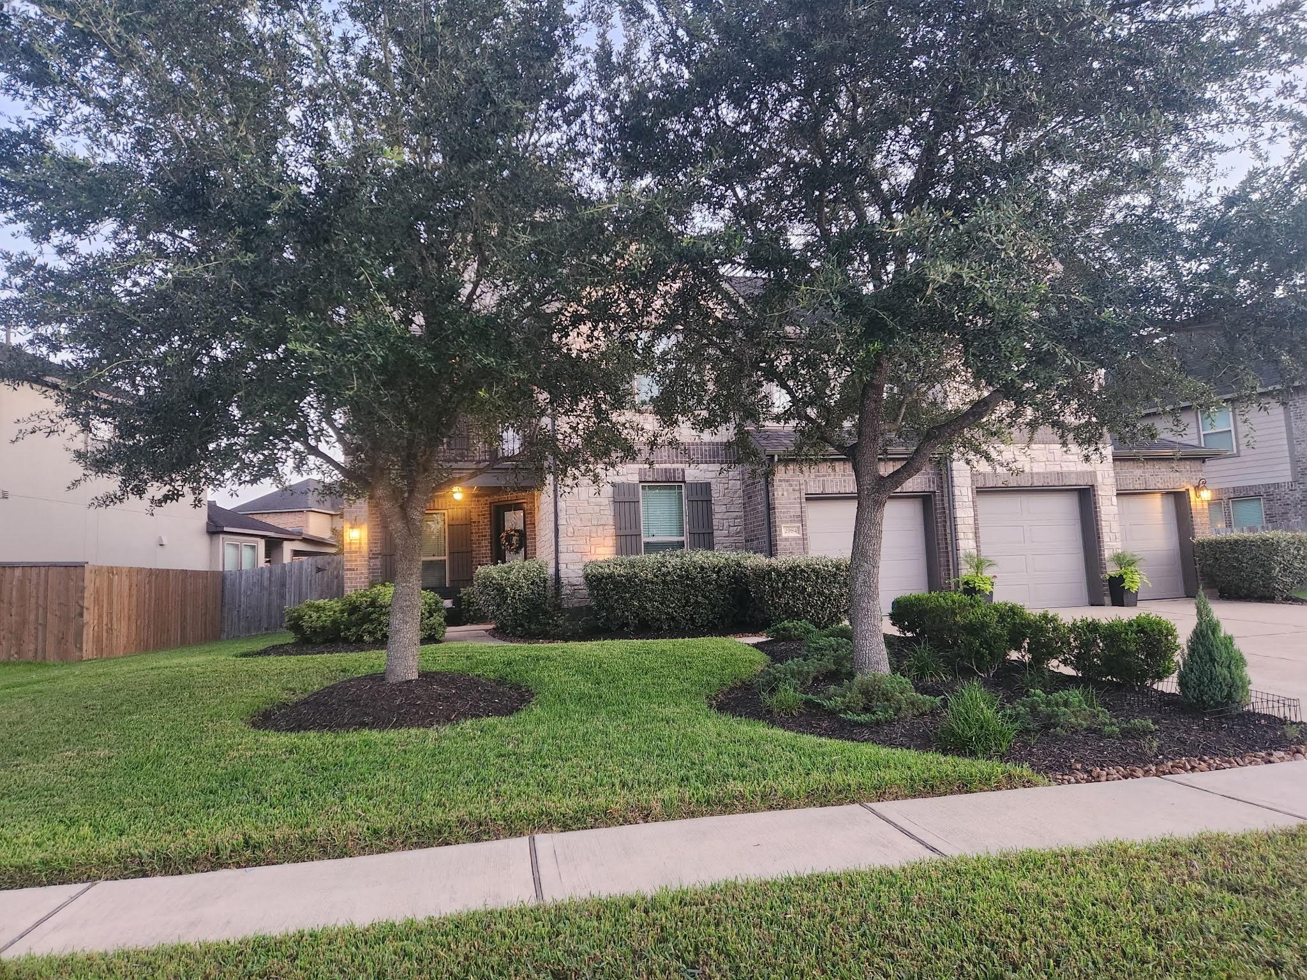
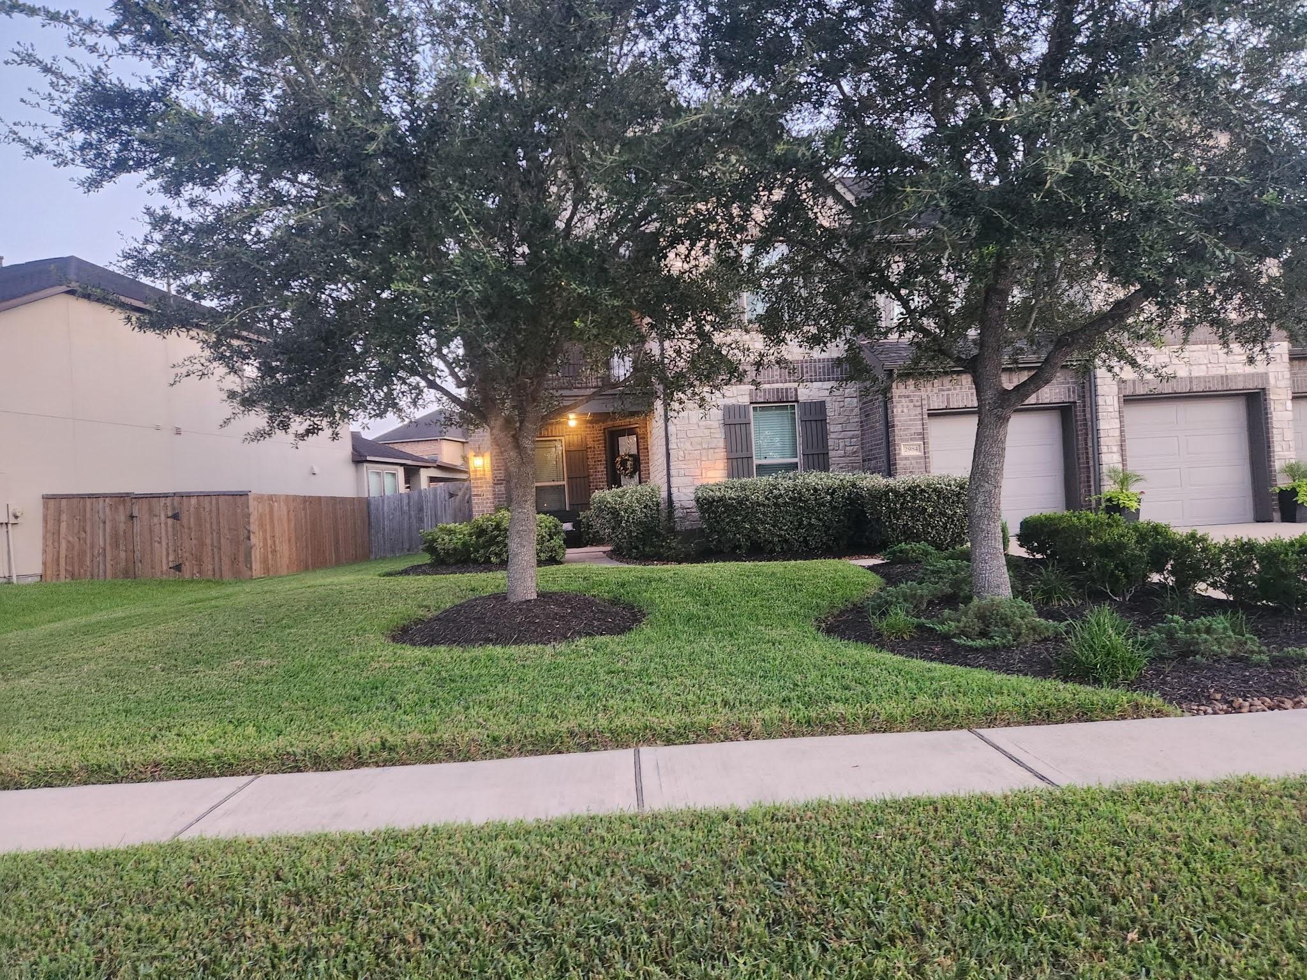
The Ultimate TMC Professional's Oasis in Pearland! Skip Houston gridlock without sacrificing space, luxury, or tranquility. Located in Pearland's sought-after Shadow Creek Ranch, this 3,432 sq. ft. executive home offers convenient access to the Texas Medical Center via SH-288 Express Toll Lanes. The bright, open layout is ideal for everyday comfort and entertaining, while the spacious 3-car garage offers plenty of storage. Unwind in your private backyard oasis, featuring a sparkling pool, lush landscaping, and covered patio with automatic screens for added comfort and privacy. Move-in ready and designed for easy living, this home also offers access to master-planned community amenities, including scenic trails and lakes. Close to hospitals, dining, and shopping, it's the perfect retreat after a busy day. Schedule your private tour today!

Save
Ask
Tour
Hide
Share
Listing Snapshot
Price 
$650,000
Days On Site 
0 Days
Bedrooms 
4
Inside Area (SqFt) 
3,356 sqft
Total Baths 
4
Full Baths 
3
Partial Baths 
1
Lot Size 
0.2089 Acres
Year Built 
2016
MLS Number 
14413914
Status 
Coming Soon
Property Tax 
$14,760
HOA/Condo/Coop Fees 
$87.5 monthly
Sq Ft Source 
N/A
Friends & Family
Recent Activity
3 hours agoListing updated with changes from the MLS
18 hours agoListing first seen on site
General Features
Acres 
0.2089
Attached Garage 
Yes
Direction Faces 
Northwest
Disclosures 
Seller's Disclosure
Foundation 
Slab
Garage 
Yes
Garage Spaces 
3
Parking 
Attached
Parking Spaces 
3
Property Sub Type 
Single Family Residence
Security 
Prewired
SqFt Total 
3356
Style 
Traditional
Water Source 
Public
Interior Features
Appliances 
DisposalIce MakerGas OvenMicrowaveGas CooktopDishwasherDryerRefrigeratorWasher
Cooling 
Ceiling Fan(s)Electric
Fireplace 
Yes
Fireplace Features 
Gas Log
Fireplaces 
1
Flooring 
TileWood
Heating 
Electric
Interior 
High CeilingsBreakfast BarMaster DownstairsGranite CountersDouble VanitySoaking Tub
Laundry Features 
Washer Hookup
Bathroom 
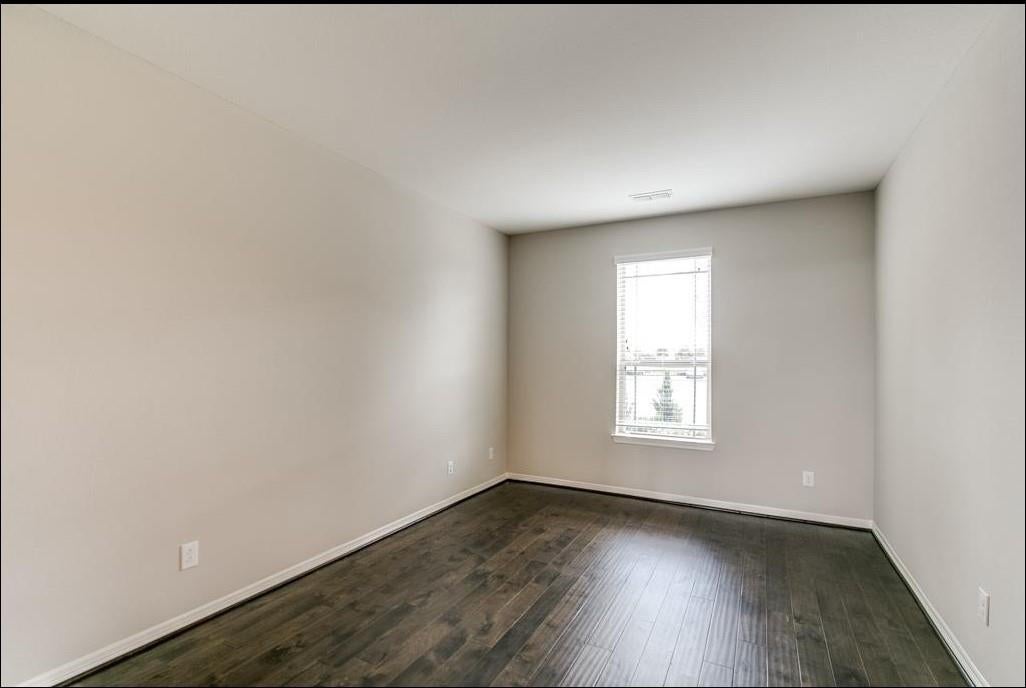
Dimensions - 10 x 15Level - SecondArea - 150
Save
Ask
Tour
Hide
Share
Exterior Features
Construction Details 
BrickStone
Fencing 
Back Yard
Lot Features 
Cul-De-SacSubdivided
Patio And Porch 
Covered
Roof 
Composition
Community Features
Association Fee 
$1050.0
Association Fee Frequency 
Annually
MLS Area 
5
School District 
3 - Alvin
Financing Terms Available 
CashConventionalFHAVA Loan
Roads 
Concrete
Schools
School District
3 - Alvin
Elementary School
York Elementary School
Middle School
Mcnair Junior High School
High School
Shadow Creek High School
Listing courtesy of Birdsong Real Estate [email protected]

IDX information is provided exclusively for consumers’ personal, non-commercial use. It may not be used for any purpose other than to identify prospective properties consumers may be interested in purchasing. This data is deemed reliable but is not guaranteed accurate by the MLS.

Data provided by HAR.com © 2026. All information provided should be independently verified.

Neighborhood & Commute
Source: Walkscore
Disclosure: Community information and market data powered by Constellation Data Labs. Information is deemed reliable but not guaranteed.
Save
Ask
Tour
Hide
Share
CONTACT US