Properties

Save
Ask
Tour
Hide
Share
$789,900
New Listing

480 Johnson Road
Coldspring, TX 77331

For Sale|Single Family Residence|Active
4
Beds
3
Total Baths
3
Full Baths
2,844
SqFt
$278
/SqFt
1975
Built
Subdivision:
A041 William Rankin Jr
County:
San Jacinto
Call Now: (936) 648-3640
Is this the listing for you? We can help make it yours.
(936) 648-3640
480 Johnson Road480 Johnson Road480 Johnson Road480 Johnson Road
Save
Ask
Tour
Hide
Share

Mortgage Calculator

Monthly Payment (Est.)

Enter an interest rate to see your estimated monthly payment.
Calculator powered by Showcase IDX, a Constellation1 Company. Copyright ©2026 Information is deemed reliable but not guaranteed.

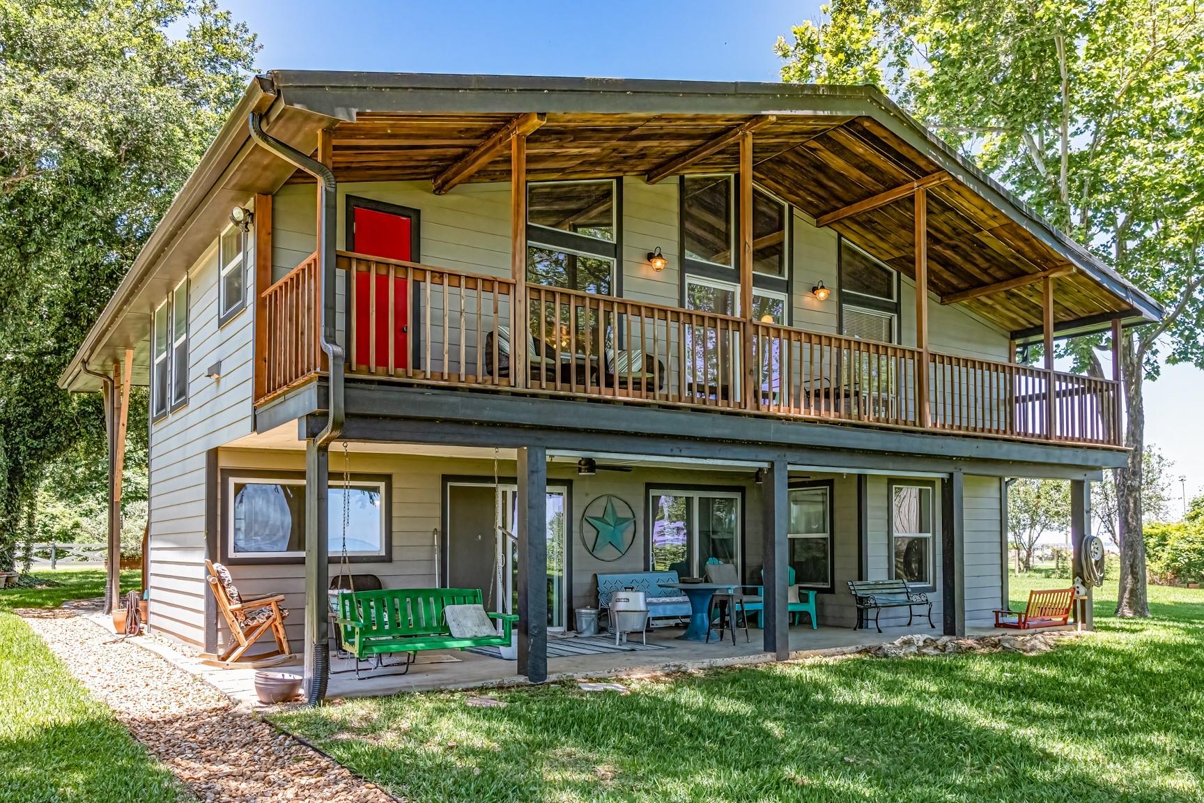
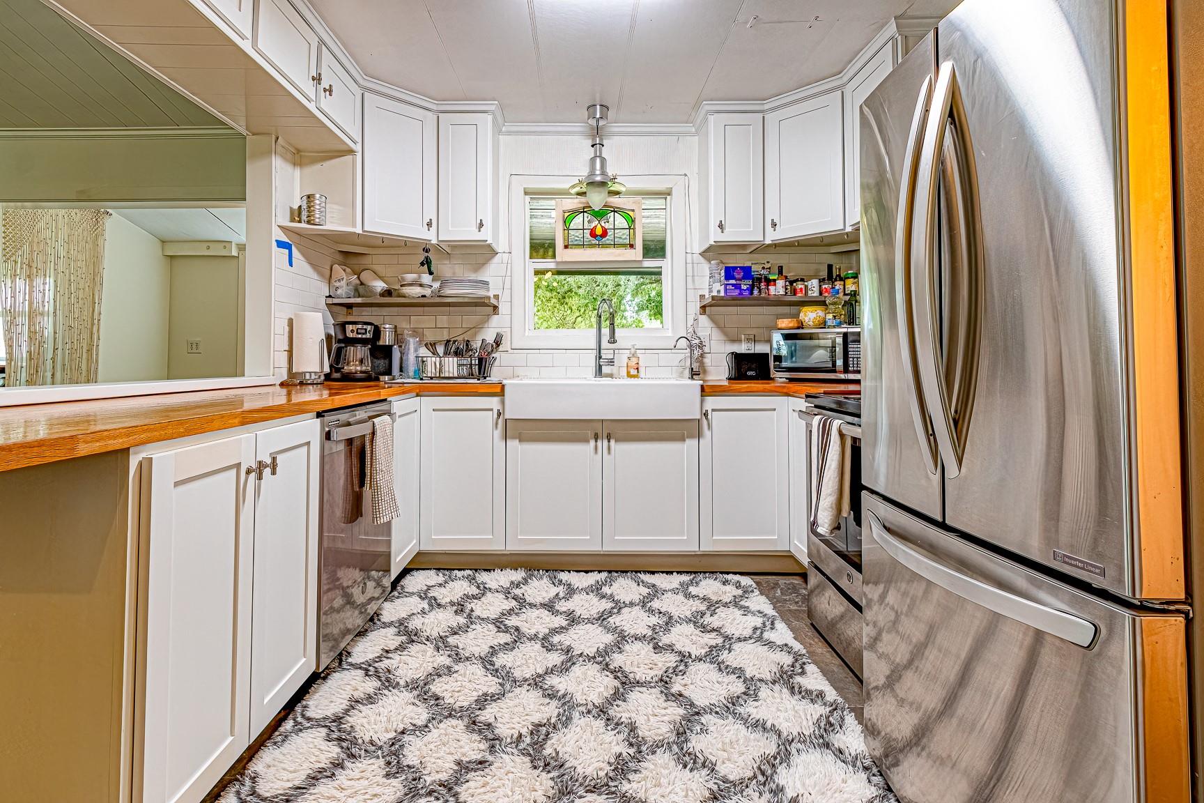
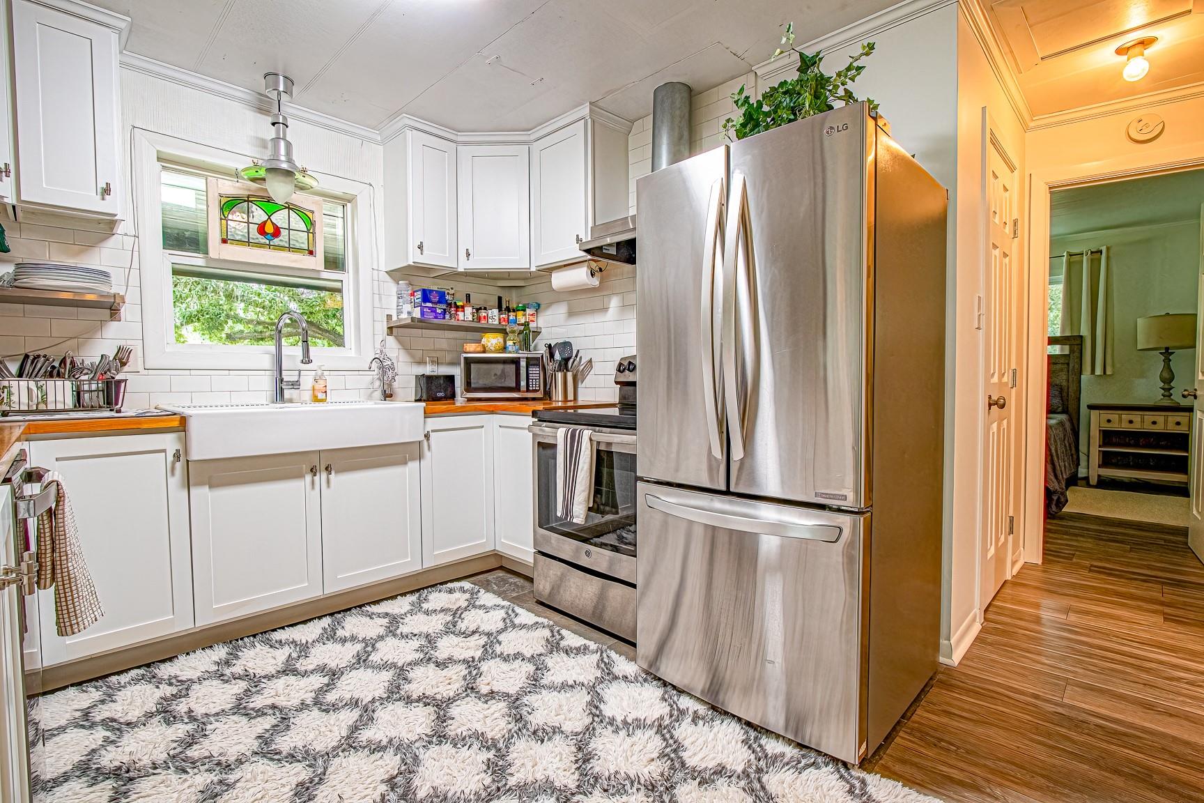
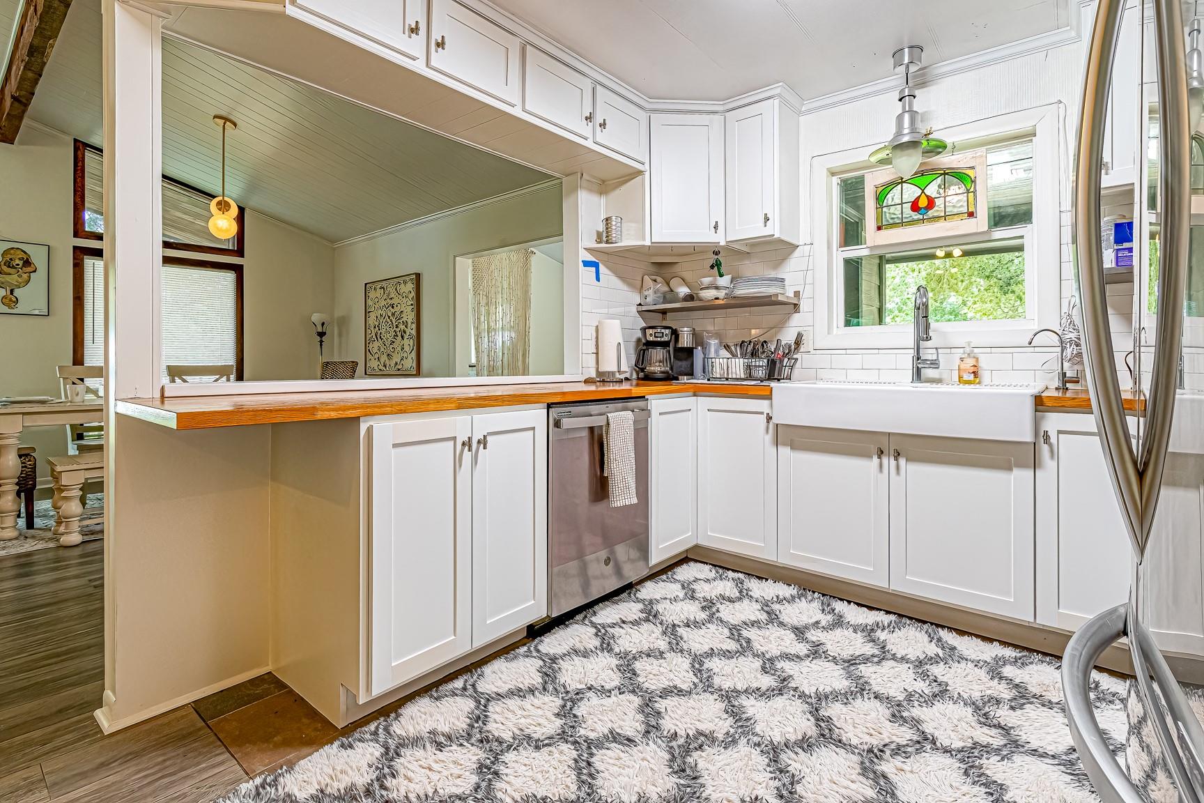
BEAUTIFUL RECENT RENOVATIONS! Stunning LAKEFRONT home on over 1.2 acres! Completely fenced except waterfront, and has a lovely fishing pier & boat house w/solar-powered boat lifts. The property has many beautiful mature trees providing shade for all outdoor entertaining, and adding to the peaceful tranquility the lake offers. The renovated lower level boasts new floors, 2 bedrooms, a full bath and a large 37x11 game room/additional living area that opens to the backyard. The updated sink area with lovely granite counter & cabinets makes prepping a breeze. Enter upstairs to an open-concept living/dining area with an amazing view of the lake. The renovated kitchen has butcher-block counters and updated cabinets and lots of storage in a walk-in pantry. The spacious Primary ensuite has a walk-in closet and walk-in shower & double sinks. There's a carport and 2-car garage with additional storage & workshop. This amazing unrestricted waterfront acreage has so much to offer and won't last!

Save
Ask
Tour
Hide
Share
Listing Snapshot
Price 
$789,900
Days On Site 
0 Days
Bedrooms 
4
Inside Area (SqFt) 
2,844 sqft
Total Baths 
3
Full Baths 
3
Partial Baths 
N/A
Lot Size 
1.213 Acres
Year Built 
1975
MLS Number 
10112018
Status 
Active
Property Tax 
$7,170
HOA/Condo/Coop Fees 
N/A
Sq Ft Source 
N/A
Friends & Family
Recent Activity
9 hours agoListing updated with changes from the MLS
9 hours agoListing first seen on site
General Features
Acres 
1.213
Carport 
2
Disclosures 
ExclusionsSeller's Disclosure
Foundation 
Slab
Garage 
Yes
Garage Spaces 
2
Green Energy Efficient 
ThermostatLighting
Parking 
DetachedAdditional ParkingAttached CarportAttachedGated
Parking Spaces 
4
Property Sub Type 
Single Family Residence
Sewer 
Septic Tank
SqFt Total 
2844
Style 
Other
Water Source 
Public
Interior Features
Appliances 
Water SoftenerElectric OvenElectric RangeDishwasherRefrigerator
Cooling 
Ceiling Fan(s)ElectricOtherWindow Unit(s)
Flooring 
ConcreteLaminateTile
Heating 
Electric
Interior 
Walk-In Closet(s)Breakfast BarPantryDouble VanitySmart Thermostat
Laundry Features 
Electric Dryer HookupWasher Hookup
Window Features 
Window Coverings
Bedroom 
Dimensions - 20x11Level - FirstArea - 220
Breakfast 
Dimensions - 9x6Level - SecondArea - 54
Extra Room 
Dimensions - 10x16Level - FirstArea - 160
Game Room 
Dimensions - 37x11Level - FirstArea - 407
Kitchen 
Dimensions - 11x9Level - SecondArea - 99
Living Room 
Dimensions - 27x14Level - SecondArea - 378
Master Bedroom 
Dimensions - 14x15Level - SecondArea - 210
Utility Room 
Dimensions - 5x7Level - SecondArea - 35
Save
Ask
Tour
Hide
Share
Exterior Features
Construction Details 
Cement Siding
Exterior 
BalconyDock
Frontage 
WaterfrontLakefront
Lot Features 
Back YardClearedWaterfrontWooded
Other Structures 
WorkshopBoat House
Patio And Porch 
CoveredPorchPatio
Roof 
Metal
View 
LakeWater
Waterfront 
Yes
Waterfront Features 
Lake FrontWaterfront
Waterview 
LakeWater
Windows/Doors 
Window Coverings
Community Features
Accessibility Features 
Accessible BedroomAccessible ClosetsAccessible Common AreaAccessible EntranceAccessible Full Bath
MLS Area 
64
School District 
101 - Coldspring-Oakhurst Consolidated
Financing Terms Available 
CashConventionalFHAVA Loan
Roads 
Asphalt
Schools
School District
101 - Coldspring-Oakhurst Consolidated
Elementary School
James Street Elementary School
Middle School
Lincoln Junior High School
High School
Coldspring-Oakhurst High School
Listing courtesy of Keller Williams Realty Northeast - Livingston [email protected]

IDX information is provided exclusively for consumers’ personal, non-commercial use. It may not be used for any purpose other than to identify prospective properties consumers may be interested in purchasing. This data is deemed reliable but is not guaranteed accurate by the MLS.

Data provided by HAR.com © 2026. All information provided should be independently verified.

Neighborhood & Commute
Source: Walkscore
Disclosure: Community information and market data powered by Constellation Data Labs. Information is deemed reliable but not guaranteed.
Save
Ask
Tour
Hide
Share
CONTACT US