
Save
Ask
Tour
Hide
$629,000
New Listing
15421 Highway 12Orange, TX 77632
For Sale|Single Family Residence|Active
4
Beds
4
Total Baths
3
Full Baths
1
Partial Bath
3,942
SqFt
$160
/SqFt
1984
Built
Subdivision:
Josiah Reeves Surv Abs #164
County:
Orange
Call Now: (936) 648-3640
Is this the listing for you? We can help make it yours.
(936) 648-3640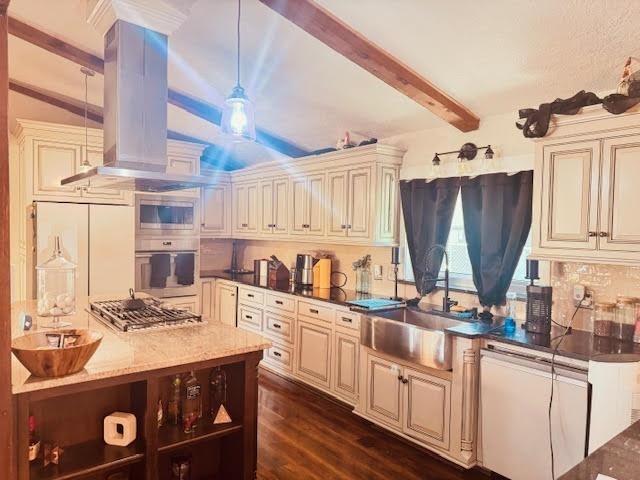
Save
Ask
Tour
Hide
Mortgage Calculator
Monthly Payment (Est.)
Enter an interest rate to see your estimated monthly payment.Calculator powered by Showcase IDX, a Constellation1 Company. Copyright ©2026 Information is deemed reliable but not guaranteed.
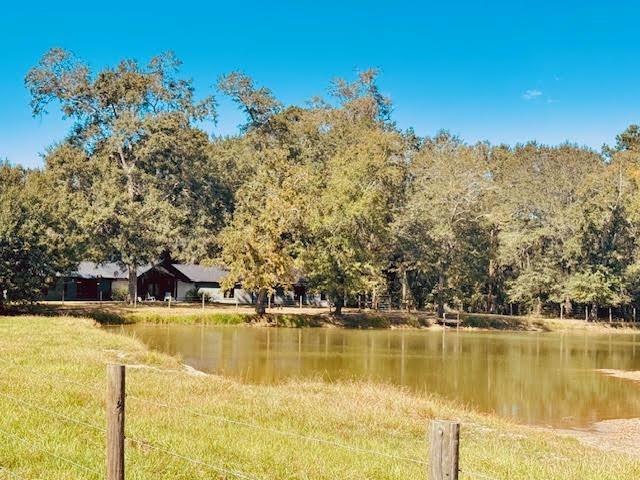
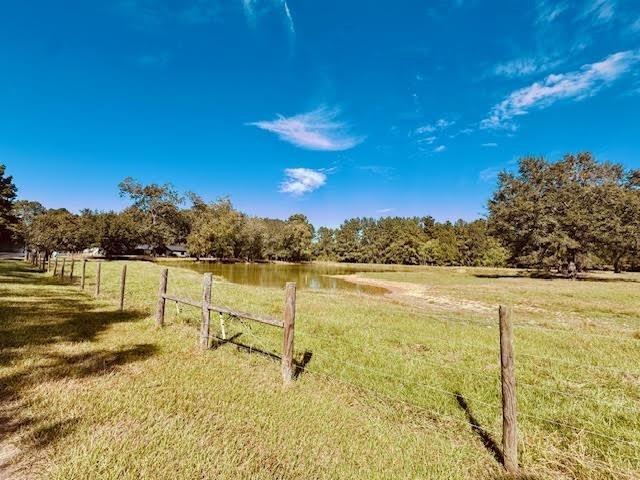
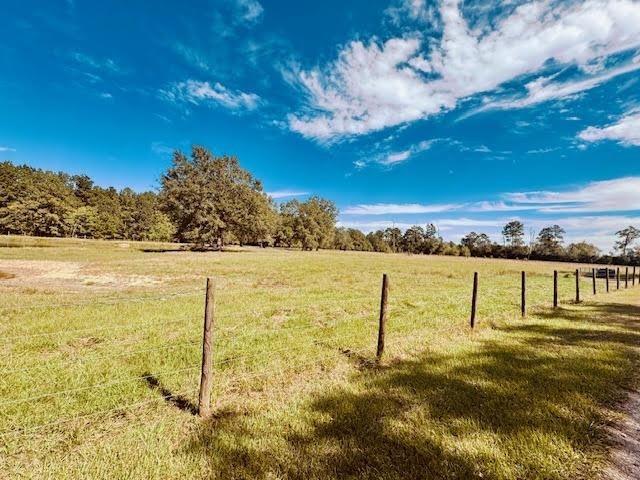
Looking for a place in country with 19 acres more or less with pond, away from the hustle and bustle. The Luxury Rustic style home features open concept, vaulted ceiling, beams, unique light fixtures throughout the home. Kitchen features tons of custom cabinets, large island with gas stove, breakfast bar, pantry, breakfast area with windows overlooking the pond, home features two main suites with beautiful main baths, large closets, additional bedrooms are large with large closets, study, room behind the FP, 30x50 shop is insulated and has oversized RV parking. This home covers is all. Serenity, style, private and peaceful. You don't want to miss this gorgeous home on 19 acres with pond. Additional pictures coming soon!
Save
Ask
Tour
Hide
Listing Snapshot
Price
$629,000
Days On Site
0 Days
Bedrooms
4
Inside Area (SqFt)
3,942 sqft
Total Baths
4
Full Baths
3
Partial Baths
1
Lot Size
19 Acres
Year Built
1984
MLS Number
10025369
Status
Active
Property Tax
$9,731
HOA/Condo/Coop Fees
N/A
Sq Ft Source
N/A
Friends & Family
Recent Activity
| 14 hours ago | Listing updated with changes from the MLS | |
| 14 hours ago | Listing first seen on site |
General Features
Acres
19
Carport
3
Disclosures
No Disclosures
Foundation
Slab
Parking
Additional ParkingBoatRV Access/ParkingDetached CarportDetached
Parking Spaces
3
Property Sub Type
Single Family Residence
Sewer
Public Sewer
SqFt Total
3942
Style
Traditional
Water Source
Public
Interior Features
Cooling
Electric
Fireplace
Yes
Fireplaces
1
Heating
Electric
Bedroom
Dimensions - 11.1 x 15.9Level - FirstArea - 176
Breakfast
Dimensions - ComboLevel - First
Dining Room
Dimensions - 19 x 16.4Level - FirstArea - 311
Kitchen
Dimensions - 23 x 21Level - FirstArea - 483
Living Room
Dimensions - 23 x 26.2Level - FirstArea - 602
Master Bedroom
Dimensions - 14 x 19.6Level - FirstArea - 274
Save
Ask
Tour
Hide
Exterior Features
Construction Details
BrickVinyl Siding
Lot Features
Cleared
Roof
Metal
Community Features
MLS Area
50
School District
683 - Little Cypress-Mauriceville Consolidated
Financing Terms Available
CashConventionalVA Loan
Schools
School District
683 - Little Cypress-Mauriceville Consolidated
Elementary School
Mauriceville Elementary School
Middle School
Mauriceville Middle School
High School
Little Cypress-Mauriceville High School
Listing courtesy of Coldwell Banker Southern Homes [email protected]
IDX information is provided exclusively for consumers’ personal, non-commercial use. It may not be used for any purpose other than to identify prospective properties consumers may be interested in purchasing. This data is deemed reliable but is not guaranteed accurate by the MLS.
Data provided by HAR.com © 2026. All information provided should be independently verified.
Neighborhood & Commute
Source: Walkscore
Disclosure: Community information and market data powered by Constellation Data Labs. Information is deemed reliable but not guaranteed.
Save
Ask
Tour
Hide
Did you know? You can invite friends and family to your search. They can join your search, rate and discuss listings with you.