Properties

Save
Ask
Tour
Hide
Share
$485,000
New Listing

826 Rench
New Braunfels, TX 78130

For Sale|Single Family Residence|Active
4
Beds
4
Total Baths
3
Full Baths
1
Partial Bath
2,652
SqFt
$183
/SqFt
2020
Built
Subdivision:
Wasser Ranch Un 2
County:
Comal
Call Now: (936) 648-3640
Is this the listing for you? We can help make it yours.
(936) 648-3640
826 Rench826 Rench826 Rench826 Rench
Save
Ask
Tour
Hide
Share

Mortgage Calculator

Monthly Payment (Est.)

Enter an interest rate to see your estimated monthly payment.
Calculator powered by Showcase IDX, a Constellation1 Company. Copyright ©2026 Information is deemed reliable but not guaranteed.

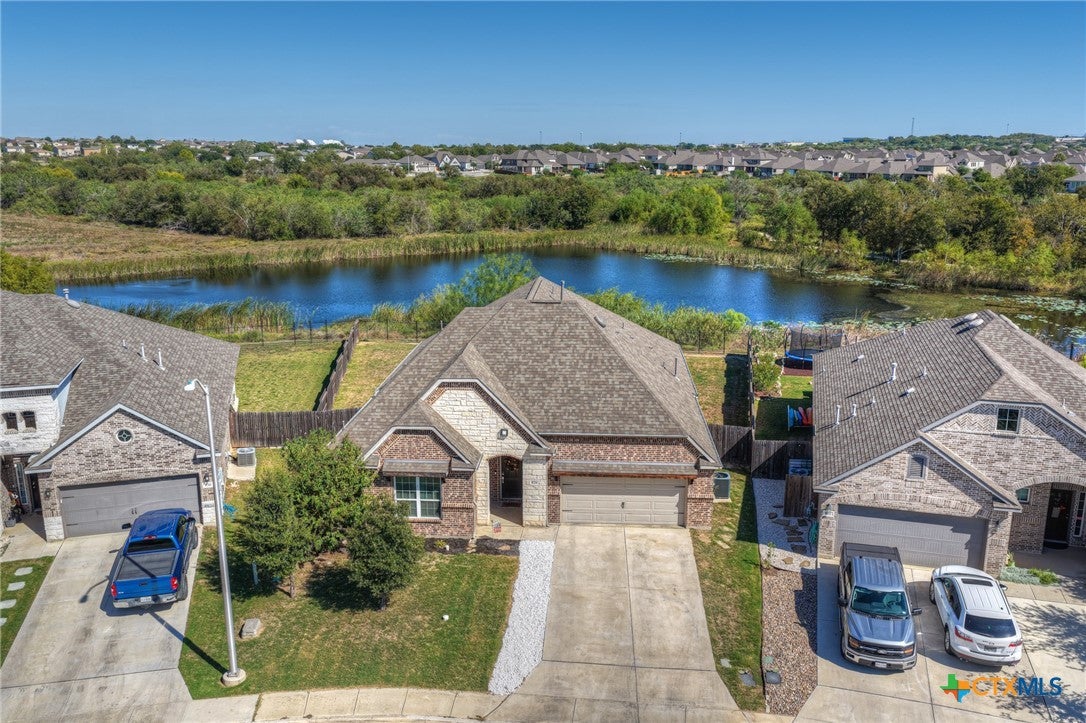
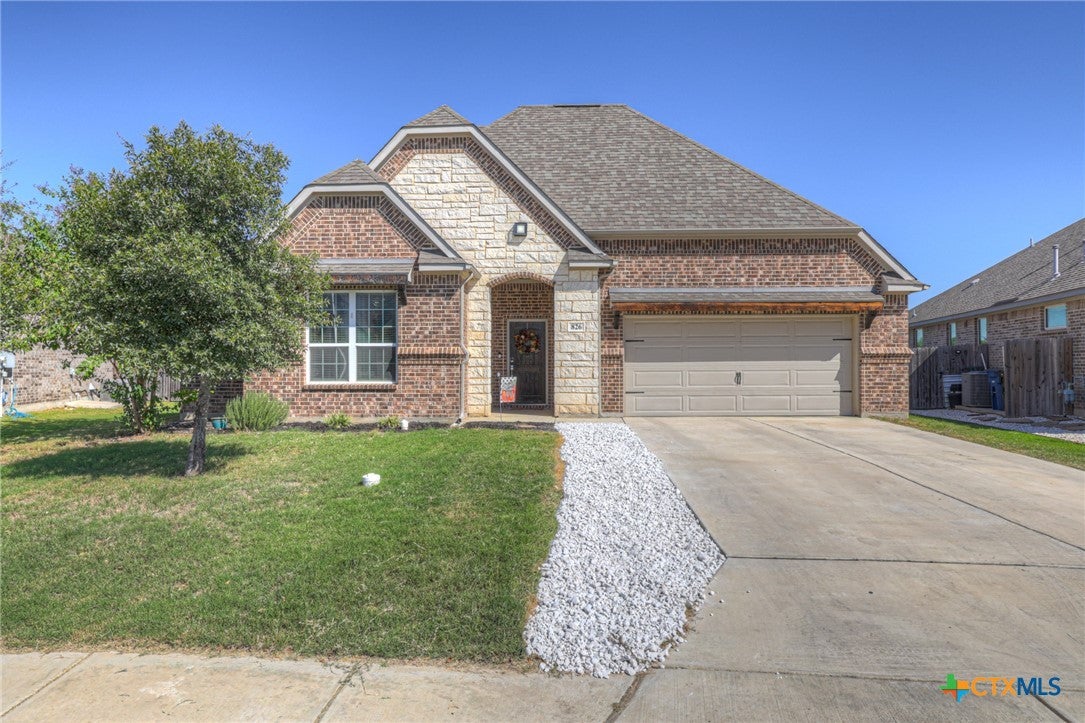
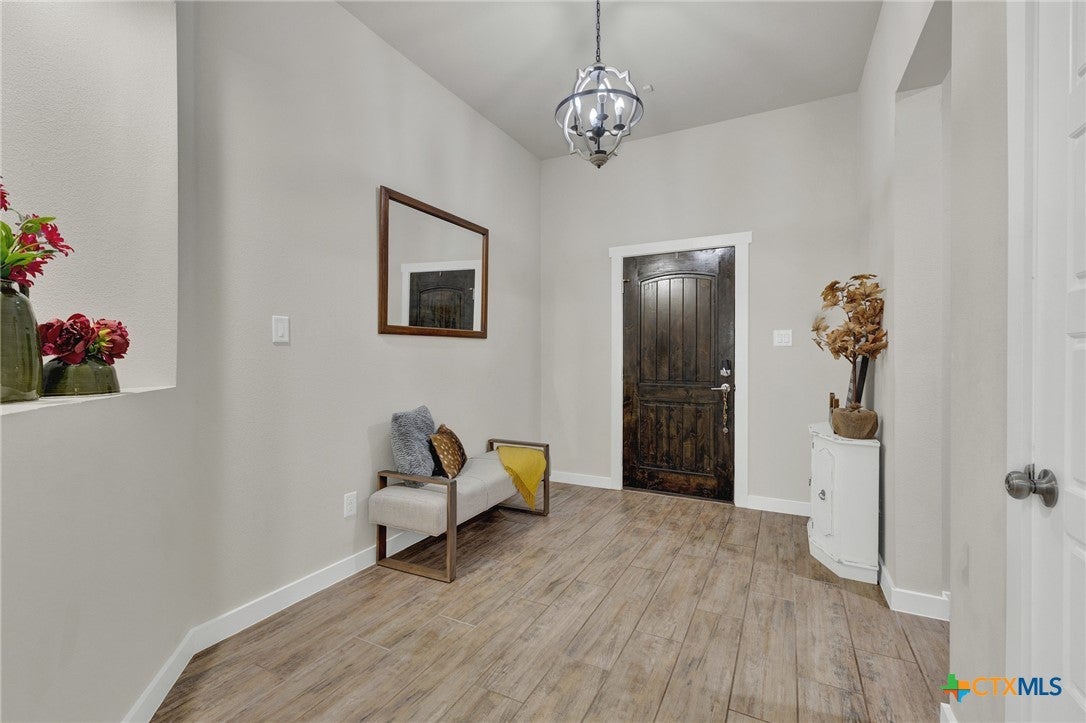
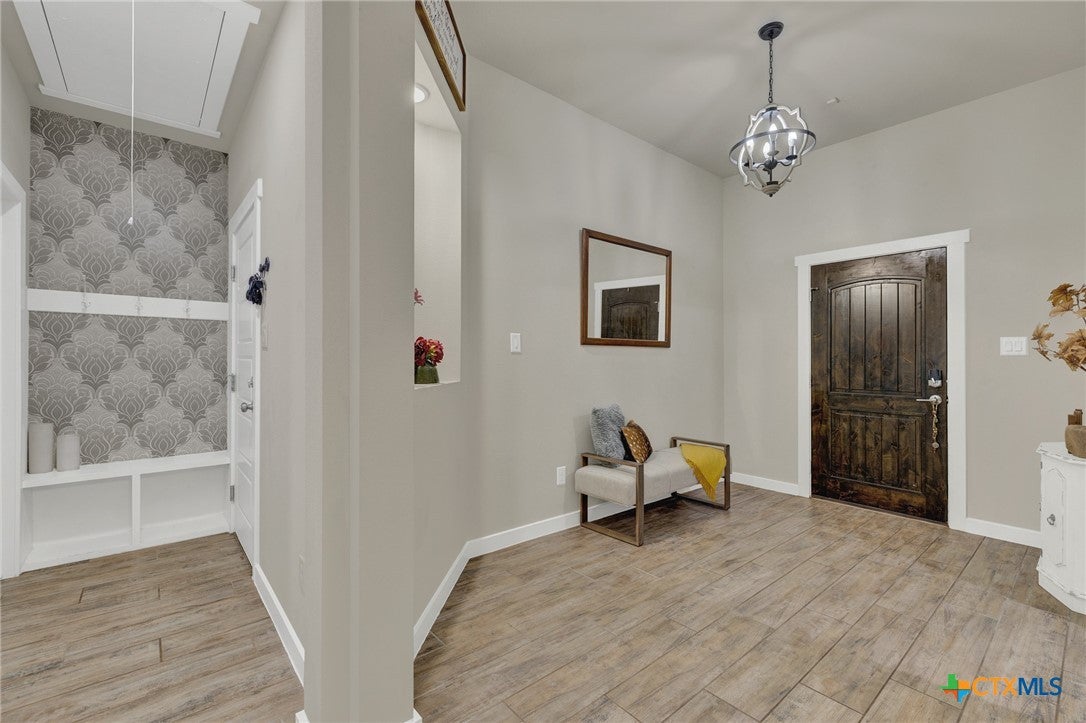
Discover the perfect blend of comfort, style, and functionality in this beautiful 4-bedroom, 3.5-bath home, ideally situated with peaceful pond views and a brand-new park just beyond the backyard. Features You'll Love: Beautifully designed kitchen featuring gorgeous, leathered countertops, gas cooking, and double ovens-perfect for everyday living and effortless entertaining. Water softener for added comfort and convenience. Exceptional backyard setting overlooking a scenic pond and new park, with no homes directly behind you. 4 spacious bedrooms and 3.5 bathrooms along with an office off the master with access to the garage, offering flexibility for family, guests, and everyday living. From the thoughtfully selected finishes to the inviting outdoor views, this home offers the features you've been looking for in a setting that's hard to beat. Beautiful inside. Peaceful outside. A place you'll be proud to call home.

Save
Ask
Tour
Hide
Share
Listing Snapshot
Price 
$485,000
Days On Site 
0 Days
Bedrooms 
4
Inside Area (SqFt) 
2,652 sqft
Total Baths 
4
Full Baths 
3
Partial Baths 
1
Lot Size 
0.25 Acres
Year Built 
2020
MLS Number 
628262
Status 
Active
Property Tax 
$8,483
HOA/Condo/Coop Fees 
$68.17 monthly
Sq Ft Source 
Appraiser
Friends & Family
Recent Activity
15 hours agoListing first seen on site
15 hours agoListing updated with changes from the MLS
General Features
Acres 
0.25
Disclosures 
Homestead Exemption
Foundation 
Slab
Garage 
Yes
Garage Spaces 
2
Levels 
One
Property Sub Type 
Single Family Residence
Security 
Security SystemPrewiredSecurity System OwnedSecurity Lights
Sewer 
Public Sewer
Style 
Traditional
Utilities 
Cable AvailableElectricity AvailableNatural Gas ConnectedUnderground UtilitiesWater Available
Water Source 
Public
Interior Features
Appliances 
Double OvenDryerGas CooktopOtherRefrigeratorTankless Water HeaterVented Exhaust FanWasherCooktopMicrowaveWater Softener Owned
Cooling 
Ceiling Fan(s)Central AirElectric
Fireplace 
Yes
Fireplace Features 
Family RoomGas
Fireplaces 
1
Flooring 
CarpetTile
Heating 
Natural GasCentral
Interior 
Ceiling Fan(s)Double VanityEntrance FoyerHigh CeilingsOpen FloorplanRecessed LightingSmart ThermostatWired for DataWalk-In Closet(s)Breakfast BarOtherPantrySee Remarks
Laundry Features 
Electric Dryer HookupLaundry Room
Office 
Dimensions - 12x10Level - Main
Save
Ask
Tour
Hide
Share
Exterior Features
Exterior 
Rain Gutters
Fencing 
Back YardWood
Lot Features 
City LotLevelViewsWaterfront
Patio And Porch 
PorchCovered
Pool Features 
None
Road Frontage 
City Street
Roof 
CompositionShingle
View 
PondCreek/Stream
Waterfront 
Yes
Waterfront Features 
Creek-Seasonal,Pond/Stock Tank
Waterview 
PondCreek/Stream
Community Features
Association Fee 
$204.5
Association Fee Frequency 
Quarterly
Community Features 
FishingPlaygroundPark
School District 
Comal ISD
Financing Terms Available 
CashConventionalFHAVA Loan
Schools
School District
Comal ISD
Elementary School
Oak Creek Elementary
Middle School
Church Hill Middle School
High School
Canyon High School
Listing courtesy of Rayanne Albrecht of All City San Antonio Registere


Listing information is provided by Participants of the Central Texas MLS. IDX information is provided exclusively for personal, non-commercial use, and may not be used for any purpose other than to identify prospective properties consumers may be interested in purchasing. Information is deemed reliable but not guaranteed. Copyright 2026, Central Texas MLS.
Last checked: 2026-10-22 10:39 AM UTC

Neighborhood & Commute
Source: Walkscore
Disclosure: Community information and market data powered by Constellation Data Labs. Information is deemed reliable but not guaranteed.
Save
Ask
Tour
Hide
Share
CONTACT US